3406 Frostmoor Place, Charlotte, NC 28269
- $320,000
- 3
- BD
- 2
- BA
- 1,510
- SqFt




Listing courtesy of COMPASS. rhonda.lawrence@compass.com
Sold listing courtesy of Coldwell Banker Realty
- Sold Price
- $320,000
- List Price
- $330,000
- MLS#
- 4342435
- Status
- CLOSED
- Days on Market
- 55
- Property Type
- Residential
- Architectural Style
- Traditional
- Year Built
- 1992
- Closing Date
- Apr 29, 2026
- Bedrooms
- 3
- Bathrooms
- 2
- Full Baths
- 2
- Lot Size
- 10,018
- Lot Size Area
- 0.23
- Living Area
- 1,510
- Sq Ft Total
- 1510
- County
- Mecklenburg
- Subdivision
- Farmington
- Special Conditions
- None
Property Description
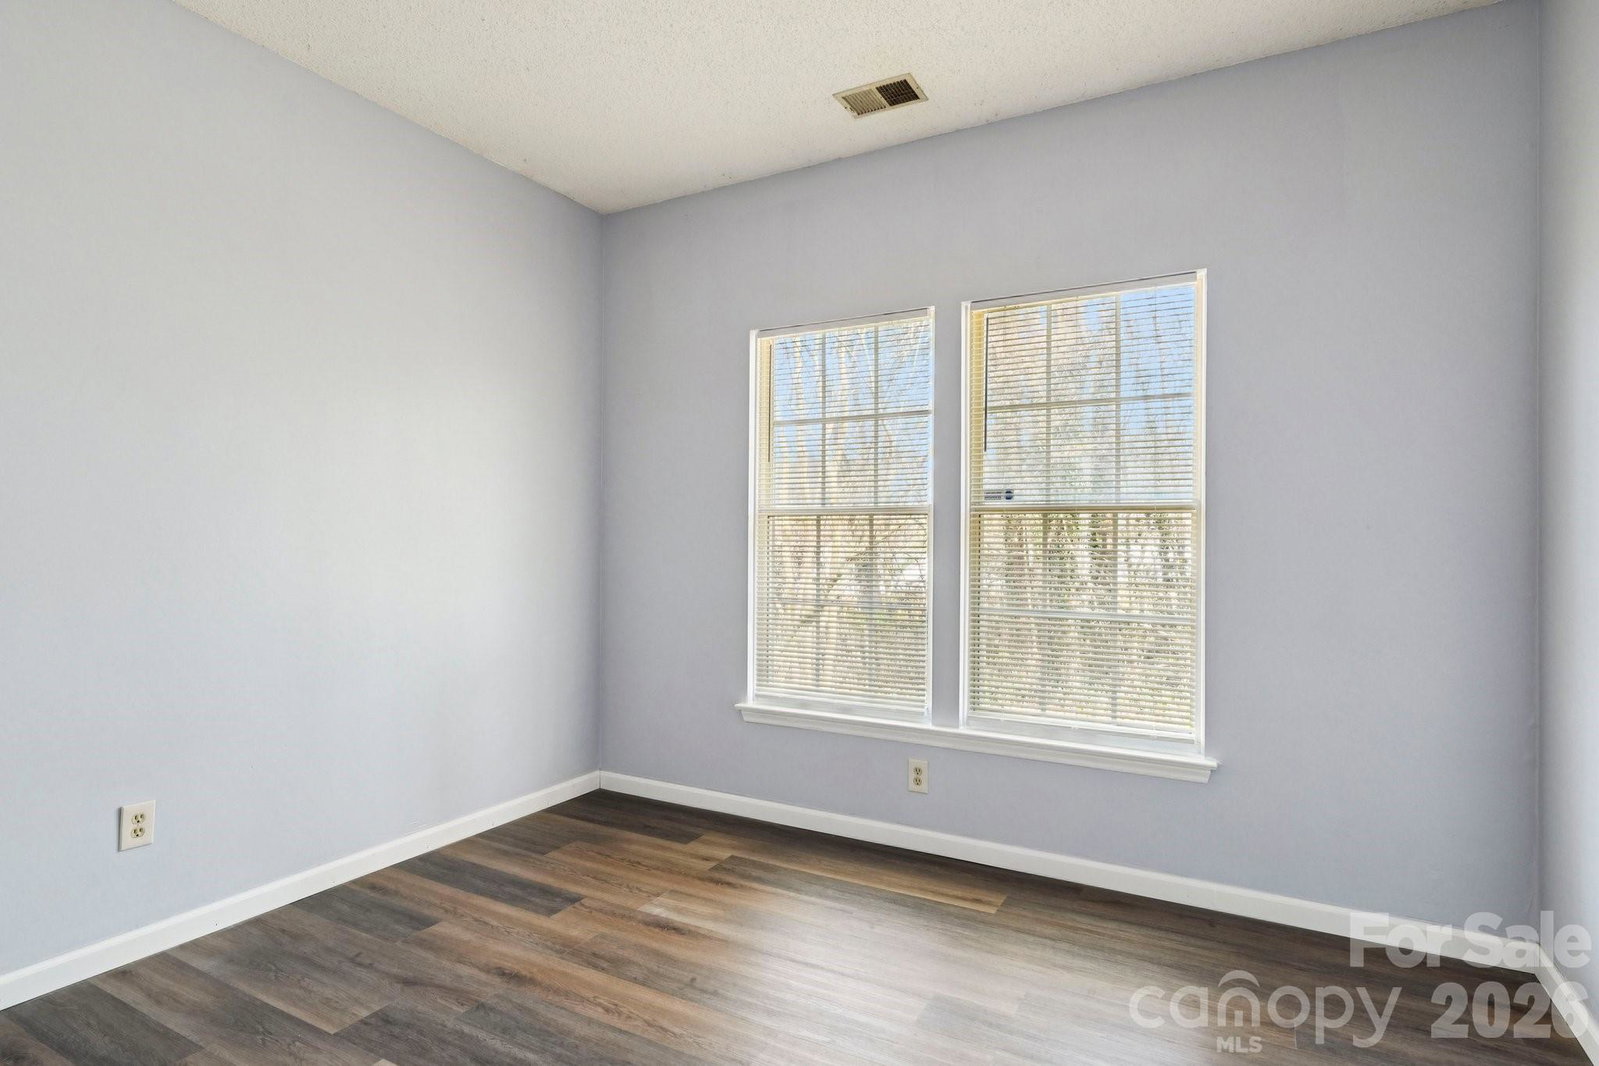
Spring is near. Welcome home to this charming one-level split bedroom residence in Charlotte's University Area. This home is perfect for the first time homebuyer or someone looking to downsize in a community with low HOA fees. Home has been updated with new: LVP flooring (2025), fresh and neutral wall paint, new ac and furnace (2025), new stainless steel appliances (2025) to include the refrigerator, microwave, dishwasher, and stove, age of the roof is unknown however per the seller may be about 14 years old, no known issues. Other features include new kitchen countertops, updated light fixtures, and an avian total home water purifier. Conveniently located close to shopping, dining, and everything the University area has to offer, this home combines comfort, updates, and location. This home is ready for its next owner and VA loan may be assumable and is subject to buyer lender guidelines—this is one you don’t want to miss. **SELLER OFFERING $5,000 CREDIT WITH ACCEPTABLE OFFER** ***Fireplace never used and sold as-is*** Storage cabinet in the garage conveys with the sale of the home. *Multiple Offers Received*
Additional Information
- Hoa Fee
- $150
- Hoa Fee Paid
- Annually
- Fireplace
- Yes
- Floor Coverings
- Vinyl
- Equipment
- Dishwasher, Electric Range, Gas Water Heater, Microwave, Refrigerator, None
- Foundation
- Slab
- Main Level Rooms
- Primary Bedroom, Bathroom-Full, Bathroom-Full, Bedroom(s), Bedroom(s), Family Room, Dining Room, Kitchen, Breakfast, Laundry
- Laundry Location
- Laundry Closet
- Heating
- Central, Electric, Heat Pump, Natural Gas
- Water
- City
- Sewer
- Public Sewer
- Exterior Construction
- Vinyl
- Roof
- Architectural Shingle
- Parking
- Attached Garage
- Driveway
- Concrete, Paved
- Elementary School
- Unspecified
- Middle School
- Unspecified
- High School
- Unspecified
- Total Property HLA
- 1510
- Master on Main Level
- Yes
Mortgage Calculator
“ Based on information submitted to the MLS GRID as of . All data is obtained from various sources and may not have been verified by broker or MLS GRID. Supplied Open House Information is subject to change without notice. All information should be independently reviewed and verified for accuracy. Some IDX listings have been excluded from this website. Properties may or may not be listed by the office/agent presenting the information © 2026 Canopy MLS as distributed by MLS GRID”

Last Updated: