Share this with your friends


+17045766234
Ivester Jackson Christie's
8550 Cottonwood Trail, Concord, NC 28027
- $580,000
- 4
- BD
- 3
- BA
- 2,511
- SqFt






Listing courtesy of Helen Adams Realty. jackiealbrecht@helenadamsrealty.com
Sold listing courtesy of EXP Realty LLC
- Sold Price
- $580,000
- List Price
- $585,000
- MLS#
- 4342361
- Status
- CLOSED
- Days on Market
- 113
- Property Type
- Residential
- Year Built
- 1973
- Closing Date
- Jun 04, 2026
- Bedrooms
- 4
- Bathrooms
- 3
- Full Baths
- 2
- Half Baths
- 1
- Lot Size
- 125,888
- Lot Size Area
- 2.89
- Living Area
- 2,511
- Sq Ft Total
- 2511
- County
- Cabarrus
- Subdivision
- Poplar Trails
- Special Conditions
- None
Property Description
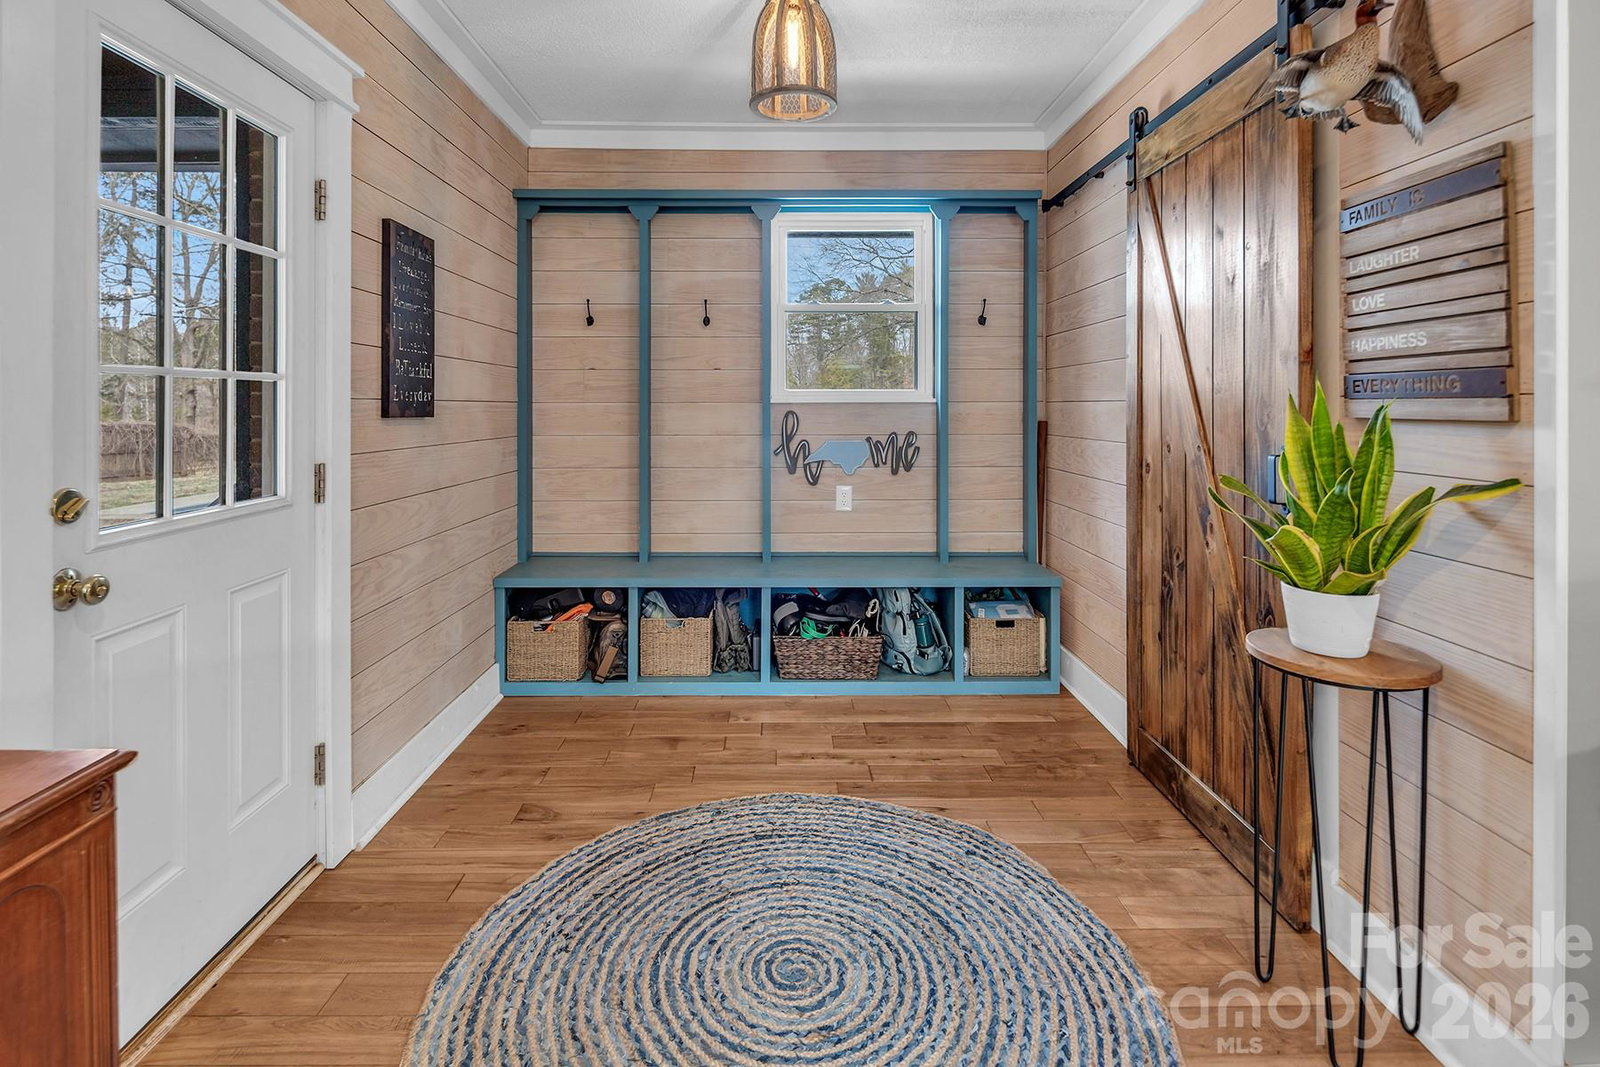
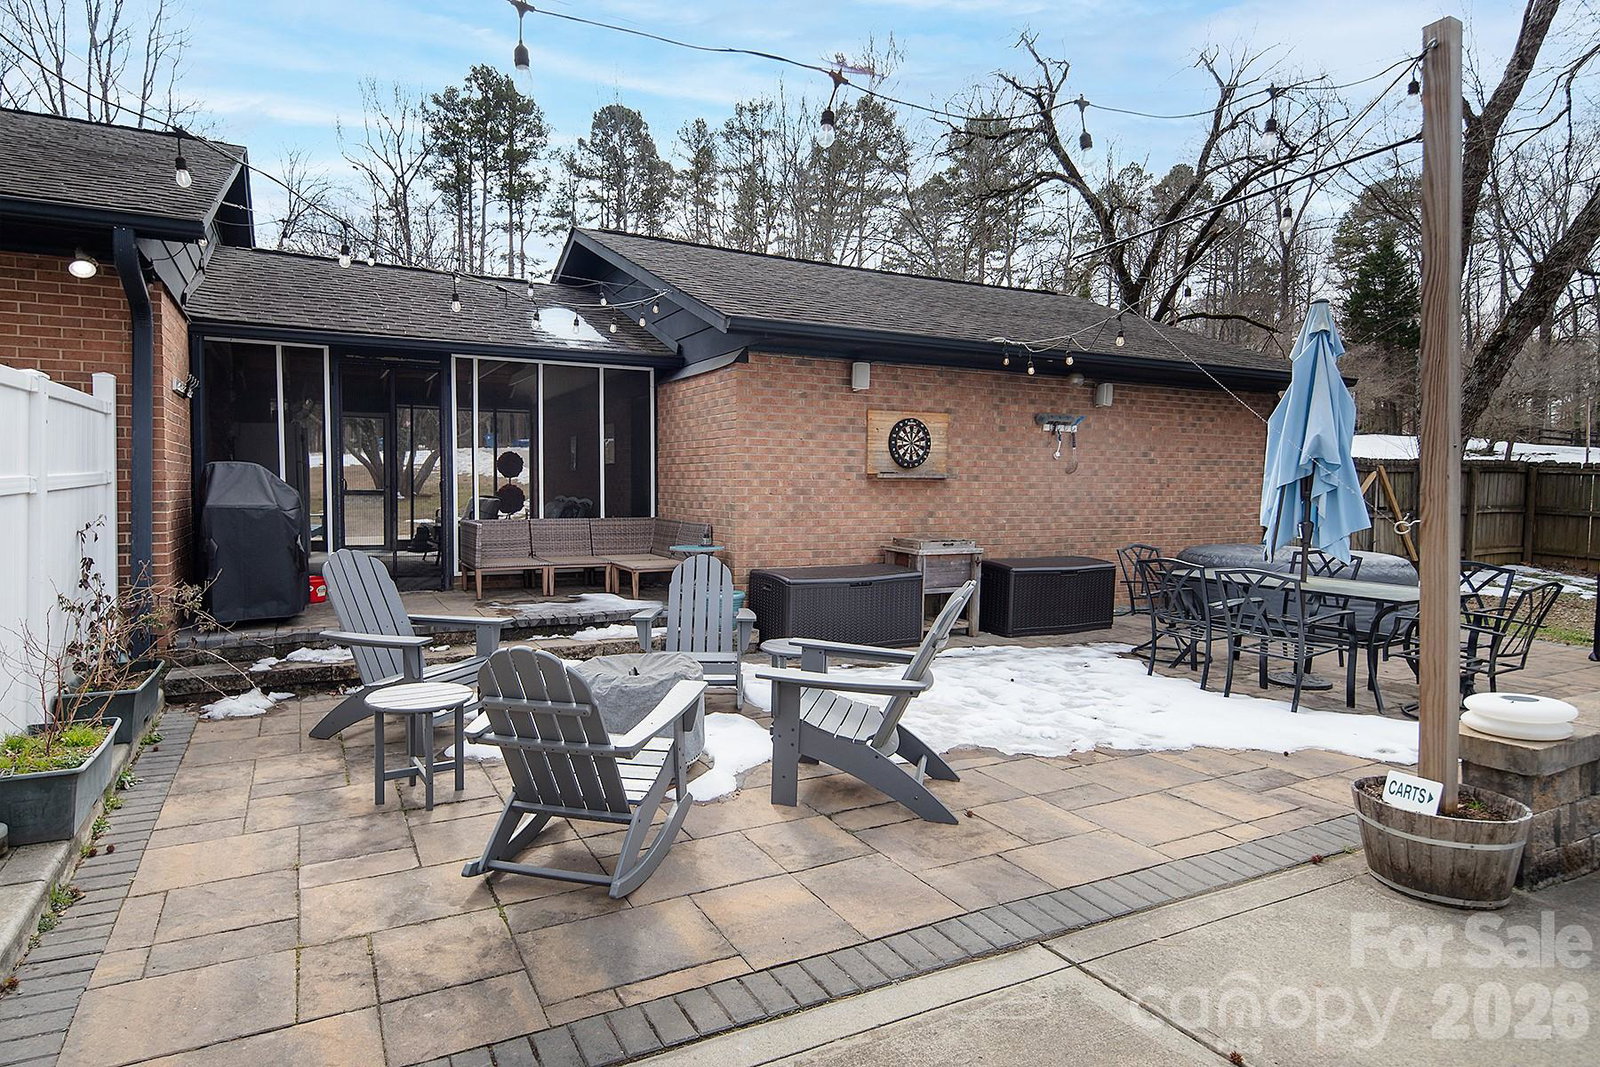
Rare opportunity to own nearly 3 acres in the highly desirable Odell/Harris Rd/Cox Mill school district while maintaining the community feel of an established neighborhood. This 4-bedroom home offers a private retreat and saltwater pool with the convenience of being just minutes from shopping and dining—and no city taxes! The current owners have systematically maintained and improved the home’s major systems and living spaces, ensuring the "heavy lifting" is already complete for the next owner. KEY MAINTENANCE & MECHANICALS - HVAC (2022): Full dual-zone systems replaced (upper and lower). Water Heater (2024): Brand-new unit installed. Crawl Space (2021): Full professional encapsulation with dehumidifier and warranty. Exterior & Driveway: New driveway and grading completed in 2018; house exterior painted in 2019. INTERIOR IMPROVEMENTS - Bathrooms: Primary bathroom remodeled (2022) and secondary bathroom updated (2023). Kitchen: Refreshed in 2019 with a full set of new appliances added in 2021. Living Areas: Huge family room and laundry remodel completed in 2017; hardwood floors in family room complete with a mudroom area and large entry closet. Brand-new carpet installed throughout (2024). PRIVATE OUTDOOR LIVING - The backyard serves as a private escape, featuring a saltwater pool that has been carefully maintained with a new liner (2021) and a new pump (2023). A new patio (2021) provides a dedicated space for outdoor living. A screened porch provides added space connecting the home and garage.
Additional Information
- Fireplace
- Yes
- Floor Coverings
- Carpet, Hardwood, Tile, Wood
- Equipment
- Dishwasher
- Foundation
- Crawl Space
- Main Level Rooms
- Dining Area, Kitchen, Great Room, Living Room, Den, Bathroom-Half, Mud
- Laundry Location
- Laundry Room, Main Level
- Heating
- Central, Electric, Heat Pump
- Water
- Well
- Sewer
- Septic Installed
- Exterior Construction
- Brick Partial, Wood
- Roof
- Architectural Shingle
- Parking
- Driveway, Garage Faces Front
- Driveway
- Concrete, Paved
- Lot Description
- Other - See Remarks
- Elementary School
- W.R. Odell
- Middle School
- Harris Road
- High School
- Cox Mill
- Zoning
- LDR
- Total Property HLA
- 2511
Mortgage Calculator
“ Based on information submitted to the MLS GRID as of . All data is obtained from various sources and may not have been verified by broker or MLS GRID. Supplied Open House Information is subject to change without notice. All information should be independently reviewed and verified for accuracy. Some IDX listings have been excluded from this website. Properties may or may not be listed by the office/agent presenting the information © 2026 Canopy MLS as distributed by MLS GRID”

Last Updated: