5100 Mintridge Road, Mint Hill, NC 28227
- $575,000
- 3
- BD
- 3
- BA
- 2,796
- SqFt






Listing courtesy of Keller Williams Select. pgbaetz@yahoo.com
Sold listing courtesy of COMPASS
- Sold Price
- $575,000
- List Price
- $549,900
- MLS#
- 4342331
- Status
- CLOSED
- Days on Market
- 29
- Property Type
- Residential
- Year Built
- 1988
- Closing Date
- Mar 12, 2026
- Bedrooms
- 3
- Bathrooms
- 3
- Full Baths
- 3
- Lot Size
- 24,829
- Lot Size Area
- 0.5700000000000001
- Living Area
- 2,796
- Sq Ft Total
- 2796
- County
- Mecklenburg
- Subdivision
- Mintwood Place
- Special Conditions
- None
- Dom
- Yes
Property Description
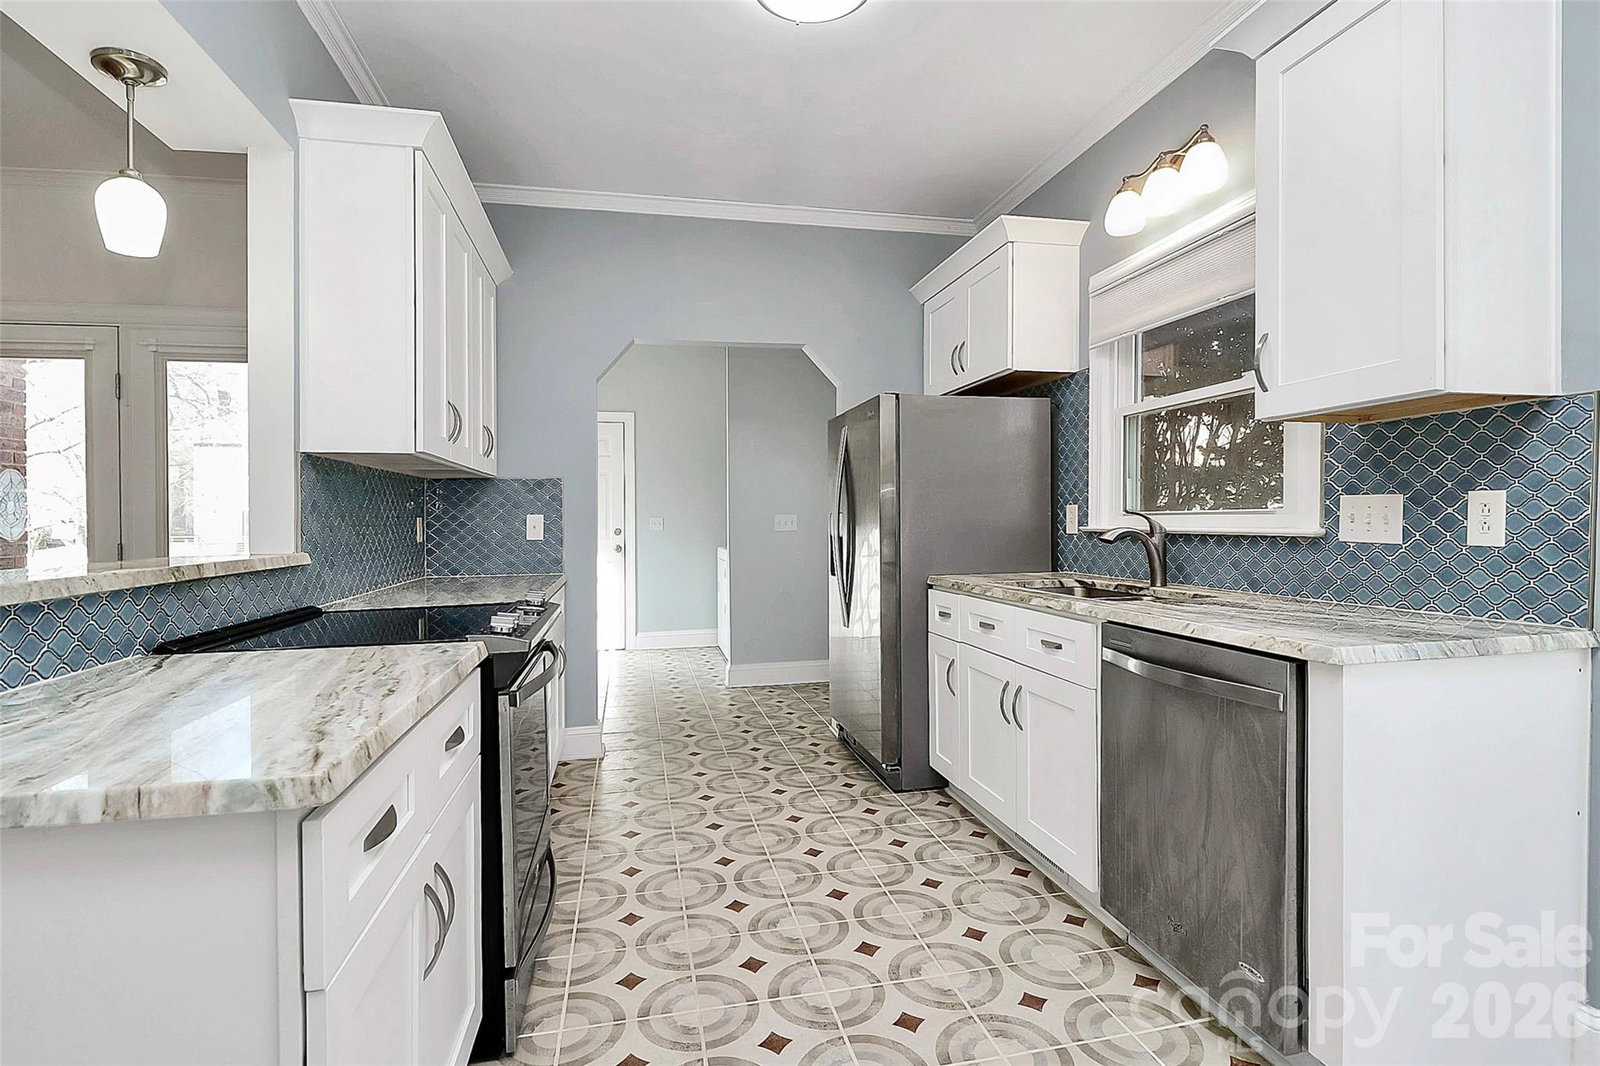
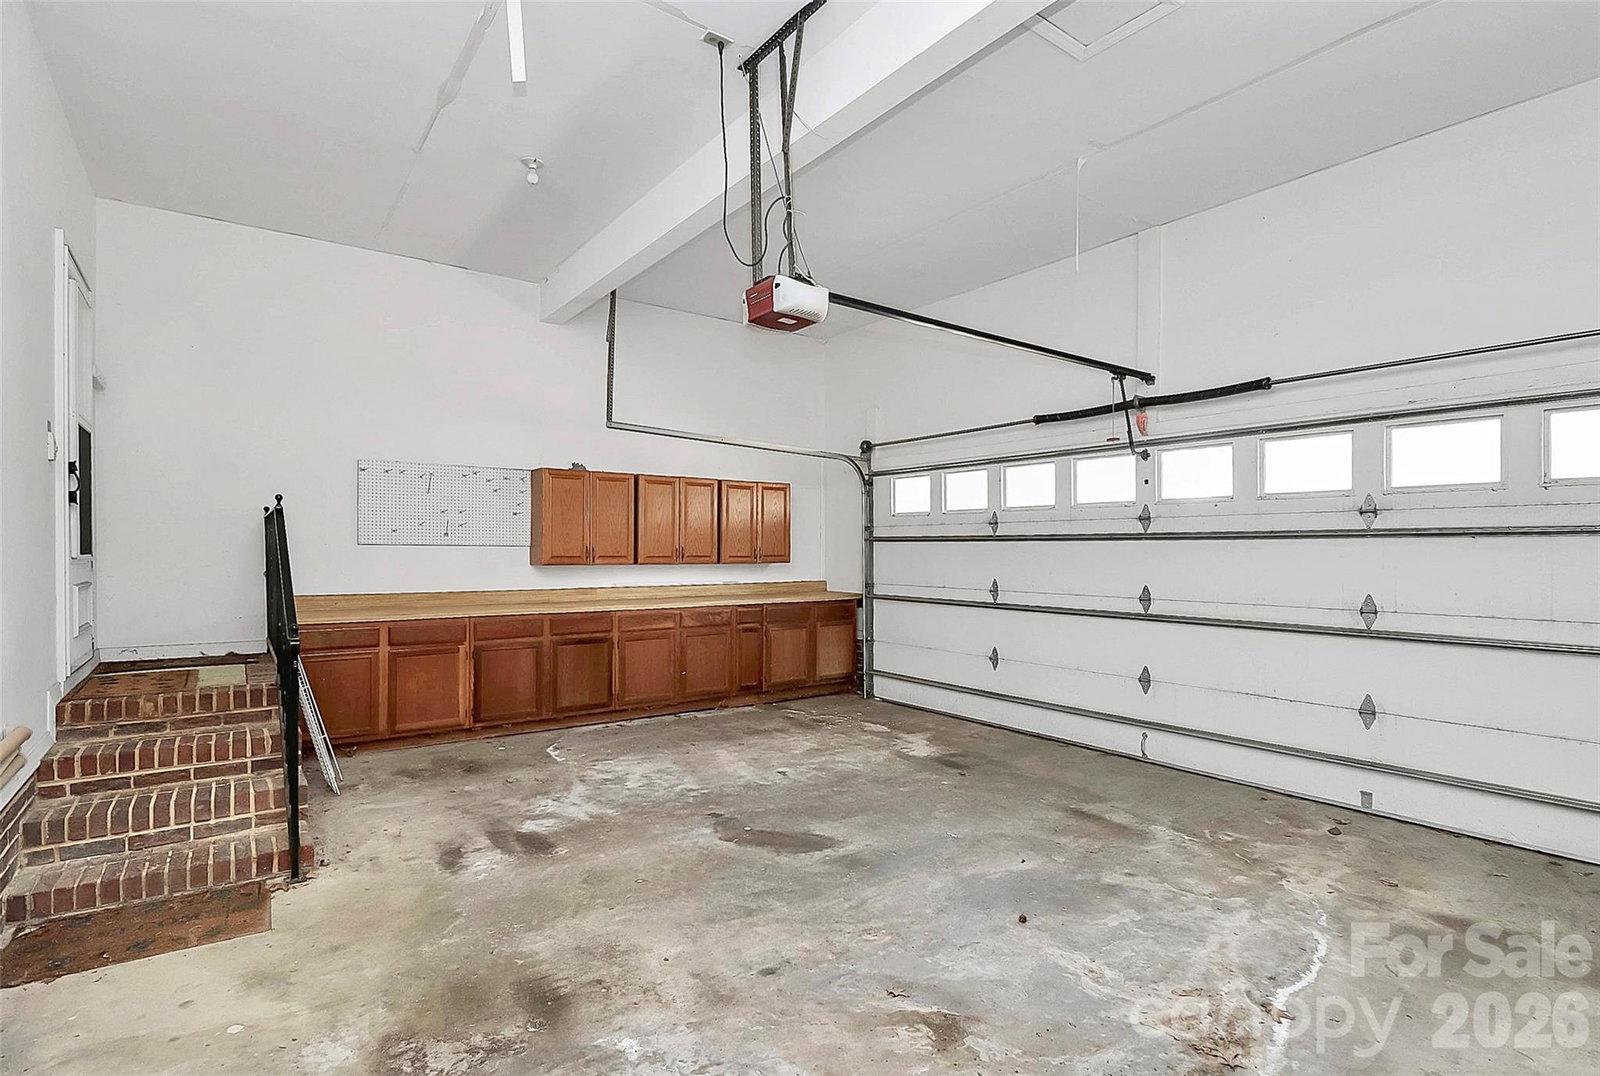
Charming 1.5 story brick home on corner lot in the desirable community of Mintwood Place with NO HOA. Updated kitchen with granite, SS appliances and breakfast bar. Open floorplan including spacious great room and formal dining room. Primary bedroom on main level. You are going to love the updated spa-like en-suite! Two addl BRs on main level with full bath. Upper level features bonus room, 4th BR and full bath. Can be used as office, in-law suite or home-school space. Deck overlooks big back yard and is perfect for entertaining. Love the side porch entrance that allows for you to sit, relax and talk to walking neighbors. Detached garage (2 car) has electricity and can also serve as workshop space. Lots of improvements including the spa-like primary bath, Tankless WH, updated kitchen, resurfaced deck and fenced yard. Freshly painted and carpets cleaned. Refrigerator and W&D stay! Close to shopping, restaurants and local businesses in the charming town of Mint Hill. Easy walk to the Mint Hill parade and town activities. A must see! (Garage sf total is based on attached garage (500 sf) and detached garage (615 sf). Seller offering floor allowance for upstairs bonus/flex rooms.
Additional Information
- Fireplace
- Yes
- Interior Features
- Attic Other, Breakfast Bar, Entrance Foyer, Garden Tub, Open Floorplan, Walk-In Closet(s)
- Floor Coverings
- Carpet, Tile, Wood
- Equipment
- Dishwasher, Disposal, Dryer, Electric Range, Refrigerator, Tankless Water Heater, Washer
- Foundation
- Crawl Space
- Main Level Rooms
- Great Room, Kitchen, Dining Room, Primary Bedroom, Bedroom(s), Bedroom(s), Bathroom-Full, Bathroom-Full, Laundry
- Laundry Location
- Laundry Room, Main Level
- Heating
- Heat Pump
- Water
- City
- Sewer
- Septic Installed
- Exterior Construction
- Brick Partial
- Parking
- Attached Garage, Detached Garage, Garage Door Opener, Garage Faces Side
- Driveway
- Concrete, Paved
- Lot Description
- Corner Lot
- Elementary School
- Unspecified
- Middle School
- Unspecified
- High School
- Unspecified
- Zoning
- R
- Total Property HLA
- 2796
- Master on Main Level
- Yes
Mortgage Calculator
“ Based on information submitted to the MLS GRID as of . All data is obtained from various sources and may not have been verified by broker or MLS GRID. Supplied Open House Information is subject to change without notice. All information should be independently reviewed and verified for accuracy. Some IDX listings have been excluded from this website. Properties may or may not be listed by the office/agent presenting the information © 2026 Canopy MLS as distributed by MLS GRID”

Last Updated: