19816 Oak Leaf Circle, Cornelius, NC 28031
- $289,900
- 2
- BD
- 2
- BA
- 1,250
- SqFt




Listing courtesy of Keller Williams Unified. bjuengst@kw.com
Sold listing courtesy of Real Broker, LLC
- Sold Price
- $289,900
- List Price
- $289,900
- MLS#
- 4342242
- Status
- CLOSED
- Days on Market
- 56
- Property Type
- Residential
- Year Built
- 1995
- Closing Date
- Apr 01, 2026
- Bedrooms
- 2
- Bathrooms
- 2
- Full Baths
- 2
- Lot Size
- 2,178
- Lot Size Area
- 0.05
- Living Area
- 1,250
- Sq Ft Total
- 1250
- County
- Mecklenburg
- Subdivision
- Twin Oaks
- Special Conditions
- None
Property Description
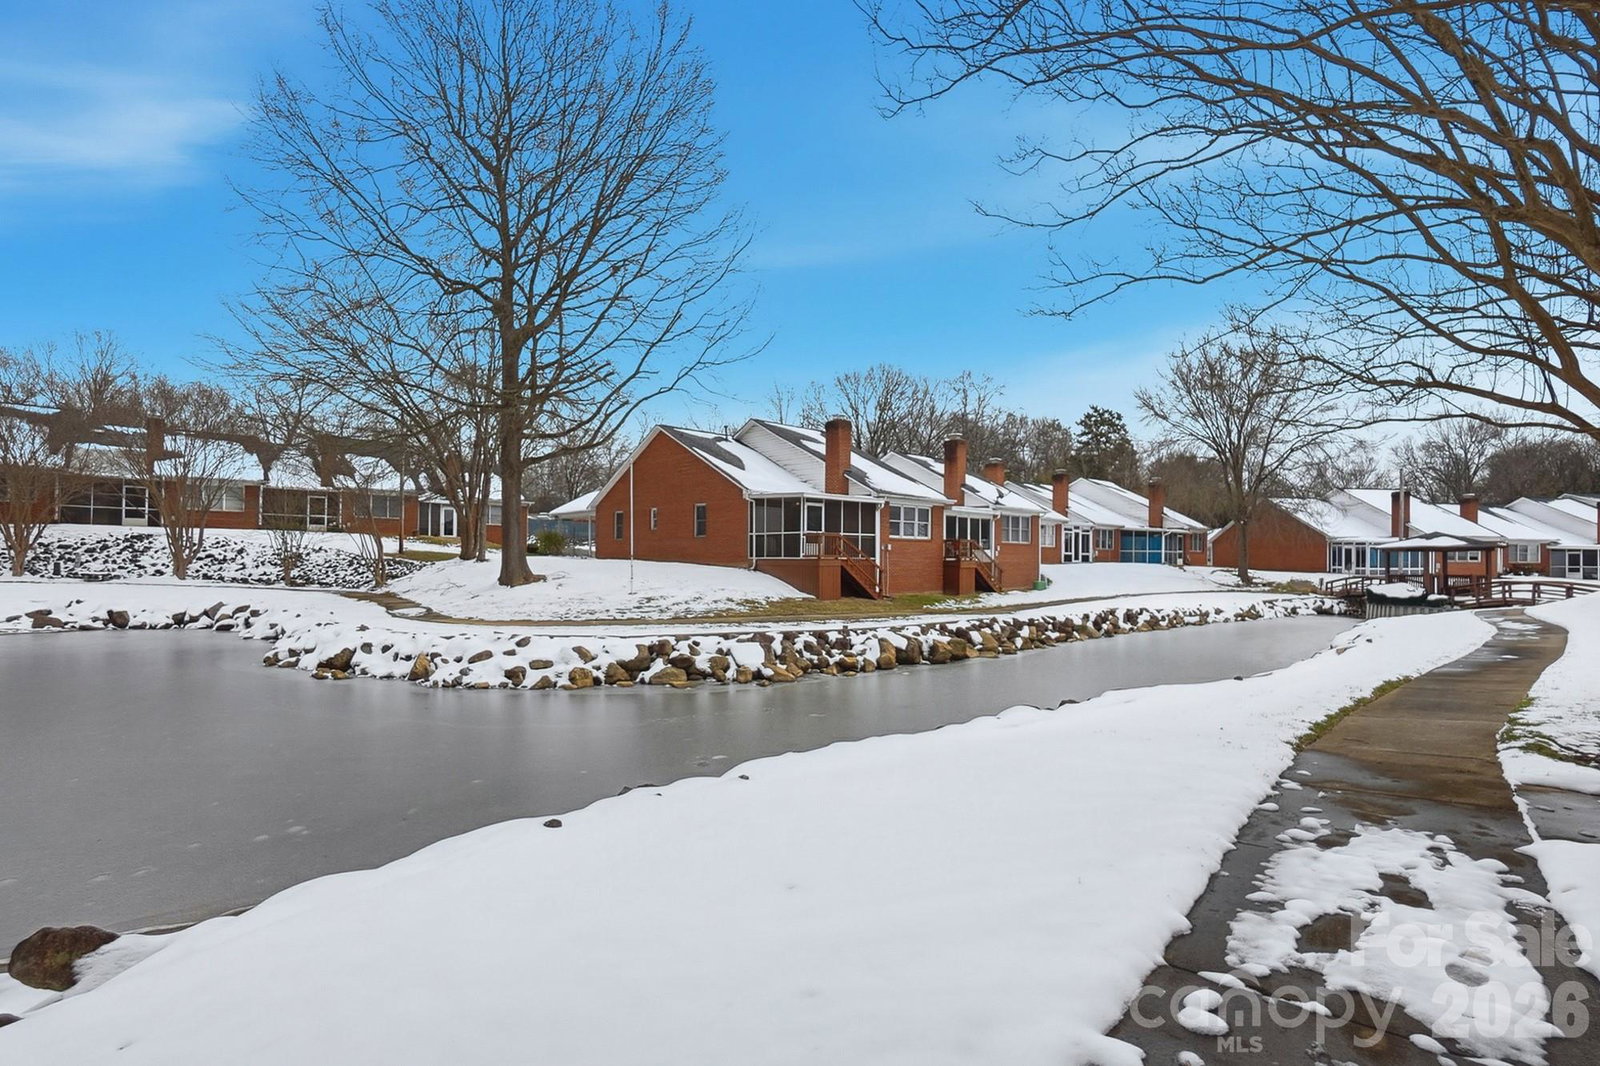
Welcome Home to Easy Living & Everyday Calm, Tucked inside the sought-after Twin Oaks 55+ Active Adult Community, this all-brick end-unit townhome at 19816 Oak Leaf Cr is the kind of place that makes you exhale the moment you walk in. Sunlight pours across luxury vinyl plank flooring, the pond view out back sets the mood, and the screened porch becomes your favorite spot for morning coffee or quiet evenings watching the water shimmer. Inside, the remote-control fireplace adds instant cozy, while granite countertops and thoughtful finishes keep everything feeling fresh, polished, and easy. With 2 bedrooms and 2 baths, this home is perfectly sized for comfort without the upkeep. And speaking of ease…lawn maintenance, water, pool, and clubhouse are all included, so your weekends are free for what really matters. Just minutes from downtown Cornelius, you’re close to dining, shopping, and community yet peacefully tucked away in a neighborhood designed for connection, activity, and low-stress living. This isn’t just a townhome. It’s simpler days, quieter mornings, and a lifestyle that finally works for you. Come see why this one feels like home the moment you arrive. 1 Year Home Warranty Included!
Additional Information
- Hoa Fee
- $382
- Hoa Fee Paid
- Monthly
- Community Features
- Fifty Five and Older, Clubhouse, Outdoor Pool, Pond, Sidewalks, Street Lights
- Fireplace
- Yes
- Interior Features
- Attic Stairs Pulldown, Pantry, Walk-In Closet(s)
- Floor Coverings
- Tile, Vinyl
- Equipment
- Dishwasher, Disposal, Electric Range, Microwave, Refrigerator, Washer/Dryer
- Foundation
- Slab
- Main Level Rooms
- Primary Bedroom, Bedroom(s), Bathroom-Full, Bathroom-Full, Kitchen, Living Room
- Laundry Location
- Electric Dryer Hookup, Main Level, Washer Hookup
- Heating
- Forced Air
- Water
- City
- Sewer
- Public Sewer
- Exterior Features
- Lawn Maintenance
- Exterior Construction
- Brick Full
- Parking
- Attached Carport, Driveway
- Driveway
- Concrete, Paved
- Lot Description
- Corner Lot
- Elementary School
- Cornelius
- Middle School
- Bailey
- High School
- William Amos Hough
- Zoning
- NR
- Total Property HLA
- 1250
Mortgage Calculator
“ Based on information submitted to the MLS GRID as of . All data is obtained from various sources and may not have been verified by broker or MLS GRID. Supplied Open House Information is subject to change without notice. All information should be independently reviewed and verified for accuracy. Some IDX listings have been excluded from this website. Properties may or may not be listed by the office/agent presenting the information © 2026 Canopy MLS as distributed by MLS GRID”

Last Updated: