10416 Alvarado Way, Charlotte, NC 28277
- $690,000
- 5
- BD
- 3
- BA
- 2,660
- SqFt




Listing courtesy of Redfin Corporation. RealtorSebastianD@gmail.com
Sold listing courtesy of Prime Real Estate Advisors LLC
- Sold Price
- $690,000
- List Price
- $699,990
- MLS#
- 4342217
- Status
- CLOSED
- Days on Market
- 52
- Property Type
- Residential
- Year Built
- 2005
- Closing Date
- Apr 30, 2026
- Bedrooms
- 5
- Bathrooms
- 3
- Full Baths
- 2
- Half Baths
- 1
- Lot Size
- 6,098
- Lot Size Area
- 0.14
- Living Area
- 2,660
- Sq Ft Total
- 2660
- County
- Mecklenburg
- Subdivision
- Stone Creek Ranch
- Special Conditions
- None
Property Description
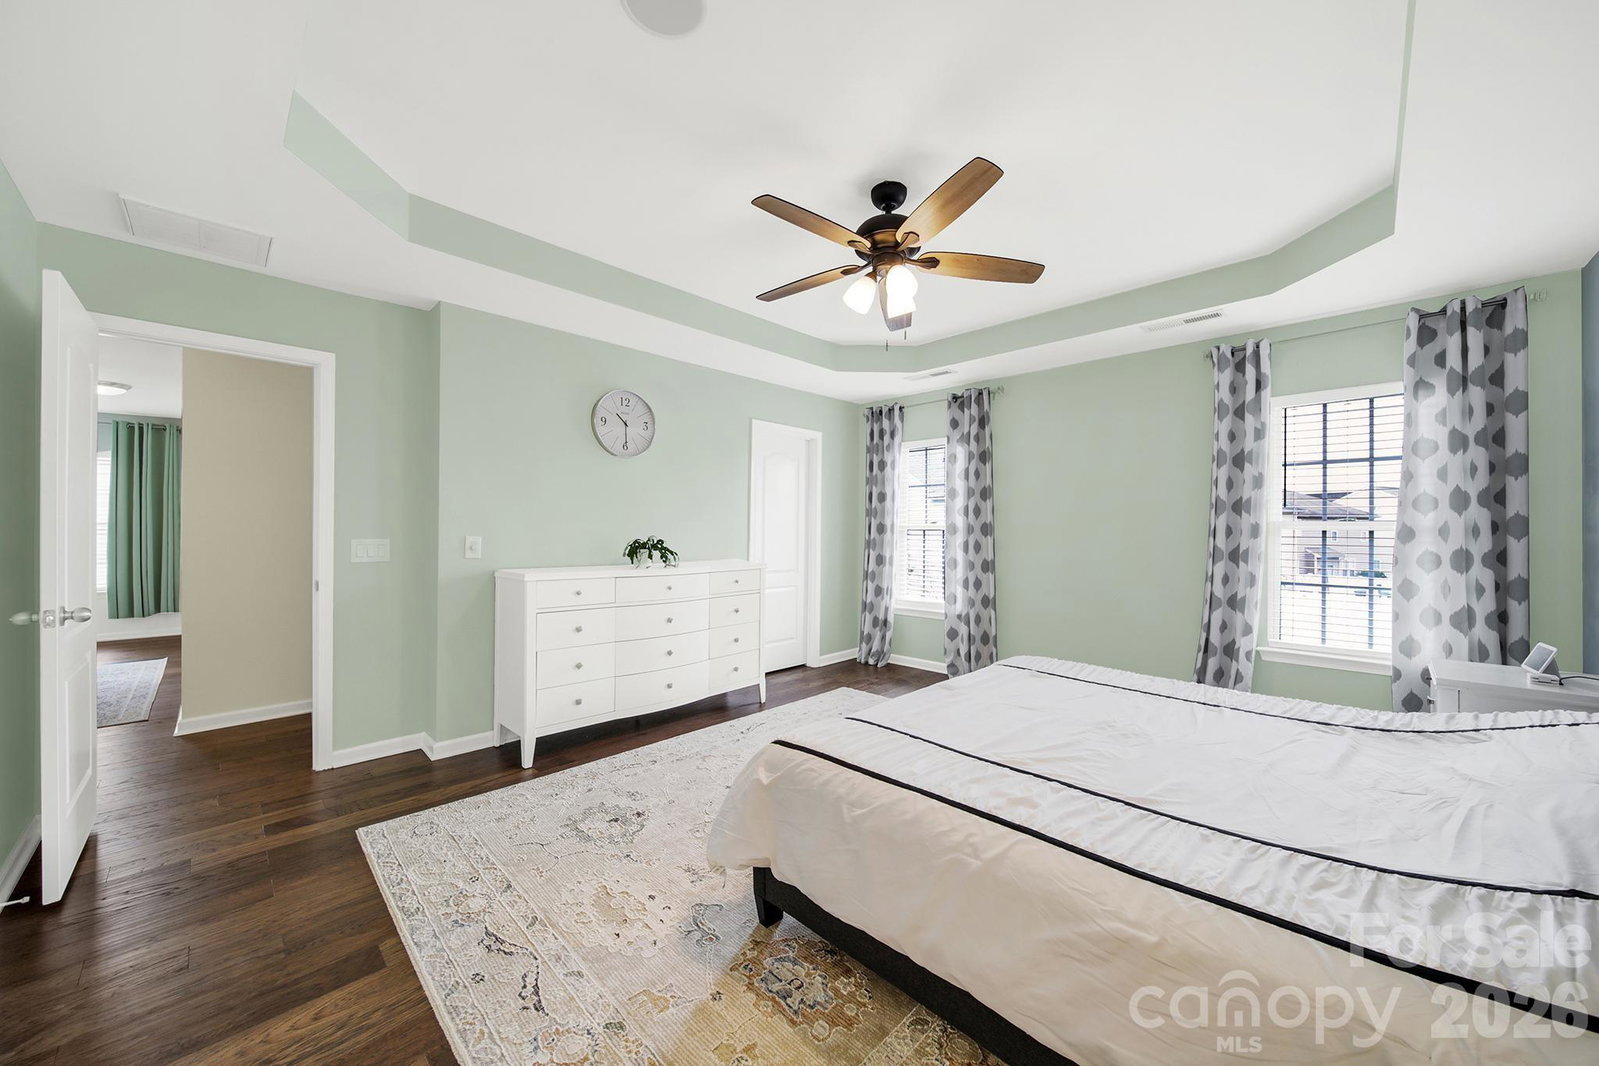
One of the most extensively updated homes in sought-after Stone Creek Ranch, this beautifully renovated five-bedroom, two-and-a-half-bath residence offers approximately 2,660 square feet of stylish, versatile living space. The flexible layout features a main-level bedroom/office and a spacious upper-level bedroom/bonus room, ideal for guests, work-from-home needs, or additional living areas. Comprehensive 2025 improvements include 5” hickory engineered hardwood flooring throughout (including stairs), fresh interior paint throughout, updated LED lighting and blinds, fully renovated first-floor bathroom, 30-year architectural shingle roof, new HVAC and furnace systems, a water softener system, fully owned solar panels providing long-term energy efficiency, Rinnai Tankless water heater with Recirulation pump system for instant hot water, an external -Chargepoint+ EV station, new dishwasher and lastly, concrete enhancements to the front and rear exterior completed in 2024. Thoughtfully modernized and move-in ready, this home is ideally located in South Charlotte just minutes from Waverly, Ballantyne shopping, dining, and major commuter routes.
Additional Information
- Hoa Fee
- $268
- Hoa Fee Paid
- Quarterly
- Community Features
- Clubhouse, Outdoor Pool, Playground, Recreation Area
- Fireplace
- Yes
- Interior Features
- Attic Stairs Pulldown, Cable Prewire, Kitchen Island, Pantry, Walk-In Closet(s)
- Floor Coverings
- Carpet, Tile, Wood
- Equipment
- Dishwasher, Disposal, Electric Oven, Gas Range, Gas Water Heater, Microwave, Plumbed For Ice Maker
- Foundation
- Slab
- Main Level Rooms
- Living Room, Kitchen, Dining Room, Bathroom-Half, Bed/Bonus
- Laundry Location
- Electric Dryer Hookup, Laundry Room, Upper Level
- Heating
- Forced Air, Natural Gas
- Water
- City
- Sewer
- Public Sewer
- Exterior Construction
- Brick Partial, Vinyl
- Parking
- Attached Garage
- Driveway
- Concrete, Paved
- Elementary School
- Polo Ridge
- Middle School
- Jay M. Robinson
- High School
- Ballantyne Ridge
- Total Property HLA
- 2660
Mortgage Calculator
“ Based on information submitted to the MLS GRID as of . All data is obtained from various sources and may not have been verified by broker or MLS GRID. Supplied Open House Information is subject to change without notice. All information should be independently reviewed and verified for accuracy. Some IDX listings have been excluded from this website. Properties may or may not be listed by the office/agent presenting the information © 2026 Canopy MLS as distributed by MLS GRID”

Last Updated: