3943 Huntmeadow Drive, Charlotte, NC 28269
- $400,000
- 3
- BD
- 3
- BA
- 1,911
- SqFt




Listing courtesy of NorthGroup Real Estate LLC. donholsclaw@yahoo.com
Sold listing courtesy of RE/MAX Executive
- Sold Price
- $400,000
- List Price
- $399,900
- MLS#
- 4342139
- Status
- CLOSED
- Days on Market
- 52
- Property Type
- Residential
- Architectural Style
- Transitional
- Year Built
- 1996
- Closing Date
- Apr 17, 2026
- Bedrooms
- 3
- Bathrooms
- 3
- Full Baths
- 2
- Half Baths
- 1
- Lot Size
- 10,672
- Lot Size Area
- 0.245
- Living Area
- 1,911
- Sq Ft Total
- 1911
- County
- Mecklenburg
- Subdivision
- Turnberry
- Special Conditions
- None
- Waterfront Features
- None
Property Description
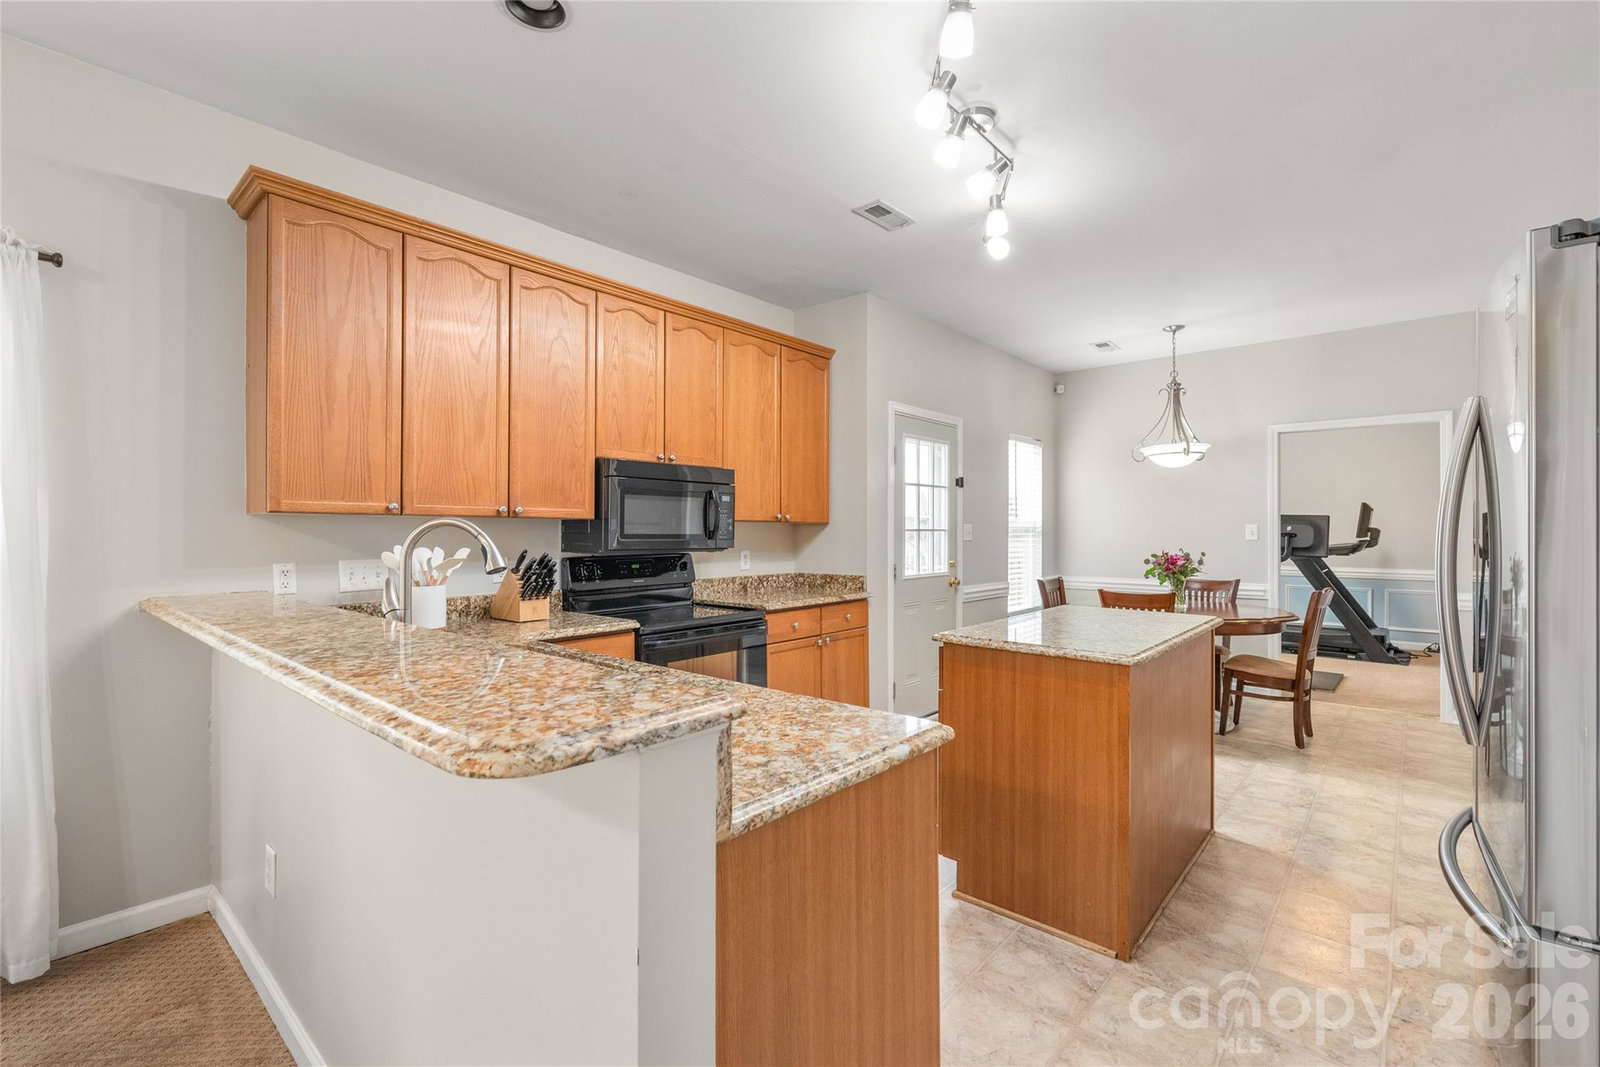
TURNBERRY - RIDGE RD AREA - Discover the perfect blend of charm and modern comfort in this meticulously maintained two-story gem! Nestled in North Charlotte’s coveted Turnberry community, this 3BR, 2.5BA home offers 1,900+/- HLA and an unbeatable lifestyle with conveniently located schools, neighborhood markets and retail. The main level features a spacious family room with a cozy fireplace, a living room and a formal dining room accented by elegant heavy moldings. The heart of the home is the granite-clad kitchen, complete with abundant cabinetry, a center island, a built-in desk, and a sun-drenched breakfast nook. Upstairs, retreat to the spacious primary suite boasting vaulted ceilings, a walk-in closet and a luxurious ensuite remodeled in (2021) with white marbled tile featuring a sleek dual vanity, and an elegant frameless glass shower. Two additional multi-purpose bedrooms, a full guest bath, and a generous landing offer flexibility for a home office or guest space. Peace of mind comes standard with a newer roof (2017), HVAC (2015), water heater (2021), and updated rear windows (2023). Exterior notables are a fenced backyard, fresh landscaping and updated roof flashing (2018). Enjoy the proximities to Highland Creek GC, Concord Mills, I-485, Prosperity Village Square and The Shoppes At Highland Creek. Be sure to take the Visual Tour online.
Additional Information
- Hoa Fee
- $140
- Hoa Fee Paid
- Semi-Annually
- Community Features
- Sidewalks, Street Lights
- Fireplace
- Yes
- Interior Features
- Attic Stairs Pulldown, Cable Prewire, Entrance Foyer, Kitchen Island, Open Floorplan, Pantry, Storage, Walk-In Closet(s)
- Floor Coverings
- Carpet, Laminate, Vinyl
- Equipment
- Dishwasher, Disposal, Electric Range, Exhaust Fan, Gas Water Heater, Microwave, Refrigerator with Ice Maker, Self Cleaning Oven
- Foundation
- Slab
- Main Level Rooms
- Family Room, Living Room, Dining Room, Kitchen, Dining Area, Laundry, Bathroom-Half
- Laundry Location
- Electric Dryer Hookup, Laundry Room, Main Level, Washer Hookup
- Heating
- Central, Forced Air, Natural Gas
- Water
- City
- Sewer
- Public Sewer
- Exterior Construction
- Brick Partial, Vinyl
- Roof
- Composition
- Parking
- Driveway, Attached Garage, Garage Door Opener, Garage Faces Front, Keypad Entry
- Driveway
- Concrete, Paved
- Lot Description
- Level, Wooded
- Elementary School
- Highland Creek
- Middle School
- Ridge Road
- High School
- Mallard Creek
- Total Property HLA
- 1911
Mortgage Calculator
“ Based on information submitted to the MLS GRID as of . All data is obtained from various sources and may not have been verified by broker or MLS GRID. Supplied Open House Information is subject to change without notice. All information should be independently reviewed and verified for accuracy. Some IDX listings have been excluded from this website. Properties may or may not be listed by the office/agent presenting the information © 2026 Canopy MLS as distributed by MLS GRID”

Last Updated: