5019 Rolling Oak Lane, Charlotte, NC 28227
- $344,000
- 3
- BD
- 2
- BA
- 1,322
- SqFt






Listing courtesy of EXP Realty LLC Ballantyne. 980-254-1842
Sold listing courtesy of Keller Williams Connected
- Sold Price
- $344,000
- List Price
- $339,000
- MLS#
- 4342112
- Status
- CLOSED
- Days on Market
- 45
- Property Type
- Residential
- Year Built
- 1978
- Closing Date
- Mar 23, 2026
- Bedrooms
- 3
- Bathrooms
- 2
- Full Baths
- 2
- Lot Size
- 8,712
- Lot Size Area
- 0.2
- Living Area
- 1,322
- Sq Ft Total
- 1322
- County
- Mecklenburg
- Subdivision
- Rolling Oaks
- Special Conditions
- None
Property Description
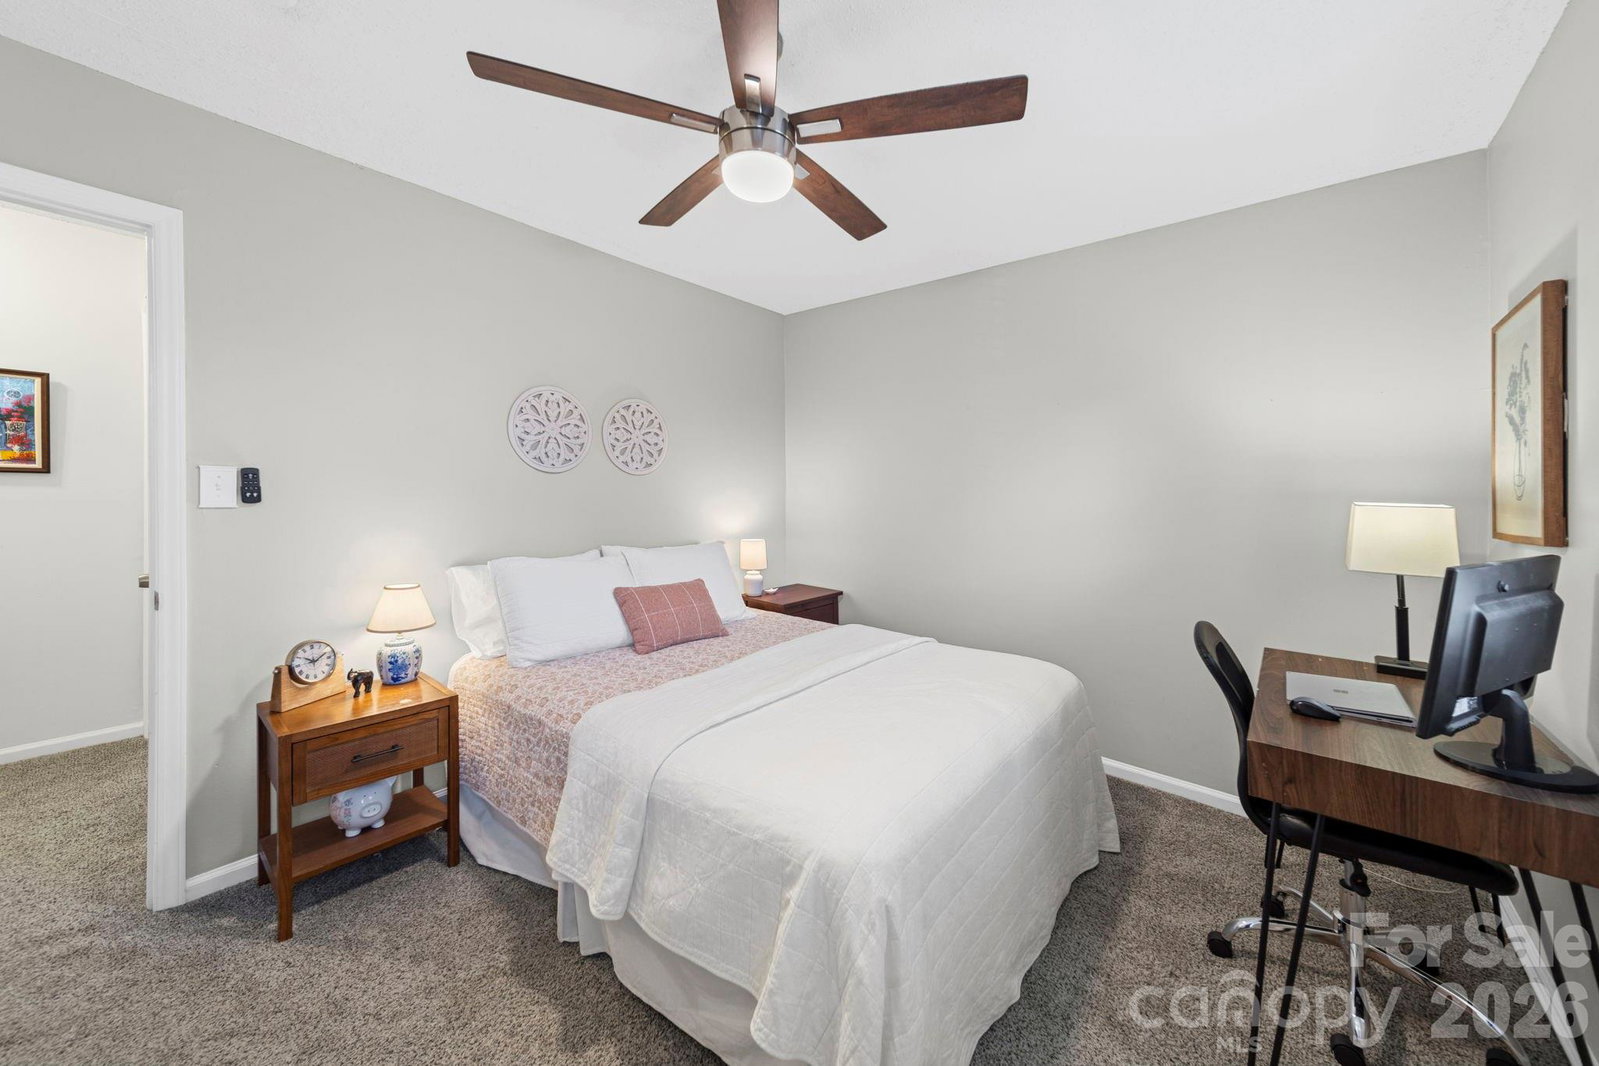
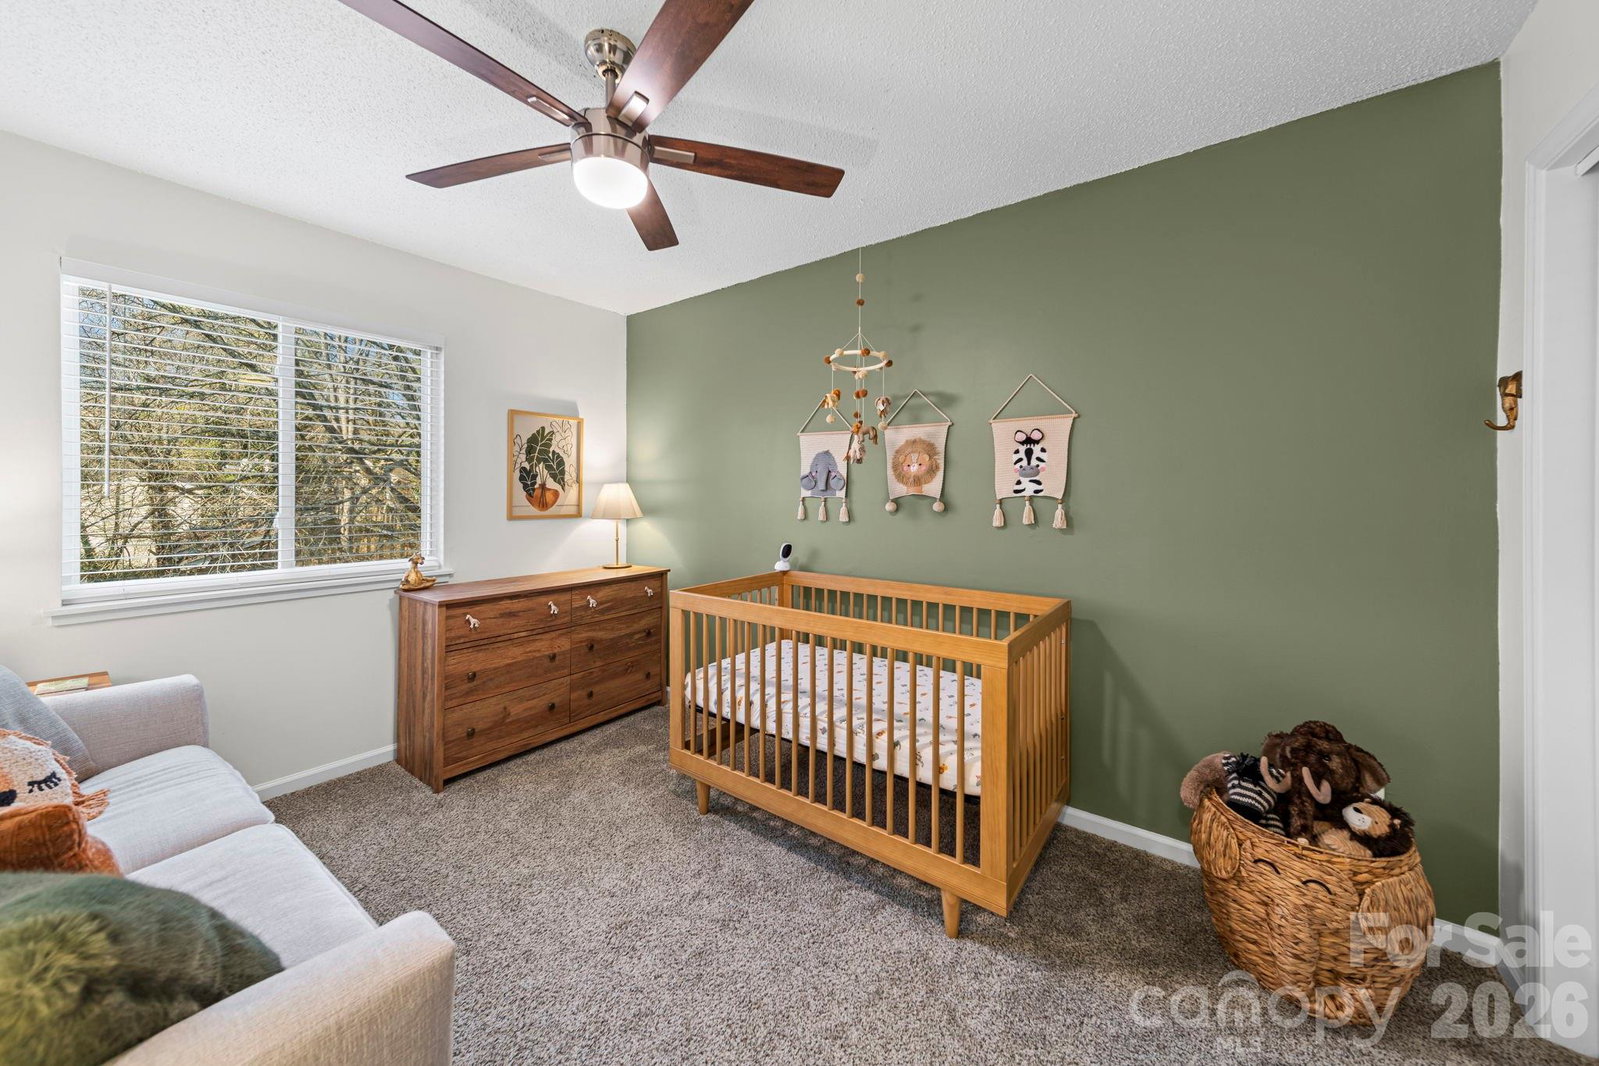
Welcome home to 5019 Rolling Oak Ln, a beautifully updated 3-bedroom, 2-bath residence tucked into the desirable Rolling Oaks community—with no HOA. This move-in-ready home offers excellent curb appeal and a thoughtful two-story layout ideal for everyday living and entertaining. Step inside to a bright, neutral interior featuring durable luxury vinyl plank flooring on the main level and comfortable carpet in the bedrooms. The inviting living room centers around a cozy fireplace, creating a warm and welcoming space. The updated kitchen shines with white cabinetry, granite countertops, stainless steel appliances, and a dedicated breakfast area perfect for morning coffee or casual meals. Both bathrooms have been refreshed with modern cabinetry and finishes, while all three bedrooms provide comfortable proportions and flexibility for guests, home office, or growing needs. Additional highlights include a front porch, rear deck overlooking the level backyard, attached one-car garage, and fenced outdoor space—ideal for pets or play. Conveniently located near shopping, dining, and major Charlotte commuter routes, this home combines style, functionality, and value in an established neighborhood. Schedule your showing today and experience everything Rolling Oaks has to offer.
Additional Information
- Fireplace
- Yes
- Floor Coverings
- Carpet, Vinyl
- Equipment
- Dishwasher, Disposal, Electric Range, Electric Water Heater, Microwave
- Foundation
- Crawl Space
- Main Level Rooms
- Primary Bedroom, Bedroom(s), Kitchen, Dining Room, Living Room
- Laundry Location
- Laundry Closet
- Heating
- Forced Air, Natural Gas
- Water
- City
- Sewer
- Public Sewer
- Exterior Construction
- Vinyl
- Parking
- Driveway, Attached Garage
- Driveway
- Concrete, Paved
- Lot Description
- Level
- Elementary School
- Albemarle Road
- Middle School
- Albemarle Road
- High School
- Independence
- Total Property HLA
- 1322
- Master on Main Level
- Yes
Mortgage Calculator
“ Based on information submitted to the MLS GRID as of . All data is obtained from various sources and may not have been verified by broker or MLS GRID. Supplied Open House Information is subject to change without notice. All information should be independently reviewed and verified for accuracy. Some IDX listings have been excluded from this website. Properties may or may not be listed by the office/agent presenting the information © 2026 Canopy MLS as distributed by MLS GRID”

Last Updated: