2201 Wensley Drive, Charlotte, NC 28210
- $578,000
- 3
- BD
- 2
- BA
- 1,619
- SqFt




Listing courtesy of One Community Real Estate. leigh@leighsells.com
Sold listing courtesy of EXP Realty LLC Ballantyne
- Sold Price
- $578,000
- List Price
- $575,000
- MLS#
- 4342083
- Status
- CLOSED
- Days on Market
- 20
- Property Type
- Residential
- Year Built
- 1960
- Closing Date
- Feb 20, 2026
- Bedrooms
- 3
- Bathrooms
- 2
- Full Baths
- 2
- Lot Size
- 35,283
- Lot Size Area
- 0.81
- Living Area
- 1,619
- Sq Ft Total
- 1619
- County
- Mecklenburg
- Subdivision
- Montclaire
- Special Conditions
- None
Property Description
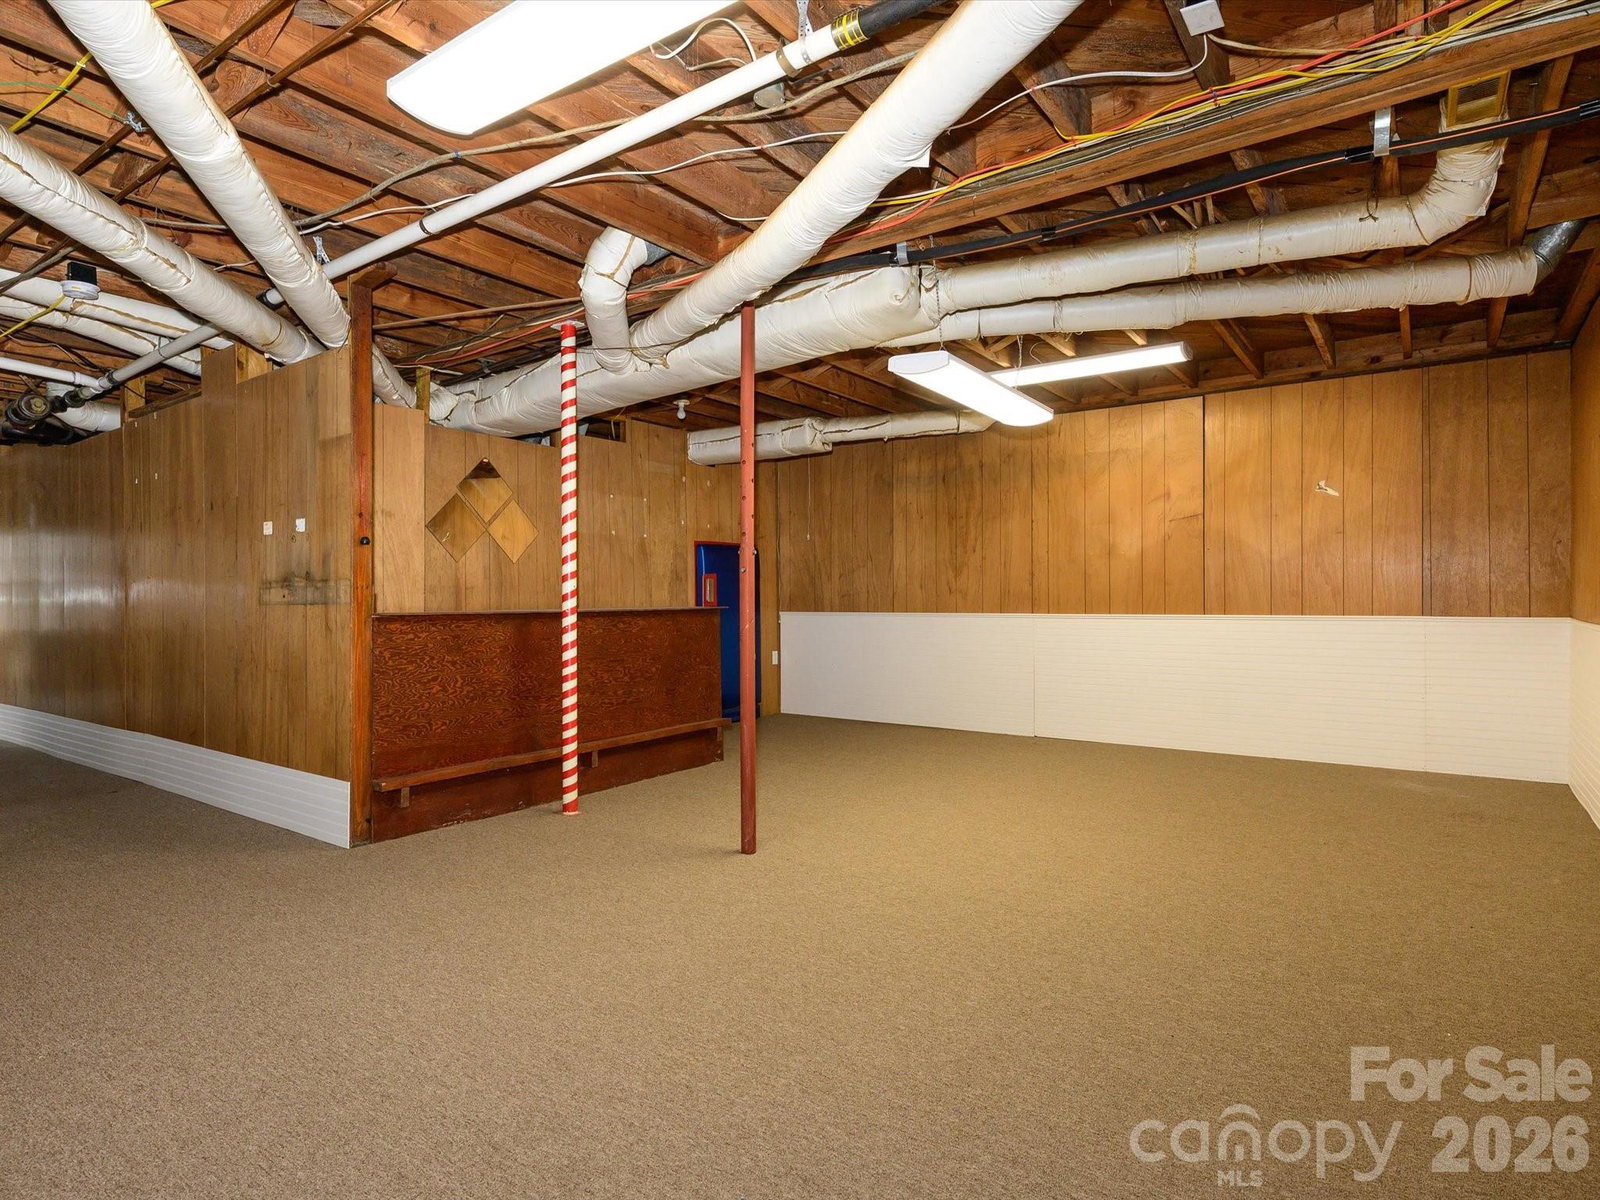
South Charlotte living in Montclaire is ready for your personal touches! Minutes from restaurants, shopping, South Park Mall, and Park Road Shopping Center. The Little Sugar Creek greenway entrance is just down the road! Convenient to highways and I-77. This brick ranch with a full basement offers a thoughtful layout, multiple living spaces, and a deep lot backing to the Greenway. A concrete drive leads around to the back of the home, while a paver sidewalk welcomes you to the covered front porch with storm door entry. The former single car garage has been turned into a workshop area in the basement. You will love this front yard with it's beautiful landscaping and privacy! Inside, the formal living room features hardwood floors, 2-inch faux wood blinds, and abundant natural light. Hardwood flooring continues down the hall, which includes a coat closet and attic fan. The split-bedroom layout offers two secondary bedrooms with neutral paint and carpet, along with a hall bath featuring tile flooring, a tiled tub/shower surround, and a granite-topped single vanity. Hardwood under carpet per the seller. The owner’s suite is privately situated and includes carpet, duel closets, and a renovated full bath with tile flooring, a tiled oversized walk-in shower with seamless glass, and a granite-topped vanity. The eat-in kitchen is open and spacious with tile flooring, Corian countertops, bar seating for three to four guests, an electric range, black dishwasher, and charming real knotty pine paneling that extends into the dining area. The laundry has been conveniently relocated upstairs, offering a dedicated laundry closet and pantry. French doors lead to a sunroom/morning room with recessed lighting, tile floors, a gas log fireplace, and its own mini-split system for year-round comfort. This space opens to a Trex deck, perfect for outdoor living. The unfinished basement is accessed by wood tread stairs and provides exceptional flexibility. It features concrete flooring, a workbench, a separate storage room, and a bar area with paneled walls, and new carpet flooring (2026). This newly carpeted section adds comfort for recreation or hobby space. The basement also includes the mechanicals for the home, furnace and a newly installed hot water heater (2026). A new sliding door leads to the patio, which includes both covered and uncovered areas. The expansive .8-acre lot extends well beyond the backyard fence line and backs directly to the Greenway, with convenient access just down the road. Roof was replaced around 2006. HVAC replaced 2019 and windows were replaced as well, we just are not sure the year. The good news is everything is working like a champ!
Additional Information
- Fireplace
- Yes
- Interior Features
- Attic Other, Breakfast Bar, Pantry
- Floor Coverings
- Carpet, Tile, Wood
- Equipment
- Dishwasher, Electric Range, Exhaust Fan
- Foundation
- Basement
- Main Level Rooms
- Living Room, Dining Room, Kitchen, Laundry, Primary Bedroom, Bathroom-Full, Bedroom(s), Bedroom(s), Bathroom-Full, Family Room
- Laundry Location
- Electric Dryer Hookup, Laundry Closet, Main Level
- Heating
- Ductless, Forced Air
- Water
- City
- Sewer
- Public Sewer
- Exterior Construction
- Brick Full, Vinyl
- Roof
- Architectural Shingle
- Parking
- Driveway
- Driveway
- Concrete, Paved
- Lot Description
- Private, Wooded
- Elementary School
- Montclaire
- Middle School
- Alexander Graham
- High School
- Myers Park
- Total Property HLA
- 1619
- Master on Main Level
- Yes
Mortgage Calculator
“ Based on information submitted to the MLS GRID as of . All data is obtained from various sources and may not have been verified by broker or MLS GRID. Supplied Open House Information is subject to change without notice. All information should be independently reviewed and verified for accuracy. Some IDX listings have been excluded from this website. Properties may or may not be listed by the office/agent presenting the information © 2026 Canopy MLS as distributed by MLS GRID”

Last Updated: