1982 Jim Mccarter N Road, Clover, SC 29710
- $565,000
- 4
- BD
- 3
- BA
- 2,053
- SqFt






Listing courtesy of Homeland Realty Group LLC. constancejbailes@gmail.com
Sold listing courtesy of RE/MAX Executive
- Sold Price
- $565,000
- List Price
- $560,000
- MLS#
- 4342066
- Status
- CLOSED
- Days on Market
- 139
- Property Type
- Residential
- Year Built
- 1982
- Closing Date
- Jun 26, 2026
- Bedrooms
- 4
- Bathrooms
- 3
- Full Baths
- 2
- Half Baths
- 1
- Lot Size
- 89,559
- Lot Size Area
- 2.056
- Living Area
- 2,053
- Sq Ft Total
- 2053
- County
- York
- Subdivision
- Shadow Lake
- Special Conditions
- None
Property Description
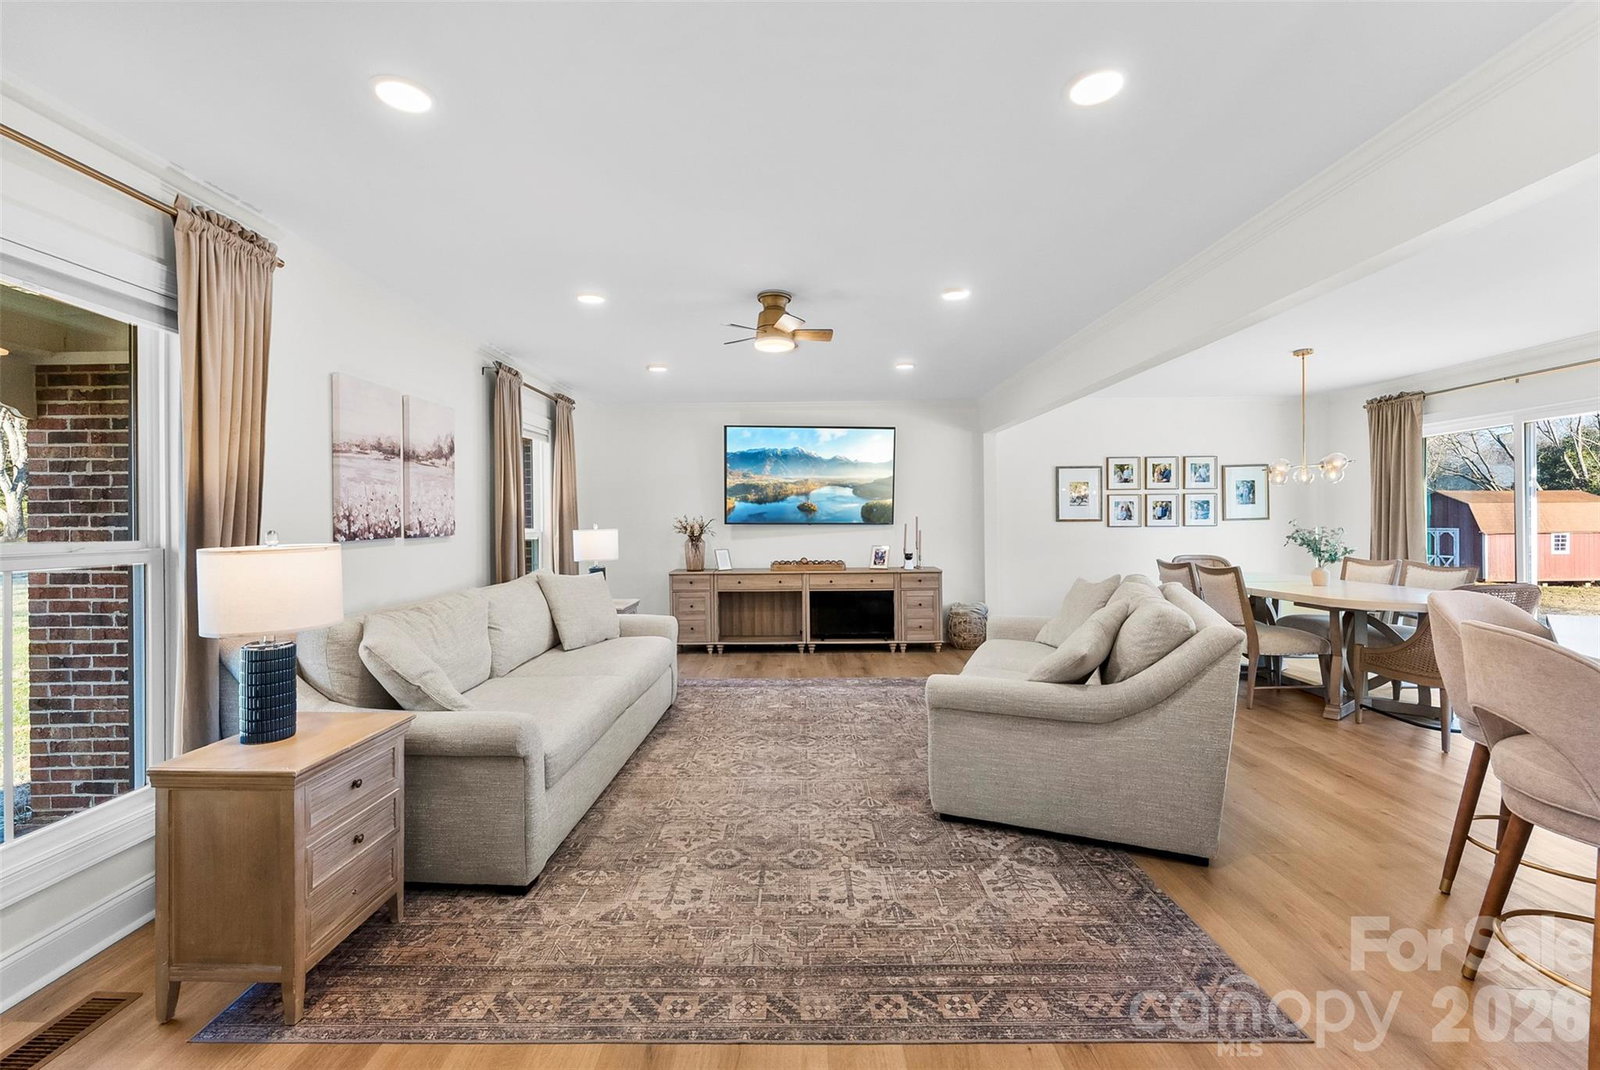
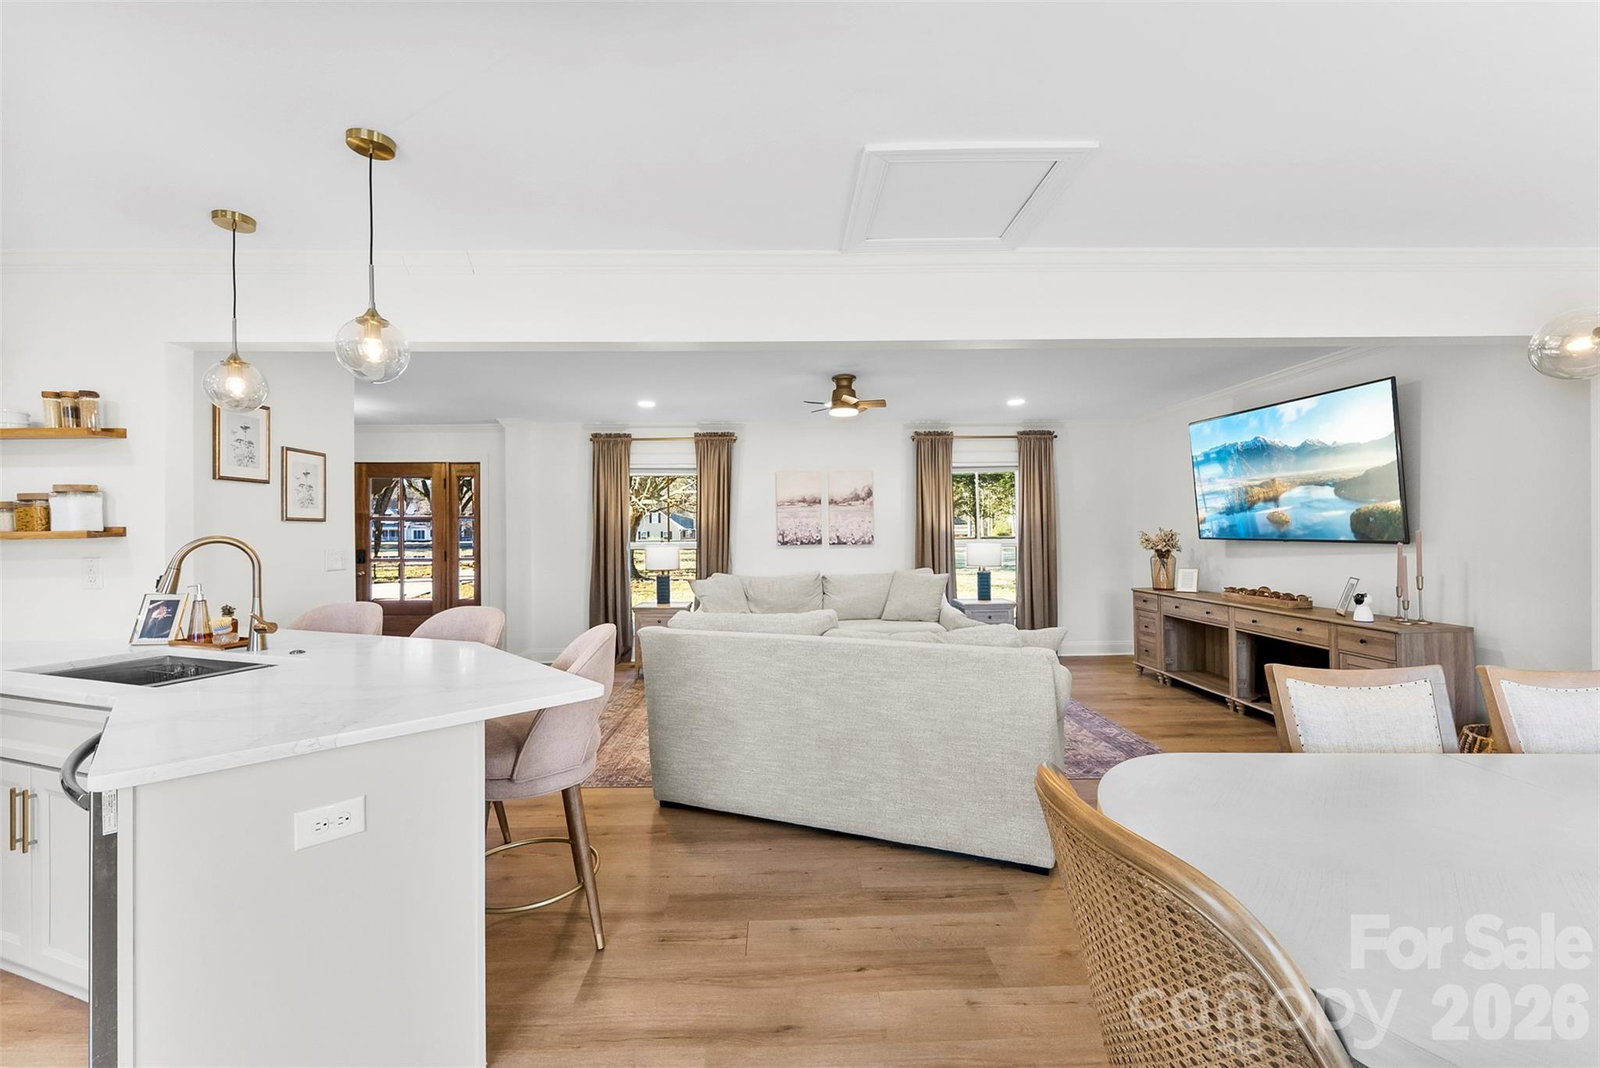
This beautifully remodeled home just minutes from Lake Wylie offers a blend of modern upgrades and peaceful living. Completed in 2025, every update has been thoughtfully executed to showcase the home’s beauty and functionality while giving you the peace of mind that big ticket items have been taken care of. Appraised July 2025- List price is well UNDER appraised value. The bright, spacious kitchen features quartz countertops, brand-new appliances including a built-in cabinetry microwave, and ample workspace—ideal for both everyday living and entertaining. With 4 bedrooms and 2.5 baths, the layout is both versatile and inviting. The primary suite offers a large closet and a private ensuite bathroom. Downstairs you will find a flex room with a wood burning fireplace waiting for you to turn it into your dream space. Outside you can enjoy the large two-acre lot and brand-new in-ground saltwater pool, perfect for summer gatherings or quiet evenings at home. This move-in-ready property combines modern finishes and a prime Clover location. Some of the 2025 updates include: Heating and cooling systems, tankless hot water heater, windows, a saltwater fiberglass pool, the entire kitchen- including cabinetry, LVP flooring in common spaces, carpet bedrooms and carpet flex space.
Additional Information
- Fireplace
- Yes
- Interior Features
- Open Floorplan, Walk-In Closet(s)
- Floor Coverings
- Carpet, Vinyl
- Equipment
- Dishwasher, Exhaust Hood, Gas Range, Microwave, Refrigerator with Ice Maker, Tankless Water Heater, Washer/Dryer
- Foundation
- Crawl Space
- Main Level Rooms
- Flex Space, Laundry, Bathroom-Half, Kitchen
- Laundry Location
- Electric Dryer Hookup, Inside, Laundry Room, Lower Level, Main Level, Washer Hookup
- Heating
- Central, Electric, Heat Pump
- Water
- Well
- Sewer
- Septic Installed
- Exterior Construction
- Brick Partial, Vinyl
- Parking
- Driveway, Attached Garage
- Driveway
- Concrete, Paved
- Lot Description
- Corner Lot, Level, Open Lot
- Elementary School
- Larne
- Middle School
- Clover
- High School
- Clover
- Total Property HLA
- 2053
Mortgage Calculator
“ Based on information submitted to the MLS GRID as of . All data is obtained from various sources and may not have been verified by broker or MLS GRID. Supplied Open House Information is subject to change without notice. All information should be independently reviewed and verified for accuracy. Some IDX listings have been excluded from this website. Properties may or may not be listed by the office/agent presenting the information © 2026 Canopy MLS as distributed by MLS GRID”

Last Updated: