6400 Carver Boulevard, Charlotte, NC 28269
- $330,000
- 3
- BD
- 2
- BA
- 1,348
- SqFt




Listing courtesy of Helen Adams Realty. adabrowski@helenadamsrealty.com
Sold listing courtesy of Carolina Living Associates LLC
- Sold Price
- $330,000
- List Price
- $330,000
- MLS#
- 4342027
- Status
- CLOSED
- Days on Market
- 77
- Property Type
- Residential
- Architectural Style
- Ranch
- Year Built
- 2022
- Closing Date
- Apr 23, 2026
- Bedrooms
- 3
- Bathrooms
- 2
- Full Baths
- 2
- Lot Size
- 21,780
- Lot Size Area
- 0.5
- Living Area
- 1,348
- Sq Ft Total
- 1348
- County
- Mecklenburg
- Subdivision
- Rockwell Park
- Special Conditions
- None
Property Description
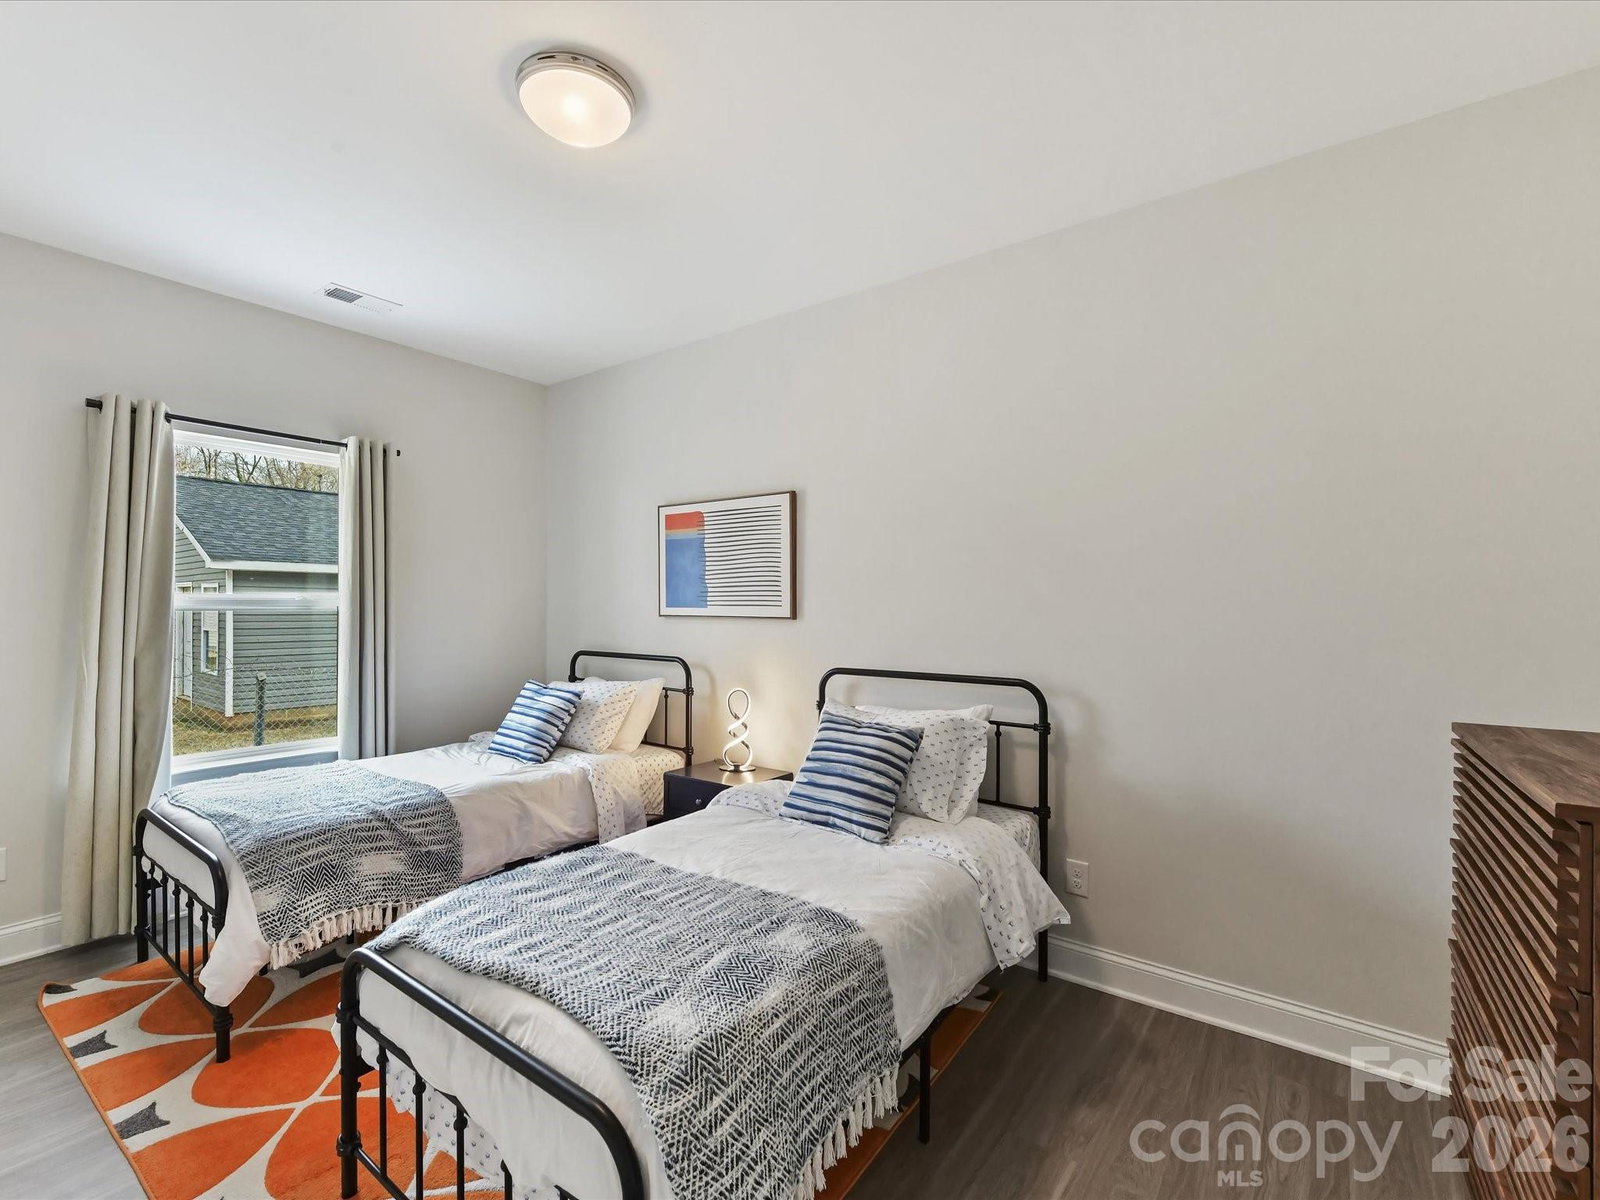
Located on a half-acre lot in Rockwell Park, this contemporary ranch is the definition of turn-key living. The interior is defined by tall ceilings and an abundance of natural light that highlights a functional, open layout. At the heart of the home, the main living space seamlessly connects the living room and dining area to a chef-inspired kitchen featuring a central island with seating, granite surfaces, pantry closet, and soft-close cabinetry. Premium finishes throughout include Pella windows, luxury vinyl plank flooring, and stainless steel appliances. All three bedrooms are generously sized, including a primary suite with an ensuite bath and a walk-in closet. Backyard is fully fenced with a concrete patio, the perfect footprint for summer BBQs or an outdoor lounge under the stars. Enjoy the privacy of a sprawling lot while being in a geographic "sweet spot" in North Charlotte - minutes from Uptown, NoDa, UNCC, and Truliant Amphitheater (formerly PNC), no HOA, with the neighborhood park just .2 miles away. For those seeking an effortless transition, there is an option to purchase the home fully furnished via a separate bill of sale - inclusive of all bedding and home goods. This package also includes professional photography and creative assets for an immediate rental launch, making it a perfect fit for a move-in-ready sanctuary or a versatile investment. This property qualifies for up to $10k closing cost incentive through the preferred lender. This is a rare opportunity for a truly seamless move. Pack your bags; don’t miss this rare opportunity! Call the listing agent today for a showing.
Additional Information
- Interior Features
- Breakfast Bar, Kitchen Island, Open Floorplan, Pantry, Walk-In Closet(s)
- Floor Coverings
- Vinyl
- Equipment
- Dishwasher, Disposal, Dryer, Electric Range, Electric Water Heater, Microwave, Oven, Refrigerator with Ice Maker, Washer/Dryer
- Foundation
- Slab
- Main Level Rooms
- Primary Bedroom, Bedroom(s), Bedroom(s), Kitchen, Bathroom-Full, Bathroom-Full, Dining Area, Living Room
- Laundry Location
- Electric Dryer Hookup, Laundry Closet
- Heating
- Electric, Heat Pump
- Water
- City
- Sewer
- Public Sewer
- Exterior Construction
- Vinyl
- Parking
- Driveway
- Driveway
- Concrete, Paved
- Lot Description
- Wooded
- Elementary School
- David Cox Road
- Middle School
- Ridge Road
- High School
- Mallard Creek
- Total Property HLA
- 1348
- Master on Main Level
- Yes
Mortgage Calculator
“ Based on information submitted to the MLS GRID as of . All data is obtained from various sources and may not have been verified by broker or MLS GRID. Supplied Open House Information is subject to change without notice. All information should be independently reviewed and verified for accuracy. Some IDX listings have been excluded from this website. Properties may or may not be listed by the office/agent presenting the information © 2026 Canopy MLS as distributed by MLS GRID”

Last Updated: