108 Robin Lane, Statesville, NC 28677
- $305,000
- 3
- BD
- 2
- BA
- 1,810
- SqFt






Listing courtesy of Carolina Landmark Realty. griggsjen1@gmail.com
Sold listing courtesy of EXP Realty LLC Mooresville
- Sold Price
- $305,000
- List Price
- $309,000
- MLS#
- 4342021
- Status
- CLOSED
- Days on Market
- 111
- Property Type
- Residential
- Architectural Style
- Ranch
- Year Built
- 1965
- Closing Date
- May 21, 2026
- Bedrooms
- 3
- Bathrooms
- 2
- Full Baths
- 2
- Lot Size
- 17,859
- Lot Size Area
- 0.41000000000000003
- Living Area
- 1,810
- Sq Ft Total
- 1810
- County
- Iredell
- Subdivision
- Glen Echo
- Special Conditions
- None
Property Description
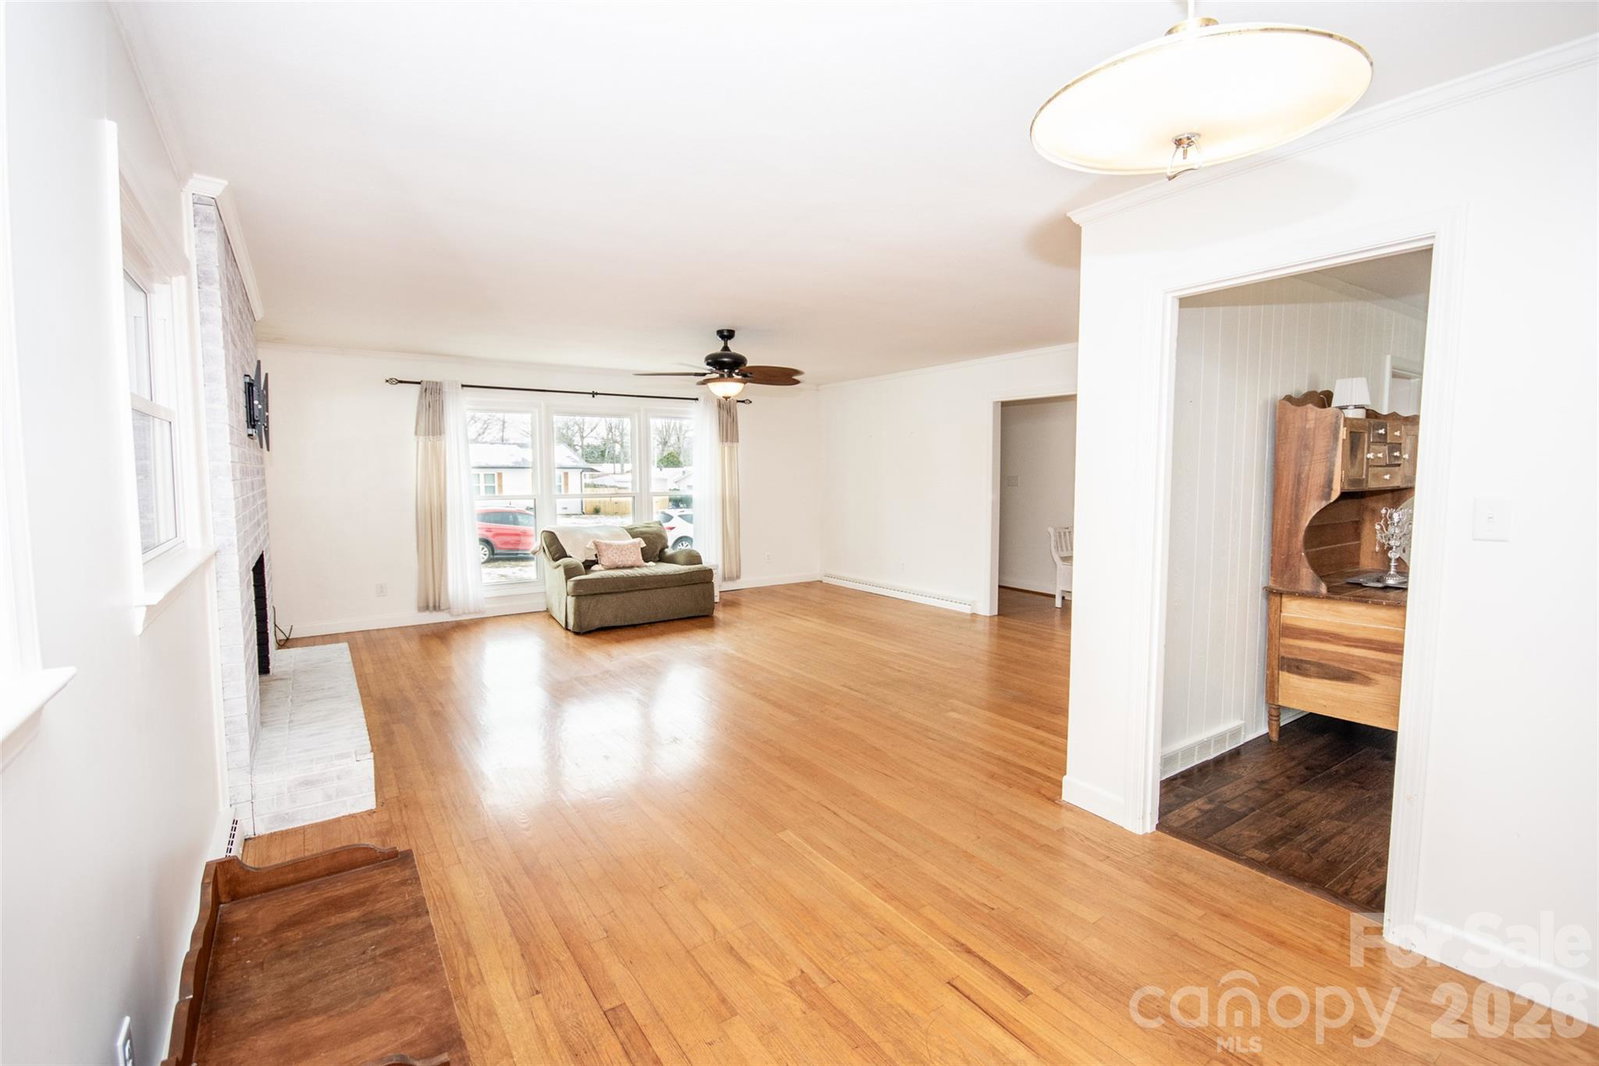
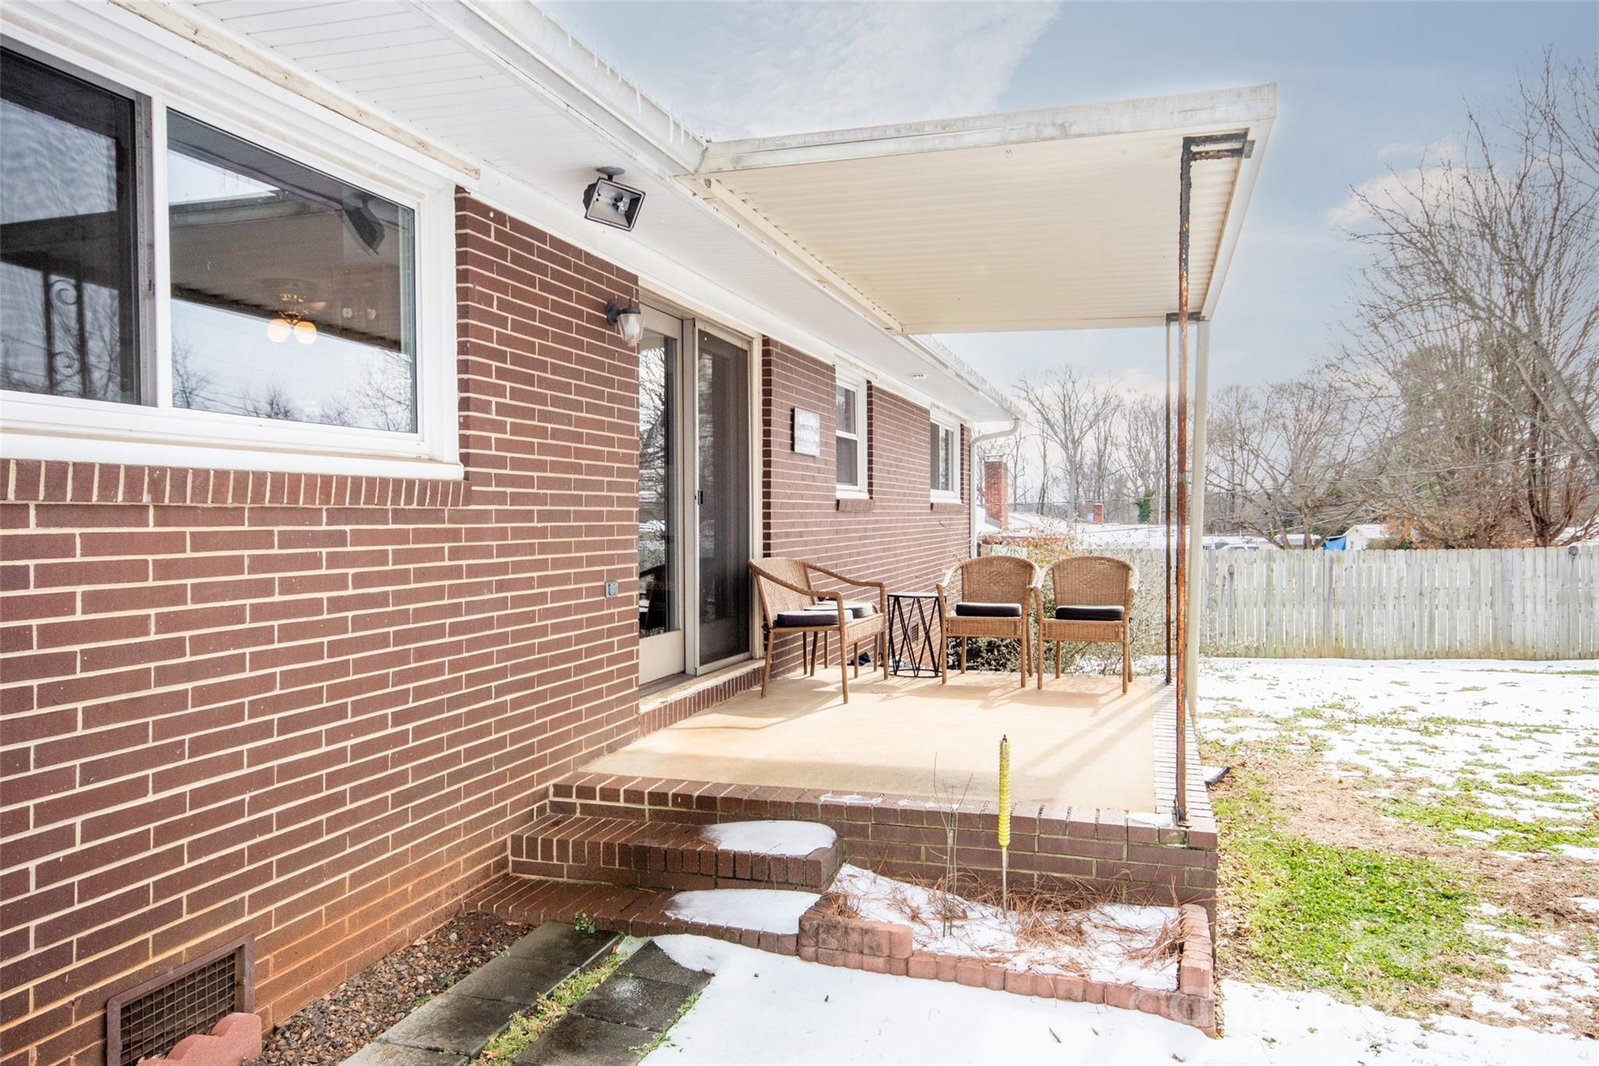
Welcome home to this charming all-brick ranch featuring 3 bedrooms and 2 full bathrooms, nestled in an established subdivision with no city taxes! Situated on a level lot, the property offers a fenced backyard with mature trees, a covered back patio, and a spacious yard - perfect for entertaining, family gatherings and pets. Lovingly cared for and well maintained, this home boasts a brand new HVAC system and the roof and all windows have been replaced within the last 8 years. The expansive living room features a cozy fireplace, hardwood floors and abundant natural light. The generously sized kitchen includes an open dining area, ideal for everyday living and hosting. Additional highlights include a 2-car carport with utility closet and an outbuilding/shed providing plenty of extra storage. This move-in-ready home offers comfort, functionality and timeless appeal. Conveniently located close to I77 and downtown Statesville!
Additional Information
- Fireplace
- Yes
- Interior Features
- Attic Stairs Pulldown
- Floor Coverings
- Carpet, Vinyl, Wood
- Equipment
- Dishwasher, Electric Cooktop, Electric Oven, Electric Water Heater, Plumbed For Ice Maker, Washer/Dryer
- Foundation
- Crawl Space
- Main Level Rooms
- Primary Bedroom, Bedroom(s), Bedroom(s), Bathroom-Full, Bathroom-Full, Kitchen, Living Room, Dining Area
- Laundry Location
- Main Level
- Heating
- Baseboard, Electric, Heat Pump
- Water
- County Water
- Sewer
- Septic Installed
- Exterior Construction
- Brick Full, Vinyl
- Roof
- Metal
- Parking
- Attached Carport, Driveway
- Driveway
- Concrete, Paved
- Lot Description
- Level, Wooded
- Elementary School
- Third Creek
- Middle School
- Third Creek
- High School
- South Iredell
- Total Property HLA
- 1810
- Master on Main Level
- Yes
Mortgage Calculator
“ Based on information submitted to the MLS GRID as of . All data is obtained from various sources and may not have been verified by broker or MLS GRID. Supplied Open House Information is subject to change without notice. All information should be independently reviewed and verified for accuracy. Some IDX listings have been excluded from this website. Properties may or may not be listed by the office/agent presenting the information © 2026 Canopy MLS as distributed by MLS GRID”

Last Updated: