3569 Draycott Avenue, Charlotte, NC 28213
- $219,900
- 2
- BD
- 3
- BA
- 1,346
- SqFt




Listing courtesy of Keller Williams Connected. drew@lwman.com
Sold listing courtesy of Dreamline Realty, LLC
- Sold Price
- $219,900
- List Price
- $224,900
- MLS#
- 4341865
- Status
- CLOSED
- Days on Market
- 117
- Property Type
- Residential
- Year Built
- 2007
- Closing Date
- May 28, 2026
- Bedrooms
- 2
- Bathrooms
- 3
- Full Baths
- 2
- Half Baths
- 1
- Lot Size
- 1,306
- Lot Size Area
- 0.03
- Living Area
- 1,346
- Sq Ft Total
- 1346
- County
- Mecklenburg
- Subdivision
- The Townes at Berkshire
- Special Conditions
- None
Property Description
Move-in ready townhome in the desirable Townes of Berkshire community, offering the perfect blend of comfort and convenience. Step inside to an open-concept floor plan designed for modern living and easy entertaining. The main level features a welcoming Great Room, ideal for relaxing evenings, and a well-appointed kitchen with a center island that provides additional prep space and casual dining. Upstairs, the thoughtfully designed layout includes two spacious bedrooms, each with its own private ensuite bathroom. Enjoy outdoor living on the private back patio, complete with a storage shed and space for morning coffee or evening grilling. Residents also enjoy access to a community pool, offering a refreshing retreat during warmer months. Low-maintenance living in a fantastic location just minutes from I-485, UNCC, and the light rail.
Additional Information
- Hoa Fee
- $242
- Hoa Fee Paid
- Monthly
- Community Features
- Clubhouse, Outdoor Pool, Playground
- Floor Coverings
- Carpet, Laminate, Linoleum
- Equipment
- Dishwasher, Disposal, Electric Range, Microwave, Refrigerator
- Foundation
- Slab
- Main Level Rooms
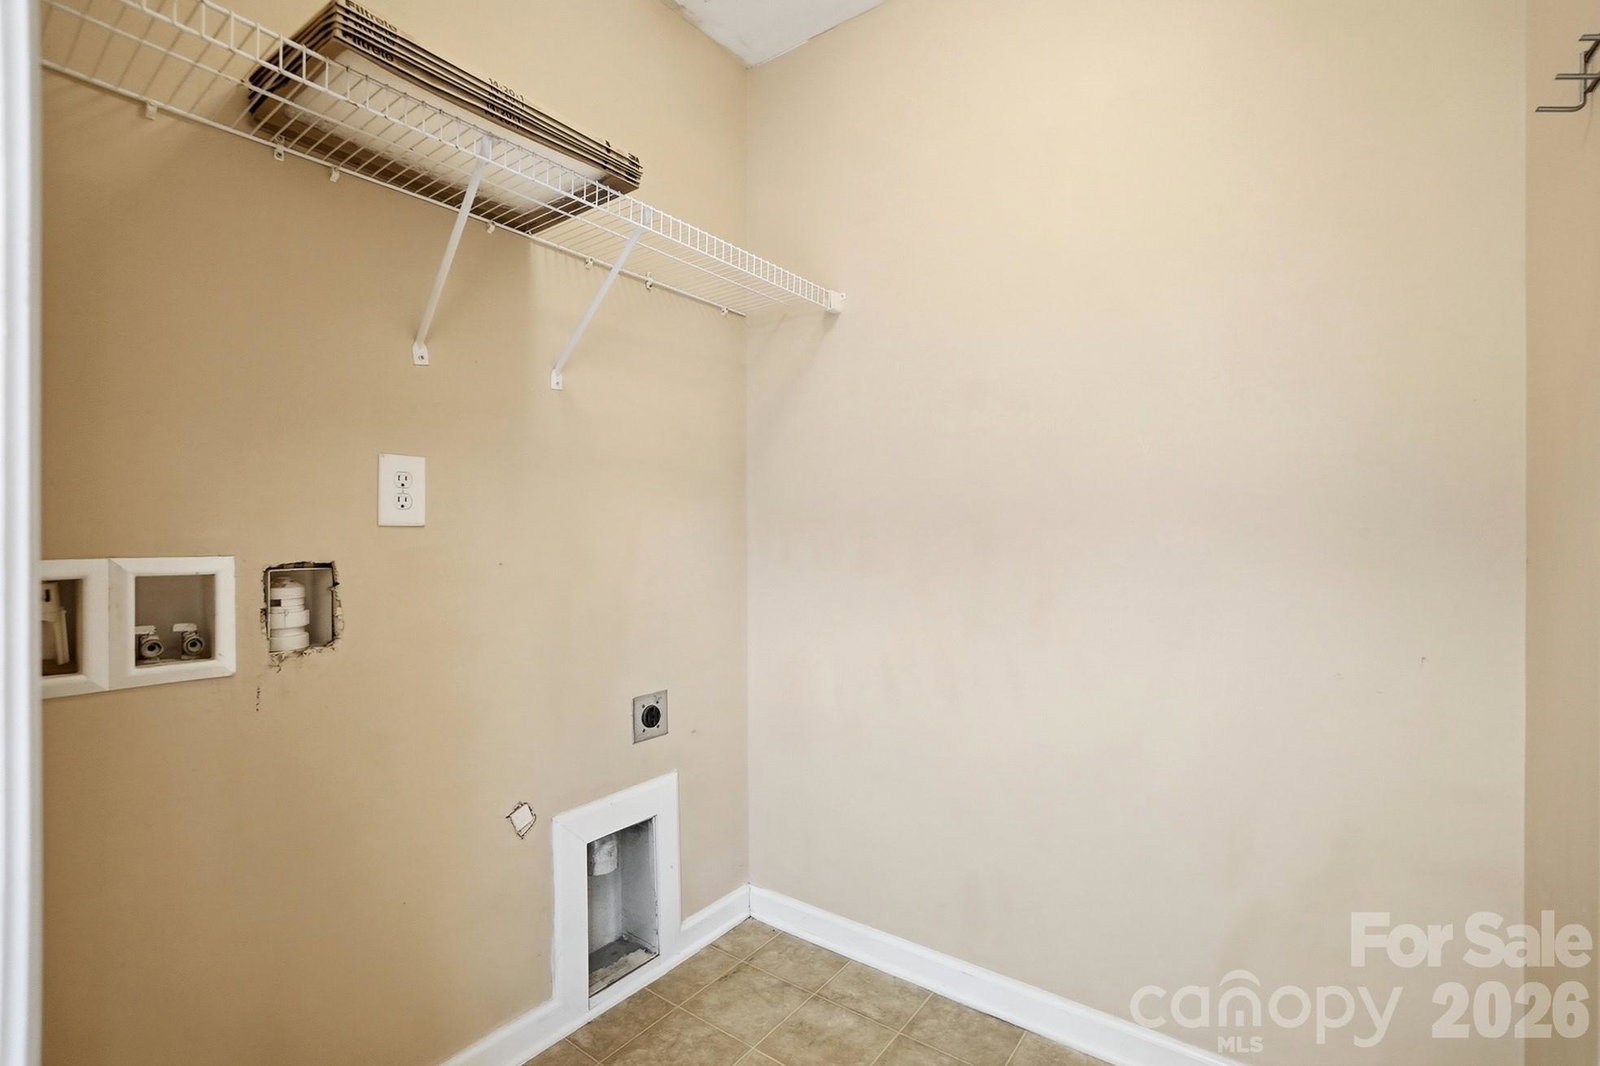
- Kitchen, Laundry, Bathroom-Half, Great Room, Dining Area
- Laundry Location
- Laundry Room, Main Level
- Heating
- Forced Air, Natural Gas
- Water
- City
- Sewer
- Public Sewer
- Exterior Construction
- Brick Partial, Vinyl
- Parking
- Assigned, Parking Space(s)
- Driveway
- None, Paved
- Elementary School
- Stoney Creek
- Middle School
- James Martin
- High School
- Julius L. Chambers
- Total Property HLA
- 1346
Mortgage Calculator
“ Based on information submitted to the MLS GRID as of . All data is obtained from various sources and may not have been verified by broker or MLS GRID. Supplied Open House Information is subject to change without notice. All information should be independently reviewed and verified for accuracy. Some IDX listings have been excluded from this website. Properties may or may not be listed by the office/agent presenting the information © 2026 Canopy MLS as distributed by MLS GRID”

Last Updated: