4208 Ashton Drive, Charlotte, NC 28210
- $830,000
- 3
- BD
- 3
- BA
- 1,805
- SqFt






Listing courtesy of COMPASS. alexandra.kemp@compass.com
Sold listing courtesy of Mackey Realty LLC
- Sold Price
- $830,000
- List Price
- $775,000
- MLS#
- 4341727
- Status
- CLOSED
- Days on Market
- 30
- Property Type
- Residential
- Architectural Style
- Ranch
- Year Built
- 1964
- Closing Date
- Mar 20, 2026
- Bedrooms
- 3
- Bathrooms
- 3
- Full Baths
- 2
- Half Baths
- 1
- Lot Size
- 12,196
- Lot Size Area
- 0.28
- Living Area
- 1,805
- Sq Ft Total
- 1805
- County
- Mecklenburg
- Subdivision
- Beverly Woods
- Special Conditions
- None
Property Description
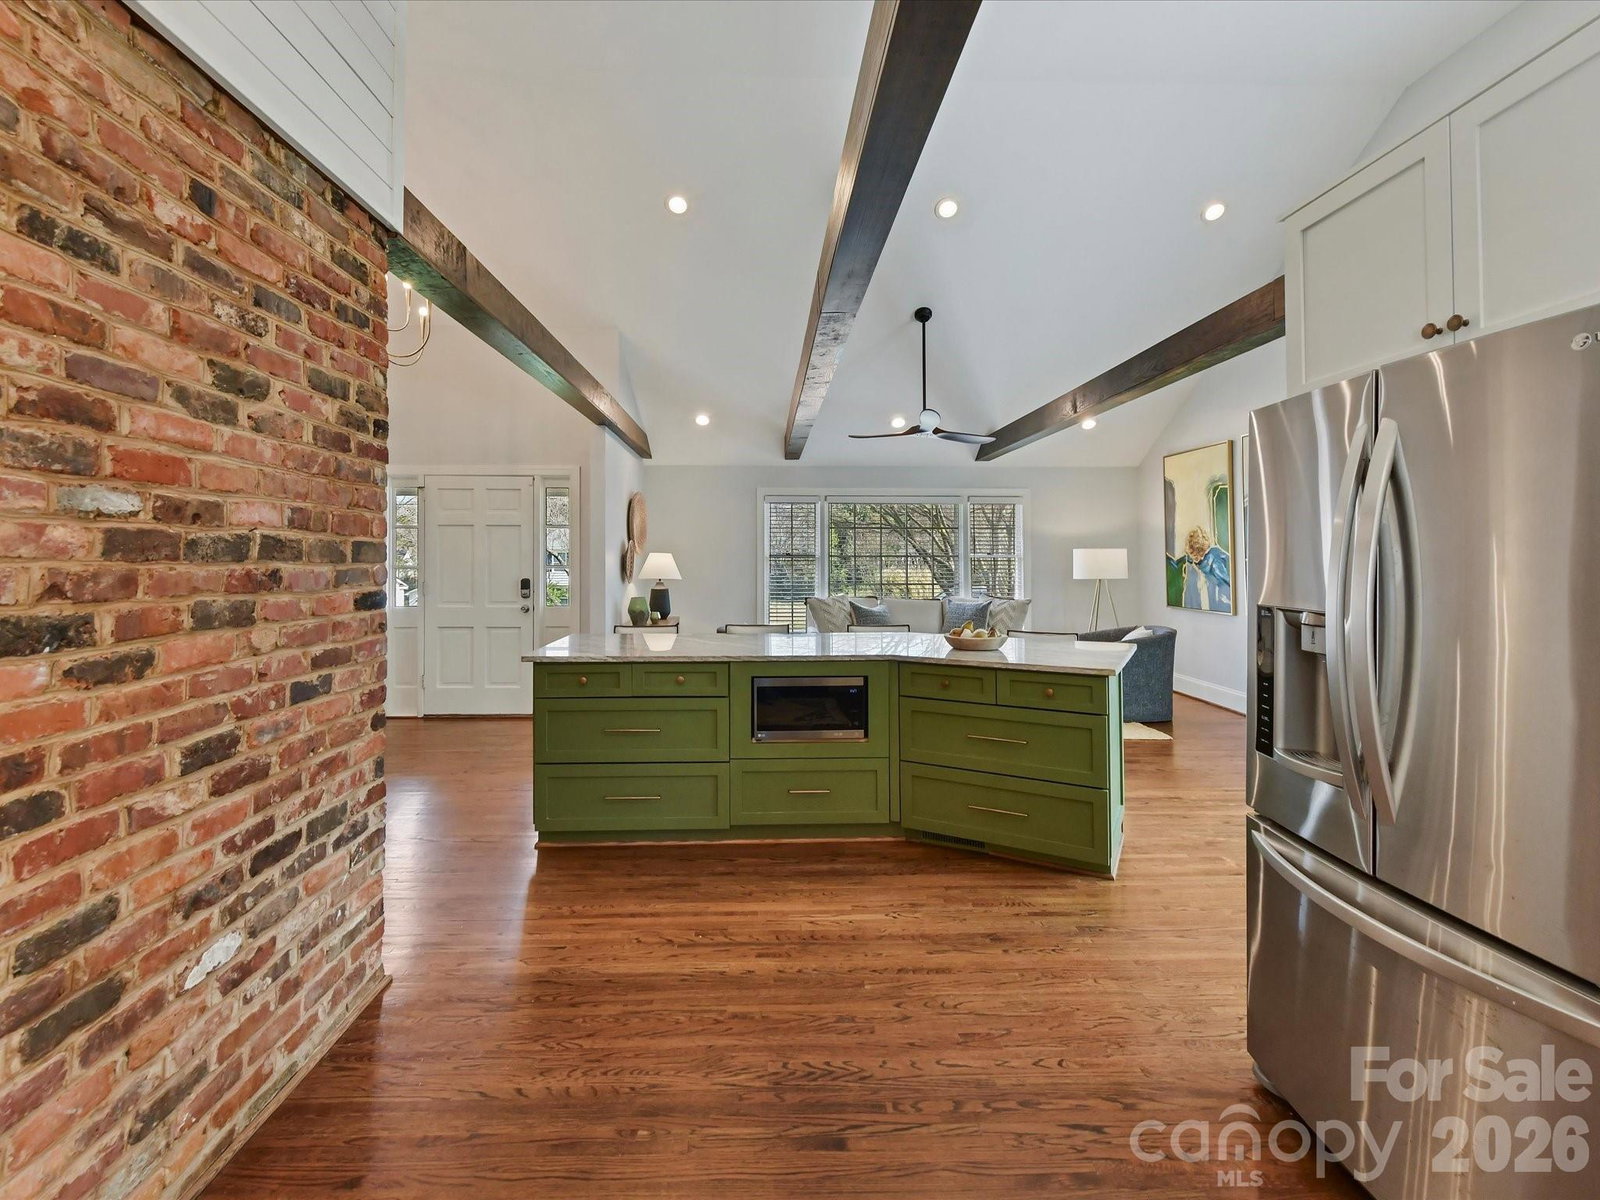
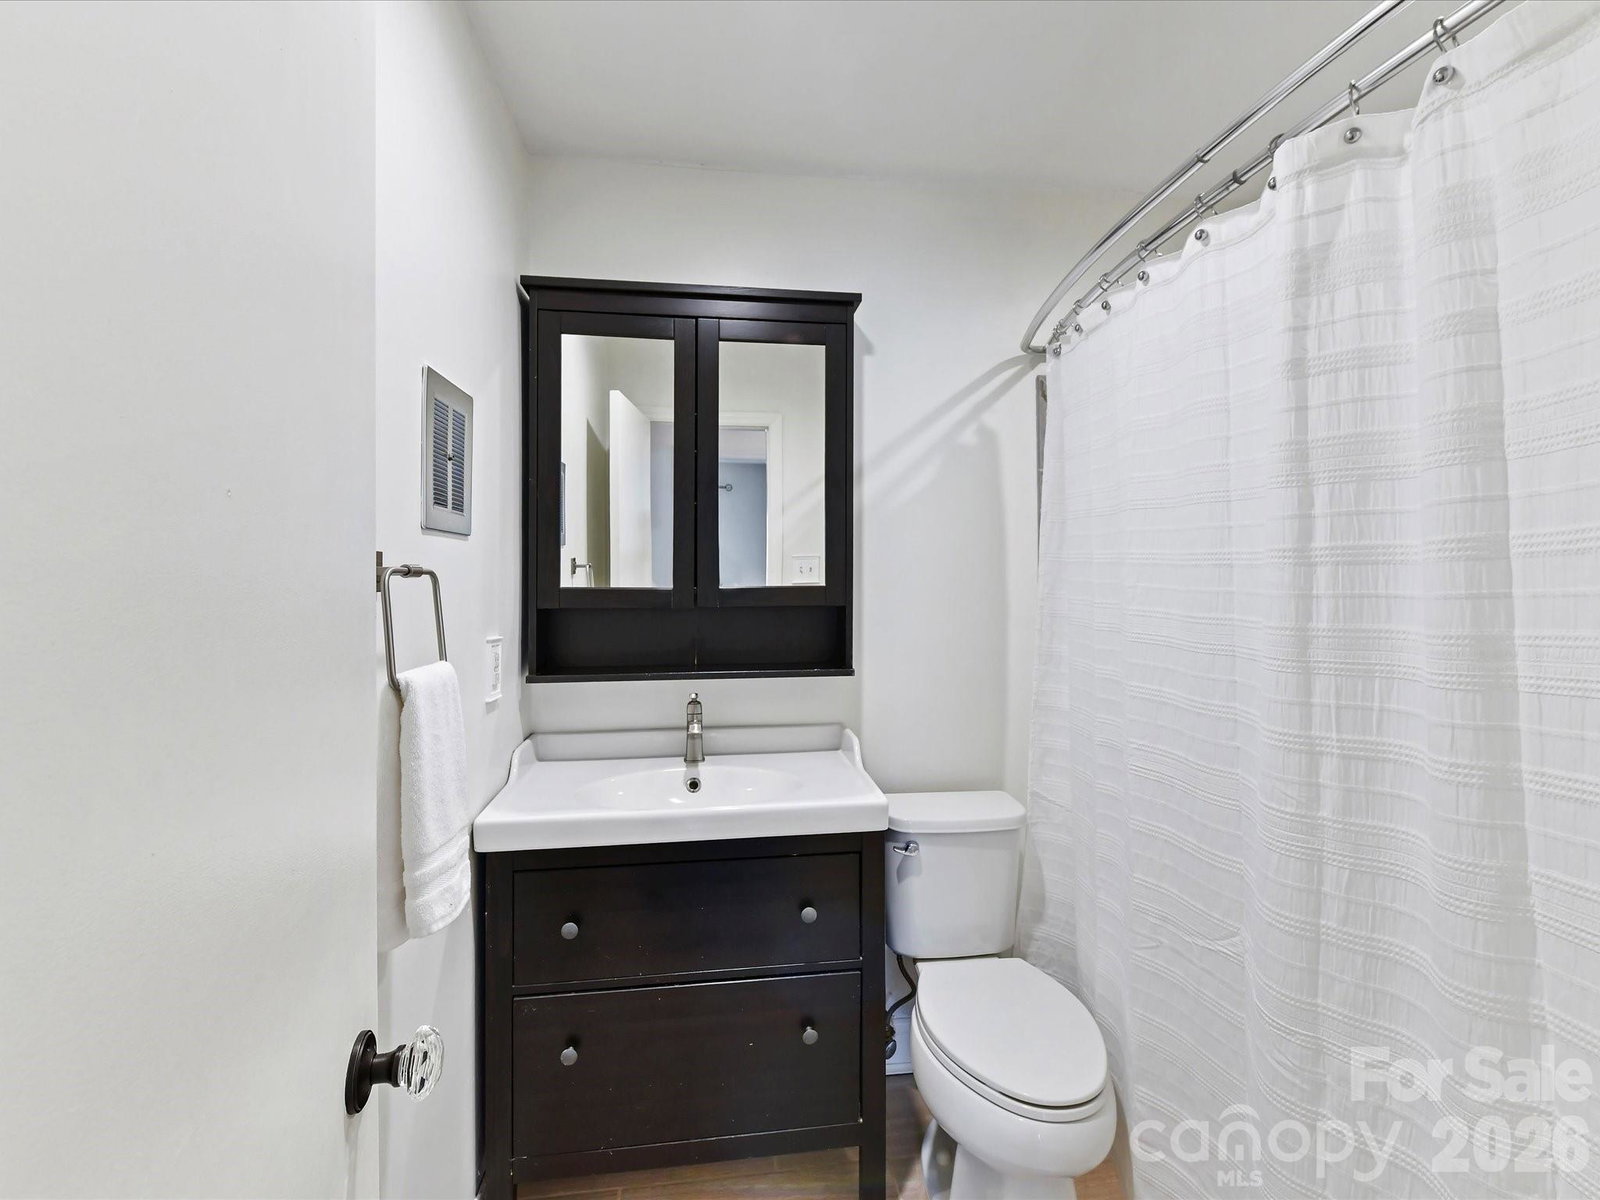
Located in the highly sought after Beverly Woods neighborhood, this 3 bedroom, 2.5 bath ranch offers thoughtfully updated living with timeless charm. The open-concept living area was fully renovated in 2019, featuring vaulted ceilings and a seamless flow between the kitchen, living, dining, and sunroom spaces. The kitchen is equipped with stainless steel appliances, granite countertops, white shaker cabinetry, and an oversized island ideal for gathering. At the heart of the home is a striking brick, wood-burning fireplace that opens to the dining room, with the exposed brick continuing into the kitchen for added warmth and character. The sunroom provides a versatile, light-filled flex space overlooking the flat, fenced backyard. The primary suite includes two closets and a beautifully renovated bath (2022). Two additional bedrooms and a hall bath complete the interior. A detached garage—rare and highly desired in Beverly Woods—rounds out this exceptional property.
Additional Information
- Fireplace
- Yes
- Interior Features
- Attic Stairs Pulldown, Kitchen Island, Open Floorplan
- Floor Coverings
- Wood
- Equipment
- Dishwasher, Disposal, Double Oven, Exhaust Hood, Gas Range, Microwave, Plumbed For Ice Maker, Refrigerator with Ice Maker, Tankless Water Heater, Washer/Dryer
- Foundation
- Crawl Space
- Main Level Rooms
- Kitchen, Living Room, Bathroom-Half, Dining Room, Sunroom, Primary Bedroom, Bathroom-Full, Bedroom(s), Bedroom(s), Bathroom-Full
- Laundry Location
- Laundry Room, Main Level
- Heating
- Forced Air, Natural Gas
- Water
- City
- Sewer
- Public Sewer
- Exterior Construction
- Brick Full
- Roof
- Architectural Shingle
- Parking
- Driveway, Detached Garage, Garage Faces Front
- Driveway
- Concrete, Paved
- Elementary School
- Beverly Woods
- Middle School
- Carmel
- High School
- South Mecklenburg
- Total Property HLA
- 1805
- Master on Main Level
- Yes
Mortgage Calculator
“ Based on information submitted to the MLS GRID as of . All data is obtained from various sources and may not have been verified by broker or MLS GRID. Supplied Open House Information is subject to change without notice. All information should be independently reviewed and verified for accuracy. Some IDX listings have been excluded from this website. Properties may or may not be listed by the office/agent presenting the information © 2026 Canopy MLS as distributed by MLS GRID”

Last Updated: