13417 Scanlan Way, Davidson, NC 28036
- $928,000
- 4
- BD
- 3
- BA
- 3,450
- SqFt



Listing courtesy of RE/MAX Executive. gina@mayesharrisrealty.com
Sold listing courtesy of Realty ONE Group Select
- Sold Price
- $928,000
- List Price
- $918,000
- MLS#
- 4341720
- Status
- CLOSED
- Days on Market
- 35
- Property Type
- Residential
- Year Built
- 1994
- Closing Date
- Mar 05, 2026
- Bedrooms
- 4
- Bathrooms
- 3
- Full Baths
- 2
- Half Baths
- 1
- Lot Size
- 53,143
- Lot Size Area
- 1.22
- Living Area
- 3,450
- Sq Ft Total
- 3450
- County
- Mecklenburg
- Subdivision
- Pages Pond
- Special Conditions
- None
Property Description
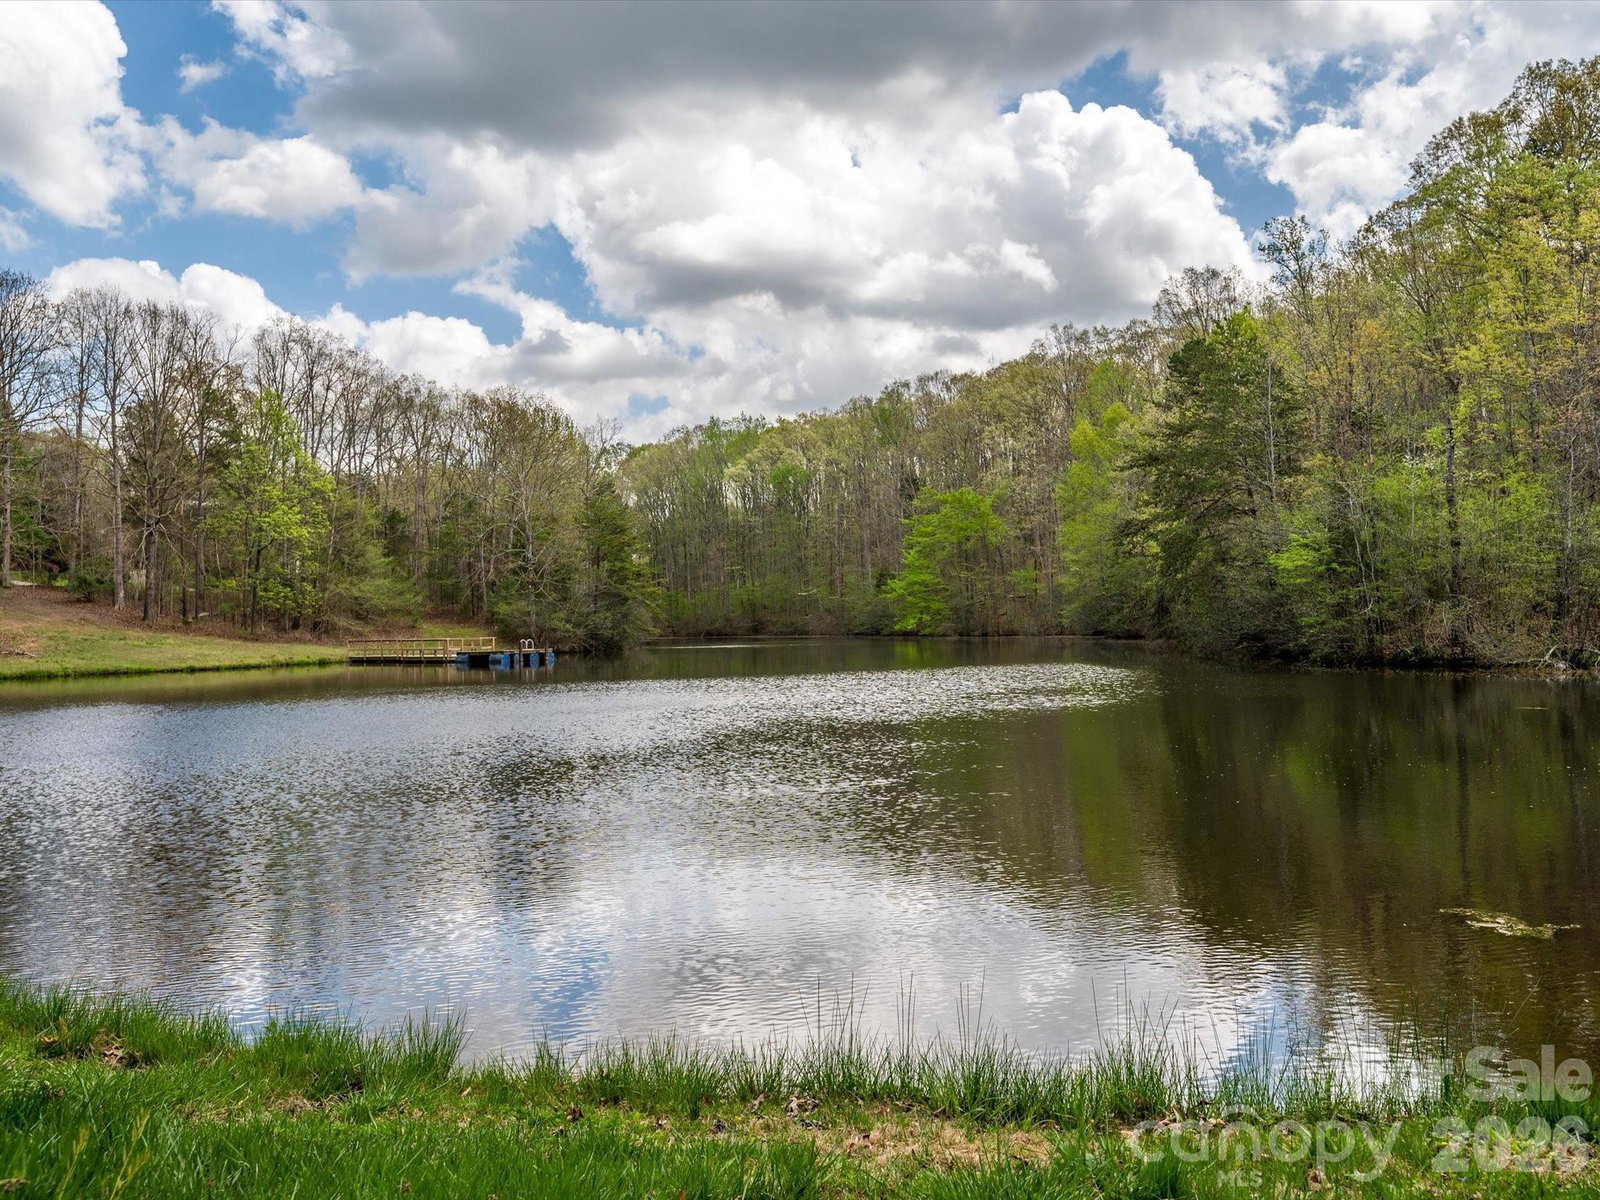
Full brick home situated on a flat 1.25-acre lot in Davidson, offering a parklike setting with a southern-facing front porch. Outdoor features include a screened porch, private deck ideal for entertaining, and horseshoe pits. The home offers four bedrooms and 2.5 baths with all bedrooms located upstairs, along with a spacious bonus room; pool table to convey. Interior highlights include a hardwood foyer, hardwood floors in the kitchen and breakfast area, and a renovated kitchen. Main-level office. Two-story great room with fireplace and dual staircases—one from the foyer and one from the great room. Community amenities include approximately 27 acres of common area, a 4-acre pond, tennis court, basketball court, and walking trails.
Additional Information
- Hoa Fee
- $2,140
- Hoa Fee Paid
- Annually
- Community Features
- Pond, Tennis Court(s), Walking Trails
- Fireplace
- Yes
- Floor Coverings
- Carpet, Vinyl, Wood
- Equipment
- Dishwasher, Disposal, Electric Cooktop, Electric Range, Electric Water Heater
- Foundation
- Crawl Space
- Main Level Rooms
- Bathroom-Half, Kitchen, Living Room, Dining Room, Great Room, Office, Laundry
- Laundry Location
- Laundry Room, Main Level, Sink
- Heating
- Forced Air, Natural Gas
- Water
- City
- Sewer
- Public Sewer
- Exterior Features
- In-Ground Irrigation
- Exterior Construction
- Brick Full
- Parking
- Driveway, Attached Garage, Garage Faces Side
- Driveway
- Concrete, Paved
- Lot Description
- Level
- Elementary School
- Davidson
- Middle School
- Bailey
- High School
- William Amos Hough
- Total Property HLA
- 3450
Mortgage Calculator
“ Based on information submitted to the MLS GRID as of . All data is obtained from various sources and may not have been verified by broker or MLS GRID. Supplied Open House Information is subject to change without notice. All information should be independently reviewed and verified for accuracy. Some IDX listings have been excluded from this website. Properties may or may not be listed by the office/agent presenting the information © 2026 Canopy MLS as distributed by MLS GRID”

Last Updated: