111 Red Tip Lane, Mooresville, NC 28117
- $400,000
- 4
- BD
- 3
- BA
- 2,276
- SqFt




Listing courtesy of Choquette Properties Inc. wendy@choquetteproperties.com
Sold listing courtesy of Puma & Associates Realty, Inc.
- Sold Price
- $400,000
- List Price
- $429,990
- MLS#
- 4341692
- Status
- CLOSED
- Days on Market
- 40
- Property Type
- Residential
- Year Built
- 1996
- Closing Date
- Mar 19, 2026
- Bedrooms
- 4
- Bathrooms
- 3
- Full Baths
- 2
- Half Baths
- 1
- Lot Size
- 18,730
- Lot Size Area
- 0.43
- Living Area
- 2,276
- Sq Ft Total
- 2276
- County
- Iredell
- Subdivision
- The Meadows
- Special Conditions
- None
Property Description
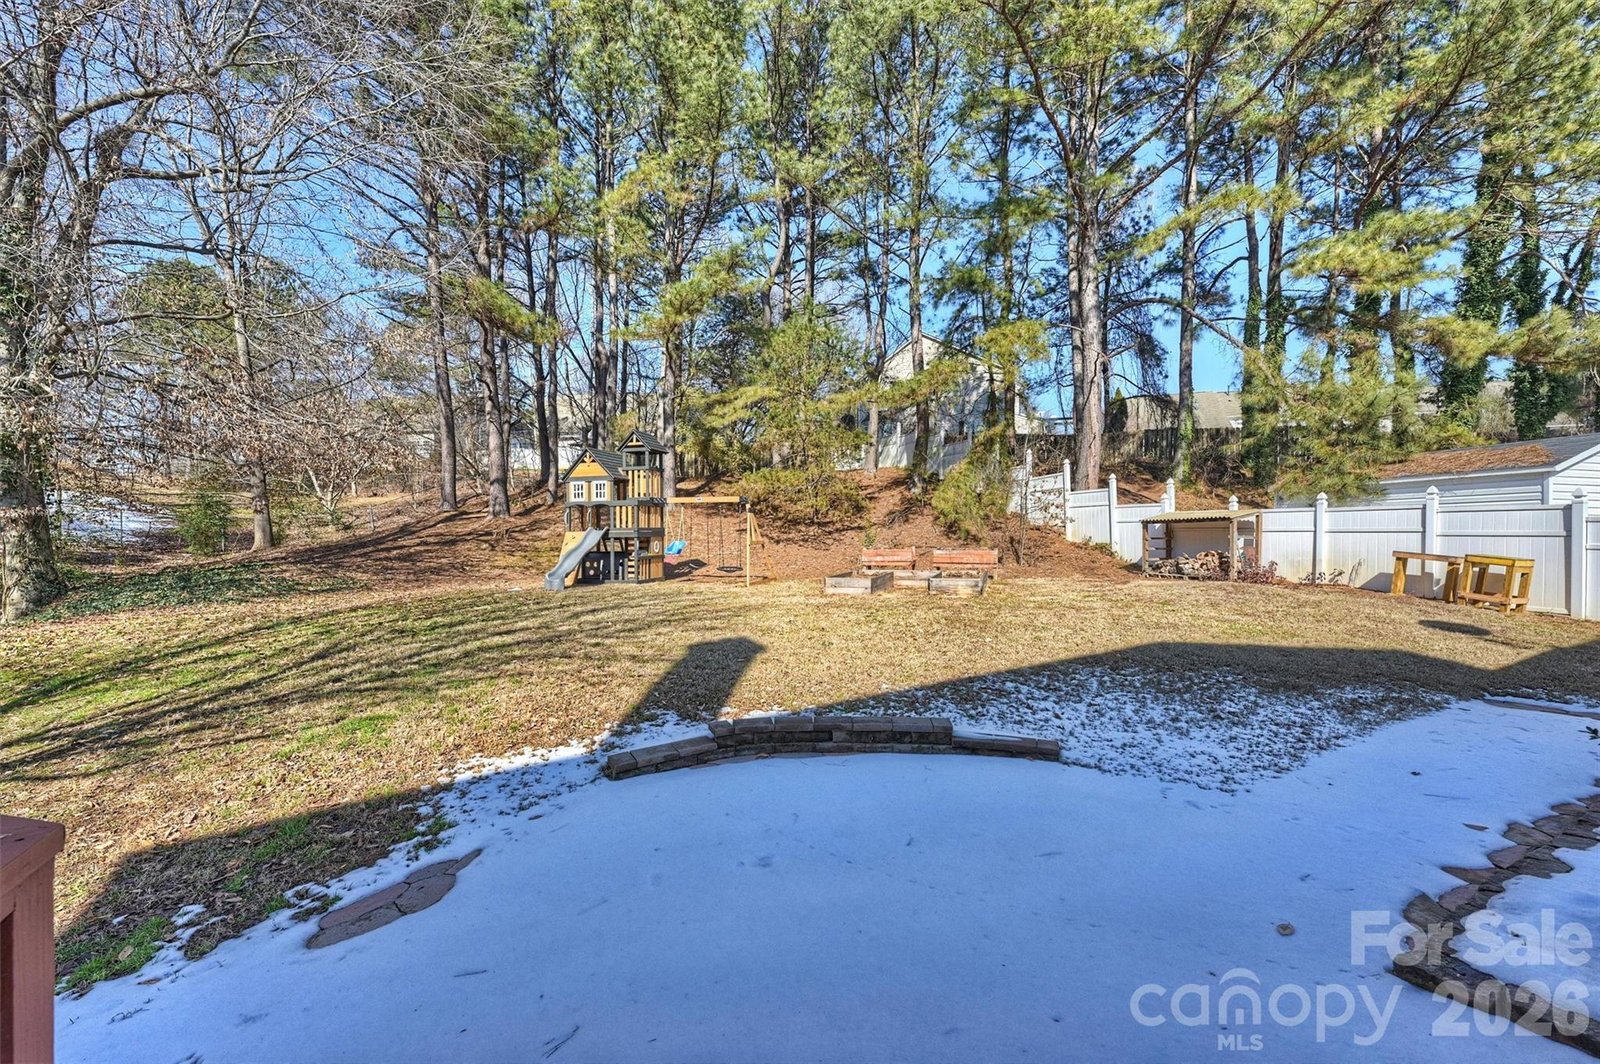
Spacious and affordable 4-bedroom, 2.5-bath two-story home located in an excellent, convenient area. This home offers a functional floor plan with open living spaces, perfect for growing families, those who love to entertain or a lucrative investment opportunity. All bedrooms are well-sized including one that can be used as a bedroom or bonus room, providing room for everyone, while the HUGE fenced in yard is ideal for gardening or outdoor gatherings. Enjoy the comfort of a quiet neighborhood with the convenience of nearby good-rated schools, shopping, and dining. This highly desirable area offers quick access to I-77 just off Brawley School Road. A great opportunity to own a well-located home with space, value, and potential. THIS IS IT! CALL YOUR AGENT TODAY. Playset EXCLUDED - does not stay. Personal Property to remain: washer and dryer, raised planting beds, firewood lien-to, spare trim, paint, siding, facia board in garage and Refrigerator in garage conveys. Professional Photos on order. Listing Firm Does Not Hold EMD
Additional Information
- Hoa Fee
- $125
- Hoa Fee Paid
- Annually
- Fireplace
- Yes
- Interior Features
- Breakfast Bar, Garden Tub, Open Floorplan, Pantry, Storage, Walk-In Closet(s)
- Floor Coverings
- Carpet, Tile, Vinyl
- Equipment
- Dishwasher, Electric Range, Exhaust Fan, Gas Water Heater, Washer/Dryer
- Foundation
- Slab
- Main Level Rooms
- Great Room, Kitchen, Dining Room, Living Room, Bathroom-Half, Breakfast
- Laundry Location
- Laundry Room, Upper Level
- Heating
- Forced Air, Natural Gas
- Water
- City
- Sewer
- Public Sewer
- Exterior Features
- Fire Pit
- Exterior Construction
- Vinyl
- Parking
- Driveway, Attached Garage
- Driveway
- Concrete, Paved
- Elementary School
- Unspecified
- Middle School
- Unspecified
- High School
- Unspecified
- Total Property HLA
- 2276
Mortgage Calculator
“ Based on information submitted to the MLS GRID as of . All data is obtained from various sources and may not have been verified by broker or MLS GRID. Supplied Open House Information is subject to change without notice. All information should be independently reviewed and verified for accuracy. Some IDX listings have been excluded from this website. Properties may or may not be listed by the office/agent presenting the information © 2026 Canopy MLS as distributed by MLS GRID”

Last Updated: