5519 Trieg Drive, Charlotte, NC 28278
- $364,500
- 3
- BD
- 3
- BA
- 1,916
- SqFt




Listing courtesy of Dickson & Associates Realtors. nathan@dicksonrealtors.com
Sold listing courtesy of EXP Realty LLC Ballantyne
- Sold Price
- $364,500
- List Price
- $365,000
- MLS#
- 4341679
- Status
- CLOSED
- Days on Market
- 48
- Property Type
- Residential
- Year Built
- 2016
- Closing Date
- Mar 17, 2026
- Bedrooms
- 3
- Bathrooms
- 3
- Full Baths
- 2
- Half Baths
- 1
- Lot Size
- 3,484
- Lot Size Area
- 0.08
- Living Area
- 1,916
- Sq Ft Total
- 1916
- County
- Mecklenburg
- Subdivision
- Stonehaven at Berewick
- Special Conditions
- None
- Dom
- Yes
Property Description
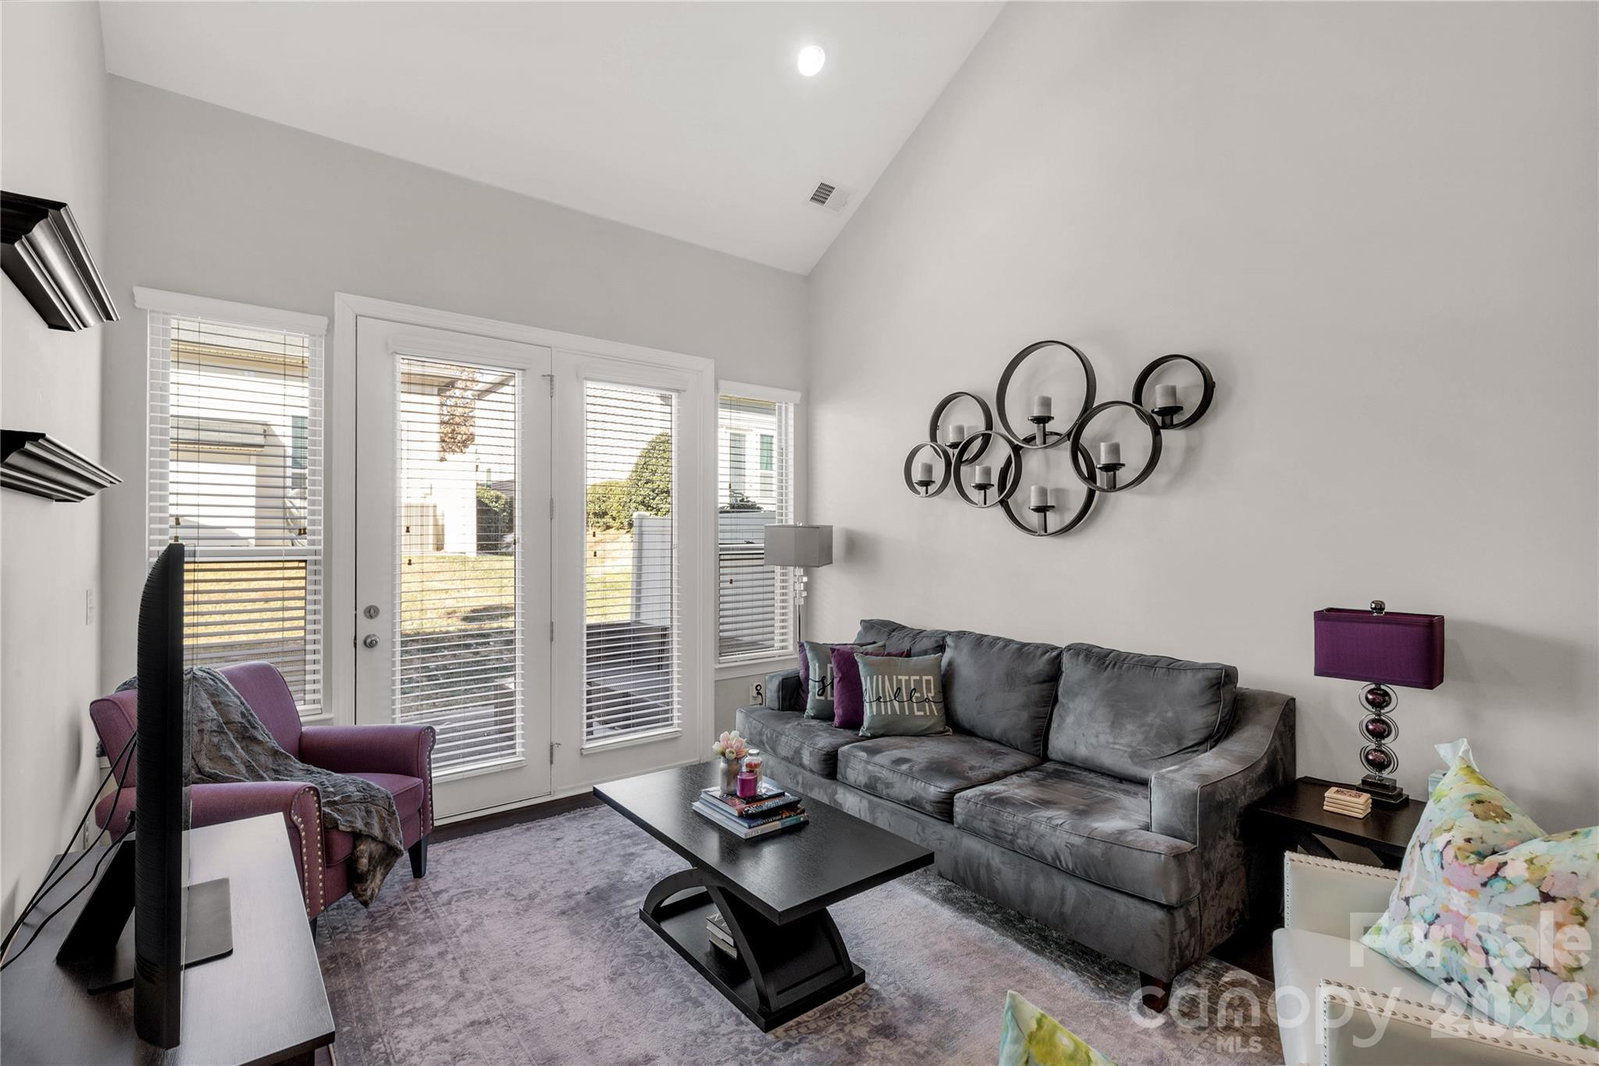
Tucked inside the sought-after Stonehaven at Berewick community, this move-in ready townhouse isn’t just a home—it’s the kind of place where life feels a little easier the moment you walk in. Step through the door and you’re greeted by soaring ceilings, an airy great room filled with natural light, upgraded lighting throughout, and an open-concept layout that instantly feels bright, modern, and welcoming. The kitchen anchors the main level with granite countertops, stainless steel appliances, and plenty of space to cook, gather, and connect. One of the best surprises? A spacious primary suite right on the main floor—complete with a walk-in closet—offering the comfort and convenience of true main-level living. A laundry room and half bath nearby make everyday routines effortless. Upstairs, you’ll find two additional bedrooms, a full bath, and an open loft overlooking the great room below—perfect for a home office, reading nook, or movie night space. There’s even a finished storage room upstairs, giving you the extra flexibility everyone wants. Out back, enjoy your own extended concrete and paver patio—an ideal spot for morning coffee, evening grilling, or unwinding under the Carolina sky. And when you’re ready to venture out, Berewick delivers: two outdoor pools, a clubhouse, fitness center, playground, walking trails, and a dedicated dog park—all just moments from everything Charlotte has to offer. Low maintenance, beautifully designed, and perfectly located—this is the townhouse that feels like it was made for the way you want to live.
Additional Information
- Hoa Fee
- $295
- Hoa Fee Paid
- Monthly
- Fireplace
- Yes
- Interior Features
- Cable Prewire
- Floor Coverings
- Carpet, Tile, Hardwood
- Equipment
- Dishwasher, Disposal, Electric Water Heater, Exhaust Fan, Exhaust Hood, Microwave
- Foundation
- Slab
- Main Level Rooms
- Bathroom-Full, Primary Bedroom, Bathroom-Half, Great Room-Two Story, Kitchen, Laundry, Dining Area
- Laundry Location
- Laundry Room, Main Level
- Heating
- Central, Natural Gas
- Water
- City
- Sewer
- Public Sewer
- Exterior Features
- In-Ground Irrigation, Lawn Maintenance
- Exterior Construction
- Stone Veneer, Vinyl
- Roof
- Architectural Shingle
- Parking
- Attached Garage
- Driveway
- Concrete, Paved
- Elementary School
- Berewick
- Middle School
- Kennedy
- High School
- Olympic
- Zoning
- CC
- Builder Name
- Mattamy Homes
- Total Property HLA
- 1916
Mortgage Calculator
“ Based on information submitted to the MLS GRID as of . All data is obtained from various sources and may not have been verified by broker or MLS GRID. Supplied Open House Information is subject to change without notice. All information should be independently reviewed and verified for accuracy. Some IDX listings have been excluded from this website. Properties may or may not be listed by the office/agent presenting the information © 2026 Canopy MLS as distributed by MLS GRID”

Last Updated: