100 Martin Street, Davidson, NC 28036
- $715,000
- 4
- BD
- 3
- BA
- 2,327
- SqFt



Listing courtesy of Howard Hanna Allen Tate Davidson. meg.obrien@allentate.com
Sold listing courtesy of Howard Hanna Allen Tate Davidson
- Sold Price
- $715,000
- List Price
- $715,000
- MLS#
- 4341669
- Status
- CLOSED
- Days on Market
- 63
- Property Type
- Residential
- Architectural Style
- Traditional
- Year Built
- 1995
- Closing Date
- Apr 23, 2026
- Bedrooms
- 4
- Bathrooms
- 3
- Full Baths
- 2
- Half Baths
- 1
- Lot Size
- 11,891
- Lot Size Area
- 0.273
- Living Area
- 2,327
- Sq Ft Total
- 2327
- County
- Mecklenburg
- Subdivision
- Mcconnell
- Special Conditions
- None
Property Description
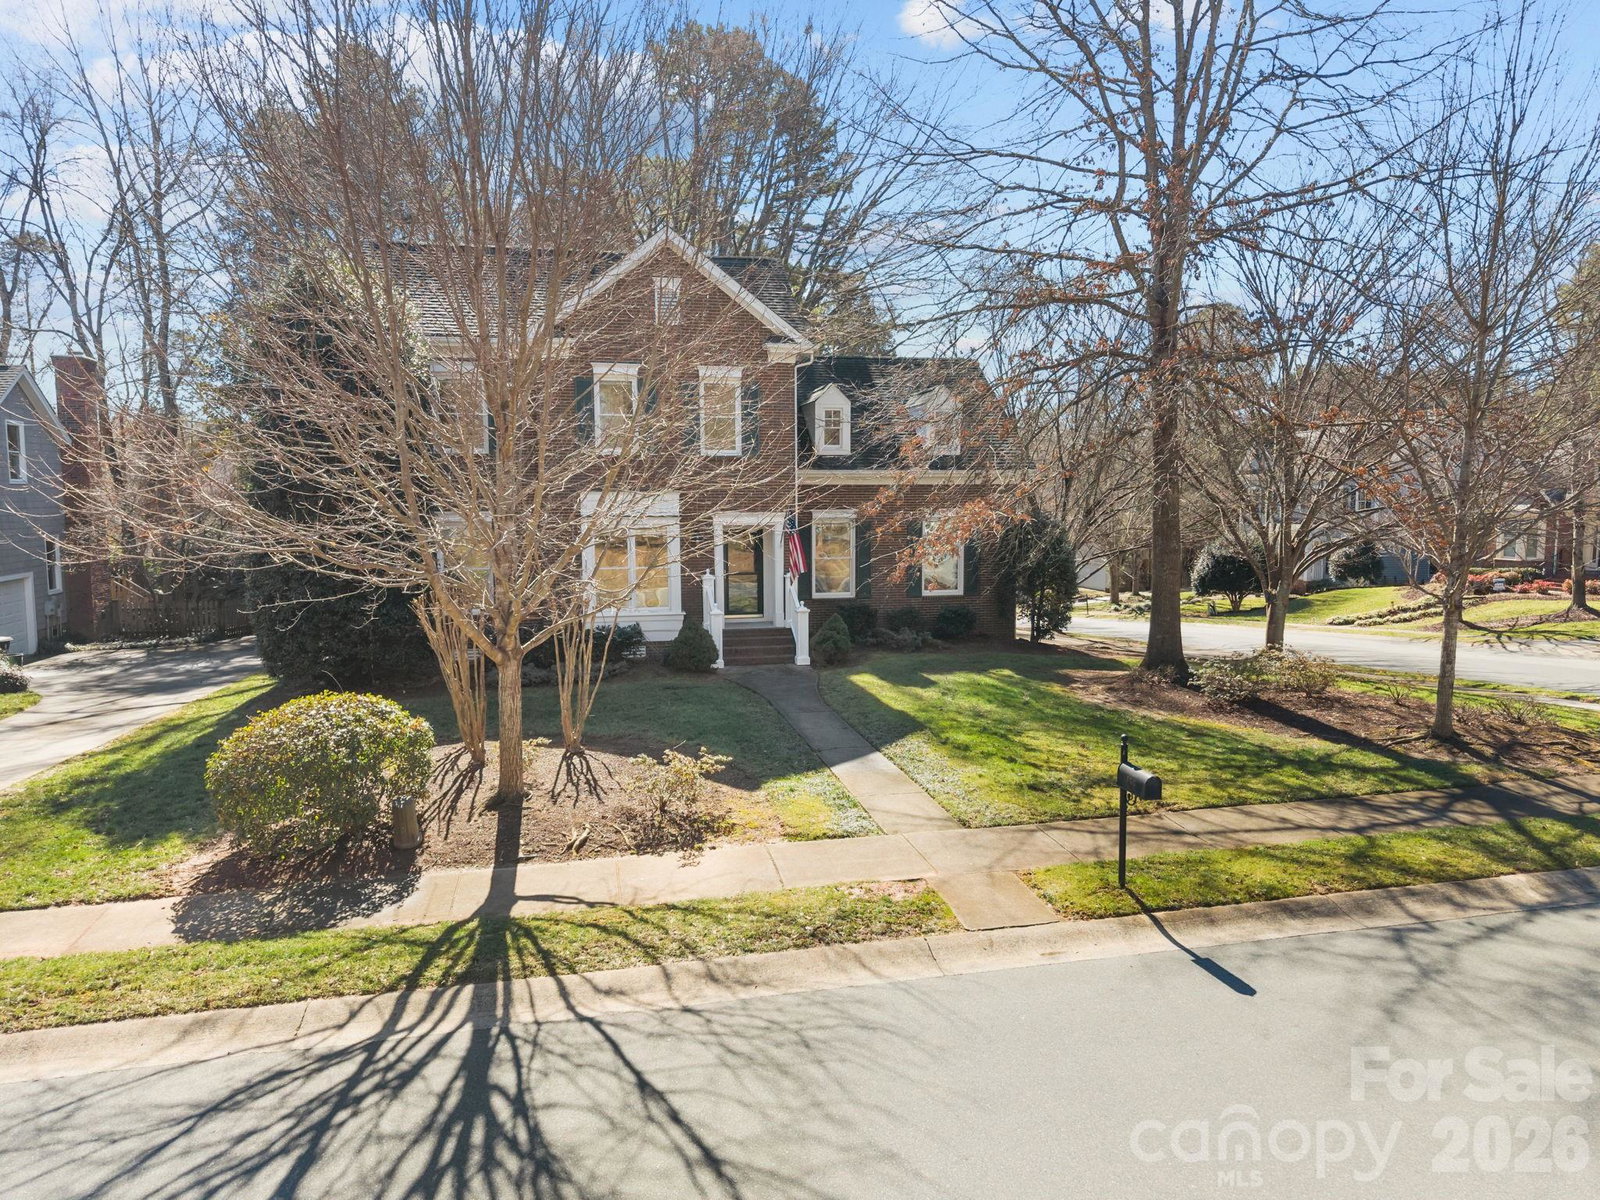
Charleston Charm Meets the Heart of Davidson! Experience the best of Davidson living in this quintessential McConnell home. Perfectly situated on a premier corner lot, you’ll wake up to serene views of Chambers Park right across the street. Walk just minutes to historic downtown for your morning coffee, a stroll through the Davidson College campus, or dinner at some of the region's top-rated restaurants. After a day out, retreat to your main-level primary ensuite, or enjoy the quiet of your screened porch overlooking a private, fenced, and wooded backyard. With a soaring vaulted great room and an open-concept kitchen, this is a home designed for both cozy nights by the fire and effortless entertaining. A classic, all-brick home commanding a prominent corner lot, this residence exudes timeless curb appeal and a stately presence. The entrance is welcoming, set back from the street by a large, flat front yard—an easily maintained expanse of green, ideal for recreation and lending to a beautiful streetscape. In a rare and desirable combination, the back of the property offers a peaceful wooded backyard, providing a private, natural sanctuary and excellent seclusion for outdoor living. Perfectly situated, the home sits directly across the street from a neighborhood park, offering residents immediate access to green space for the community without having to maintain it.
Additional Information
- Community Features
- Playground, Pond, Walking Trails
- Fireplace
- Yes
- Floor Coverings
- Carpet, Tile, Wood
- Equipment
- Dishwasher, Disposal, Electric Range, Gas Water Heater, Microwave, Refrigerator, Washer/Dryer
- Foundation
- Crawl Space
- Main Level Rooms
- Primary Bedroom, Kitchen, Dining Room, Great Room, Living Room
- Laundry Location
- Electric Dryer Hookup, Laundry Closet, Main Level
- Heating
- Forced Air
- Water
- City
- Sewer
- Public Sewer
- Exterior Construction
- Brick Full
- Roof
- Composition
- Parking
- Attached Garage
- Driveway
- Concrete, Paved
- Lot Description
- Corner Lot
- Elementary School
- Davidson
- Middle School
- Bailey
- High School
- William Amos Hough
- Zoning
- VI
- Total Property HLA
- 2327
- Master on Main Level
- Yes
Mortgage Calculator
“ Based on information submitted to the MLS GRID as of . All data is obtained from various sources and may not have been verified by broker or MLS GRID. Supplied Open House Information is subject to change without notice. All information should be independently reviewed and verified for accuracy. Some IDX listings have been excluded from this website. Properties may or may not be listed by the office/agent presenting the information © 2026 Canopy MLS as distributed by MLS GRID”

Last Updated: