Share this with your friends


+17045766234
Ivester Jackson Christie's
3513 Chilham Place, Charlotte, NC 28226
- $730,000
- 3
- BD
- 3
- BA
- 2,310
- SqFt




Listing courtesy of Howard Hanna Allen Tate Southpark. amy.peterson@howardhannatate.com
Sold listing courtesy of Howard Hanna Allen Tate Southpark
- Sold Price
- $730,000
- List Price
- $750,000
- MLS#
- 4341627
- Status
- CLOSED
- Days on Market
- 29
- Property Type
- Residential
- Architectural Style
- Transitional
- Year Built
- 1983
- Closing Date
- Mar 06, 2026
- Bedrooms
- 3
- Bathrooms
- 3
- Full Baths
- 2
- Half Baths
- 1
- Lot Size
- 20,037
- Lot Size Area
- 0.46
- Living Area
- 2,310
- Sq Ft Total
- 2310
- County
- Mecklenburg
- Subdivision
- Ridgeloch
- Special Conditions
- None
Property Description
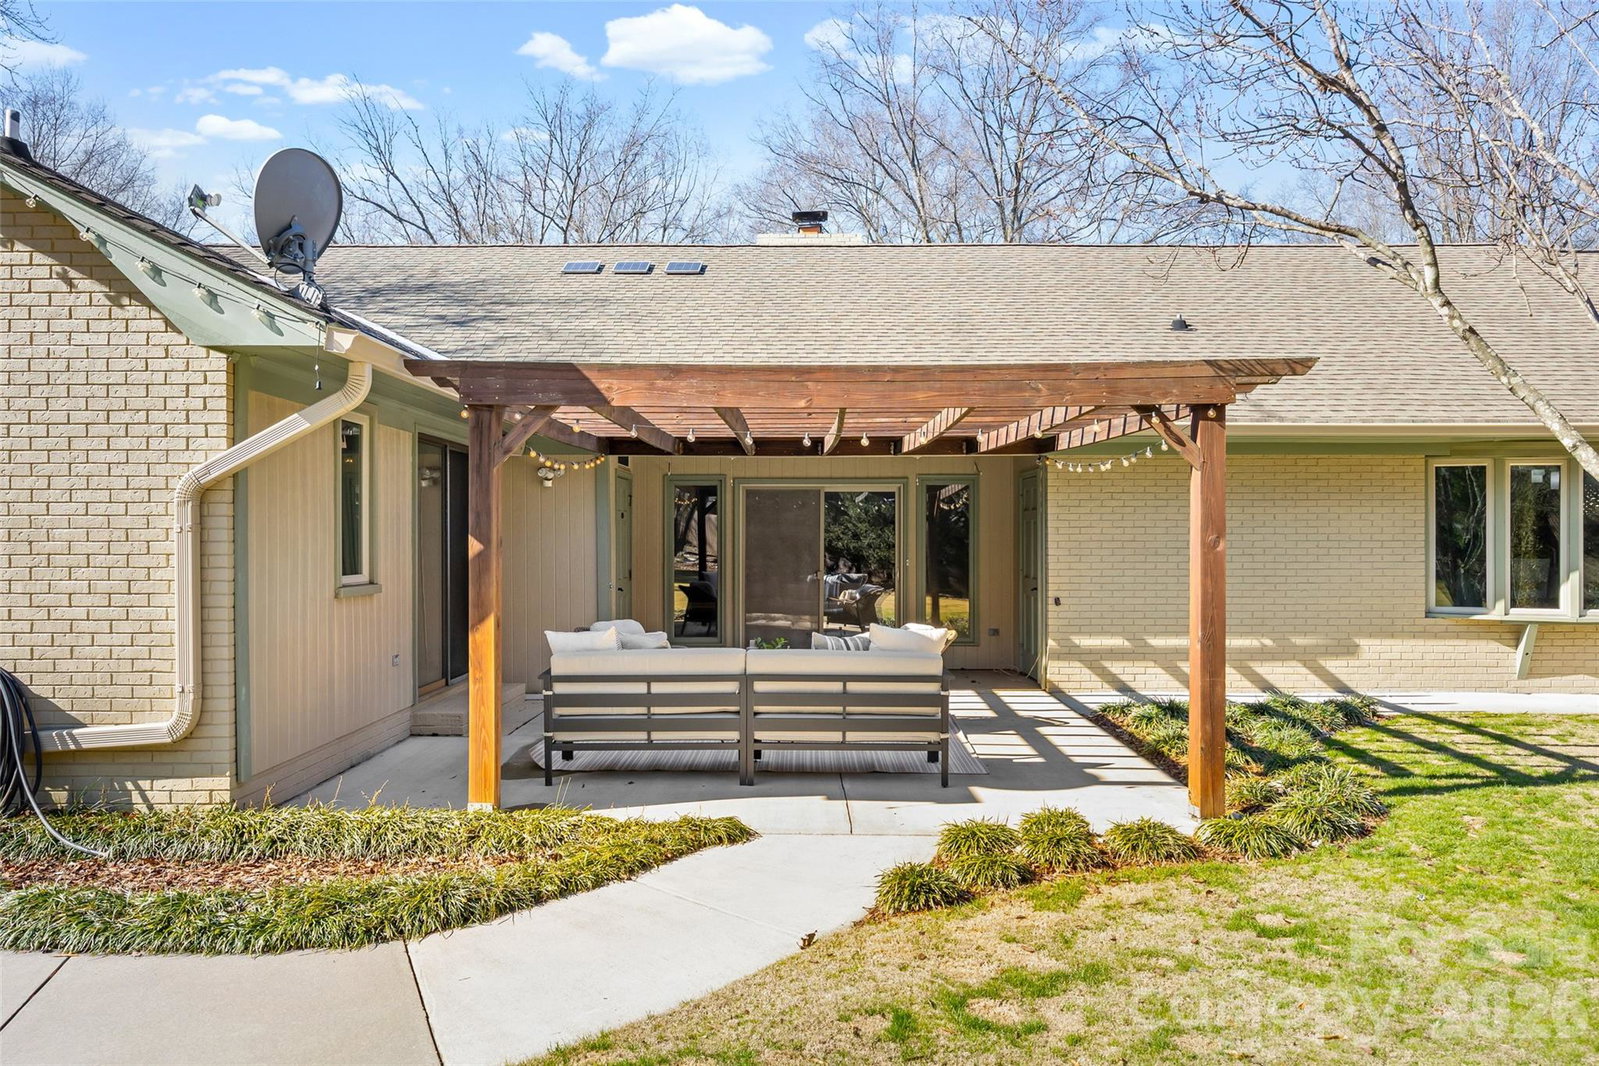
Welcome home to 3513 Chilham Place, a stunning one story home tucked away on private cul-de-sac street. Thoughtfully designed with beautiful updates and functional spaces, this home is ideal for both everyday living and effortless entertaining. Entry hall opens to family room with vaulted ceiling, brick fireplace with raised hearth and wood mantle with sliding glass doors to rear patio. Kitchen features stainless steel appliances and granite countertops with overhang for barstool seating and large bay window overlooking rear yard. Dining area with built-in banquet seating and open to family room and kitchen. Living room offers an exceptionally large living space with entry to garage. Laundry room with built in cabinetry. Primary suite privately located on backside of home offers a peaceful retreat with sliding glass doors to rear patio. Beautifully renovated Primary Bath with tile flooring, marble top double vanity, double medicine cabinet mirrors and tile surround shower with frameless glass. Spacious secondary bedrooms with walk-in closets. Neutral hall bathroom with ample built in storage, large vanity and shower/tub combo. Incredible private outdoor oasis designed for year-round enjoyment. The gorgeous landscaped backyard showcases a pool with waterfall feature, patio with pergola and ample space for lounging and outdoor dining. Outdoor half bathroom and storage closet ideal and convenient for pool. This serene retreat extends the home’s living space and offers a true escape just steps from the interior. Huge oversized two car attached garage with built-in cabinetry, beverage refrigerator and double garage door opening to rear yard for easy access. Conveniently located near shopping, restaurants and grocery Walkable to Arboretum Shopping Center, Raintree and Cedarwood Country Clubs ( Clubs require separate memberships) and close proximity to Southpark and I-485. Rare opportunity for amazing one level living on an exceptional 0.46 acre lot. Excellent schools, shows beautifully and move in ready! 2 car garage and addition completed in 2021, HVAC replaced in 2020, pool built in 2016.
Additional Information
- Hoa Fee
- $85
- Hoa Fee Paid
- Annually
- Fireplace
- Yes
- Floor Coverings
- Carpet, Hardwood, Tile
- Equipment
- Dishwasher, Electric Range, Microwave
- Foundation
- Slab
- Main Level Rooms
- Primary Bedroom, Bedroom(s), Bedroom(s), Bathroom-Full, Bathroom-Full, Bathroom-Half, Kitchen, Living Room, Dining Area, Family Room, Laundry
- Laundry Location
- Laundry Room, Main Level
- Heating
- Central, Heat Pump
- Water
- City
- Sewer
- Public Sewer
- Exterior Construction
- Brick Partial, Fiber Cement, Wood
- Parking
- Attached Garage
- Driveway
- Concrete, Paved
- Elementary School
- Olde Providence
- Middle School
- South Charlotte
- High School
- Providence
- Total Property HLA
- 2310
- Master on Main Level
- Yes
Mortgage Calculator
“ Based on information submitted to the MLS GRID as of . All data is obtained from various sources and may not have been verified by broker or MLS GRID. Supplied Open House Information is subject to change without notice. All information should be independently reviewed and verified for accuracy. Some IDX listings have been excluded from this website. Properties may or may not be listed by the office/agent presenting the information © 2026 Canopy MLS as distributed by MLS GRID”

Last Updated: