11033 Hat Creek Lane, Davidson, NC 28036
- $414,000
- 3
- BD
- 3
- BA
- 2,144
- SqFt




Listing courtesy of Keller Williams Ballantyne Area. joshuaimbriano@kw.com
Sold listing courtesy of Premier Sotheby's International Realty
- Sold Price
- $414,000
- List Price
- $410,000
- MLS#
- 4341607
- Status
- CLOSED
- Days on Market
- 33
- Property Type
- Residential
- Year Built
- 2011
- Closing Date
- Mar 10, 2026
- Bedrooms
- 3
- Bathrooms
- 3
- Full Baths
- 2
- Half Baths
- 1
- Lot Size
- 6,969
- Lot Size Area
- 0.16
- Living Area
- 2,144
- Sq Ft Total
- 2144
- County
- Cabarrus
- Subdivision
- The Farm At Riverpointe
- Special Conditions
- None
Property Description
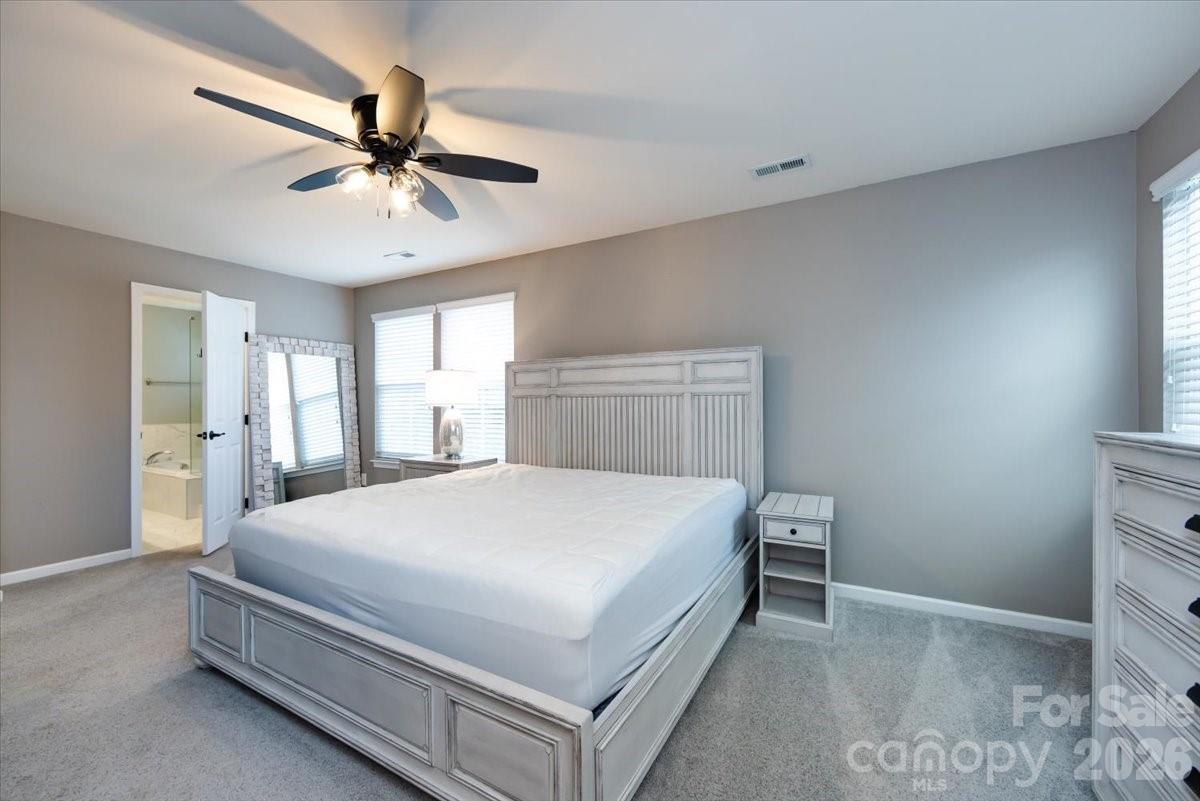
Amazing opportunity to own this well-maintained home with over 2,000 sq ft of thoughtfully designed living space. In addition to three bedrooms, this versatile layout features a spacious family room, a dedicated dining room, a downstairs flex space, and a second-floor loft—offering room to live, work, and entertain with ease. The open kitchen provides generous counter space and flows naturally into the dining and living areas, creating a functional and inviting feel. The expansive primary bedroom offers a comfortable retreat with space where it matters most. Enjoy outdoor living in the recently fenced backyard featuring a stone patio and fire pit—perfect for relaxing or hosting. Families will appreciate access to elite rated W.R. Odell Elementary School. Additionally, the area also presents excellent educational flexibility, with multiple private school options nearby for those seeking alternative learning environments. Everyday conveniences including grocery stores, dining, and shopping ~5 minutes away, making daily errands quick and easy. Located in the highly coveted Farm at River Pointe community with resort-style amenities including a pool, basketball court, soccer field, fitness center, tennis courts, dog park and more, this home delivers both space and lifestyle in one great package.
Additional Information
- Hoa Fee
- $210
- Hoa Fee Paid
- Quarterly
- Community Features
- Dog Park, Outdoor Pool, Playground, Sidewalks, Tennis Court(s), Walking Trails, Other
- Interior Features
- Pantry
- Floor Coverings
- Carpet, Vinyl
- Equipment
- Dishwasher, Disposal, Electric Range, Microwave, Refrigerator, Washer/Dryer
- Foundation
- Slab
- Main Level Rooms
- Dining Room, Family Room, Kitchen, Bathroom-Half, Living Room, Laundry
- Laundry Location
- Electric Dryer Hookup, Laundry Room, Main Level, Washer Hookup
- Heating
- Forced Air
- Water
- City
- Sewer
- Public Sewer
- Exterior Features
- Fire Pit
- Exterior Construction
- Aluminum, Vinyl
- Parking
- Driveway
- Driveway
- Concrete, Paved
- Lot Description
- Cleared
- Elementary School
- W.R. Odell
- Middle School
- Harris Road
- High School
- Northwest Cabarrus
- Total Property HLA
- 2144
Mortgage Calculator
“ Based on information submitted to the MLS GRID as of . All data is obtained from various sources and may not have been verified by broker or MLS GRID. Supplied Open House Information is subject to change without notice. All information should be independently reviewed and verified for accuracy. Some IDX listings have been excluded from this website. Properties may or may not be listed by the office/agent presenting the information © 2026 Canopy MLS as distributed by MLS GRID”

Last Updated: