6234 Ashcrest Drive, Charlotte, NC 28217
- $550,000
- 3
- BD
- 2
- BA
- 1,635
- SqFt




Listing courtesy of COMPASS. Natalie.Rutherford@compass.com
Sold listing courtesy of Corcoran HM Properties
- Sold Price
- $550,000
- List Price
- $550,000
- MLS#
- 4341586
- Status
- CLOSED
- Days on Market
- 29
- Property Type
- Residential
- Architectural Style
- Ranch, Traditional
- Year Built
- 1968
- Closing Date
- Mar 04, 2026
- Bedrooms
- 3
- Bathrooms
- 2
- Full Baths
- 2
- Lot Size
- 13,068
- Lot Size Area
- 0.30000000000000004
- Living Area
- 1,635
- Sq Ft Total
- 1635
- County
- Mecklenburg
- Subdivision
- Montclaire
- Special Conditions
- None
Property Description
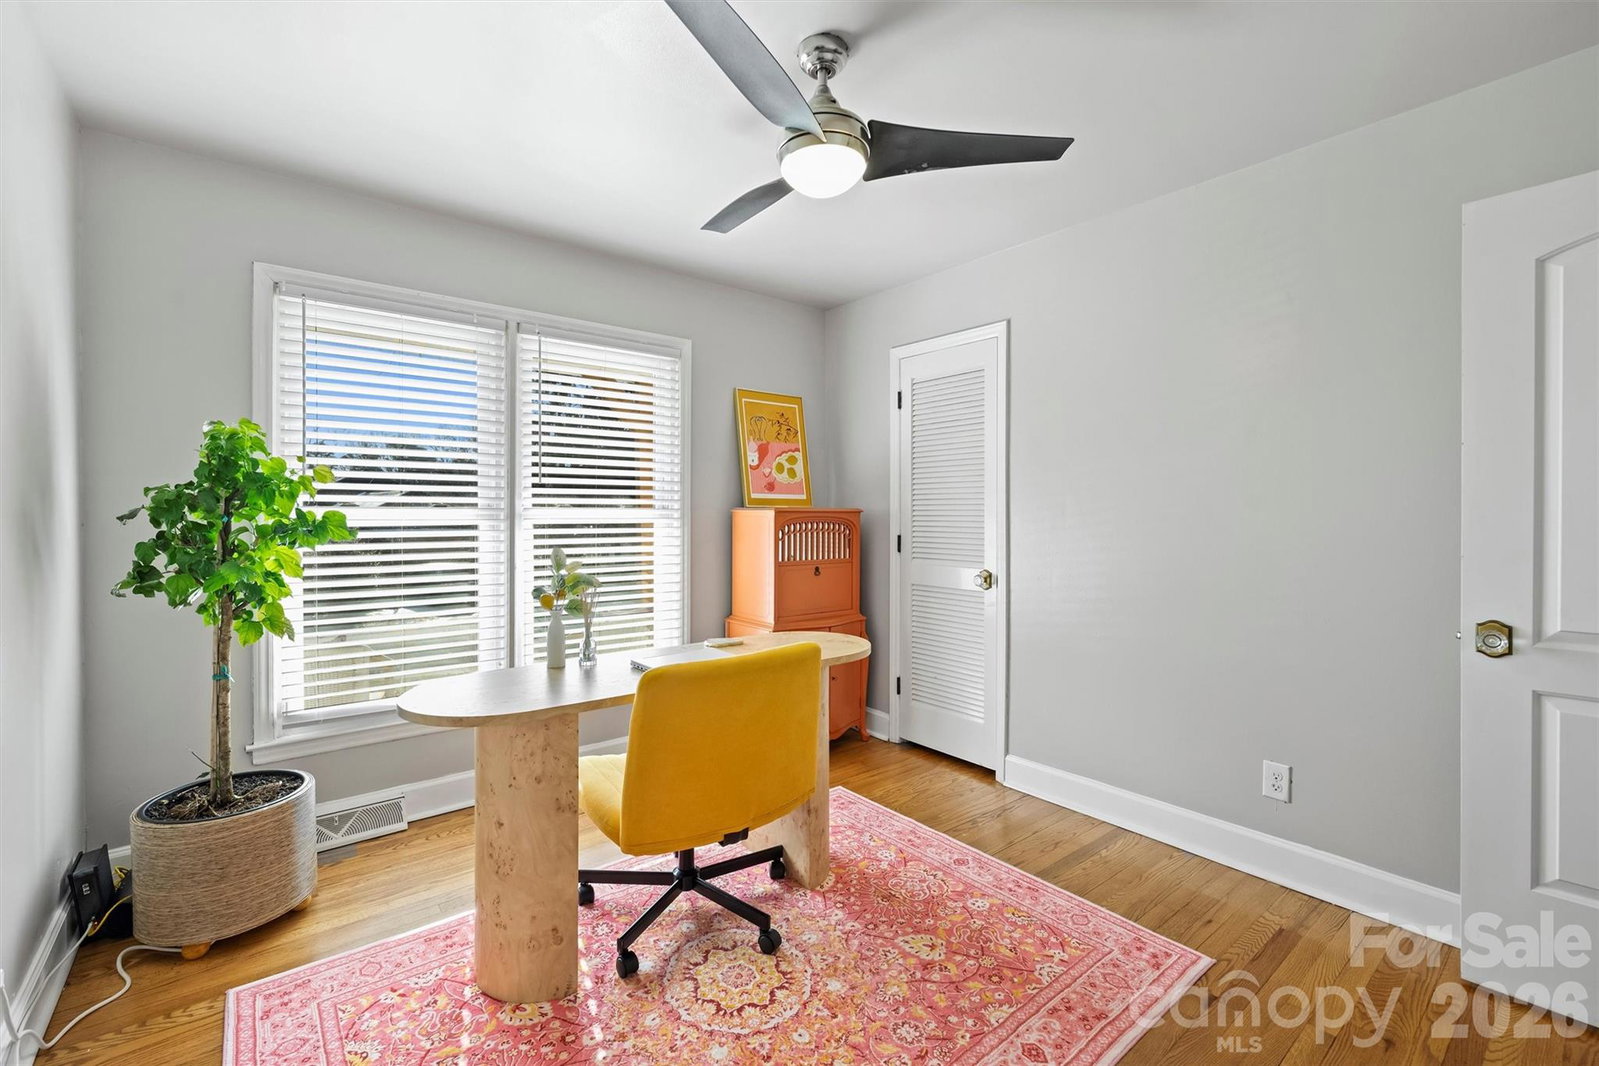
Step into perfection at 6234 Ashcrest Drive, nestled in the coveted Montclaire neighborhood of the SouthPark area. This fully updated, turnkey home is the epitome of modern living with timeless charm—every detail thoughtfully designed to impress. From the moment you step onto the inviting covered front porch, you’ll know this home is something special. Inside, warm hardwood floors flow throughout and welcome you into the open floorplan home. The elegant formal living room greets you at the door with a newly added, stunning, and designer-curated wet bar. It is sure to impress with floor-to-ceiling cabinets and sleek quartz countertops—perfect for entertaining! The heart of the home is undoubtedly the chef’s kitchen, a showstopper featuring a top of the line 48" gas range, double ovens, custom cabinetry, a large center island, quartz countertops, and a striking ceiling-height backsplash. The inviting family room seamlessly flows into the kitchen, creating a warm and cozy space perfect for gathering around the charming woodburning fireplace. The home offers three spacious bedrooms and two exquisitely remodeled bathrooms, each with finishes that exude sophistication and style. Designer touches are woven into every corner of this home, giving it a polished, magazine-worthy aesthetic. Updates like the 2024 new roof, 2021 HVAC system with updated ductwork, and countless custom upgrades ensure peace of mind for years to come. Step outside, and you’ll find your private oasis: a flat, fully fenced backyard with a patio and cozy firepit area, ideal for relaxing evenings or lively get-togethers. The curb appeal is nothing short of charming, with the covered front porch inviting you to sit back and enjoy the neighborhood vibe. This home isn’t just a place to live—it’s a lifestyle. Don’t miss your chance to make 6234 Ashcrest Drive yours!
Additional Information
- Fireplace
- Yes
- Interior Features
- Kitchen Island, Open Floorplan
- Floor Coverings
- Tile, Wood
- Equipment
- Dishwasher, Disposal, Double Oven, Exhaust Hood, Gas Range, Oven
- Foundation
- Crawl Space
- Main Level Rooms
- Living Room, Dining Room, Kitchen, Family Room, Primary Bedroom, Bathroom-Full, Bedroom(s), Bathroom-Full, Laundry, Bedroom(s)
- Laundry Location
- Laundry Room, Main Level
- Heating
- Central
- Water
- City
- Sewer
- Public Sewer
- Exterior Construction
- Brick Full
- Roof
- Architectural Shingle
- Parking
- Driveway, On Street
- Driveway
- Concrete, Paved
- Elementary School
- Montclaire
- Middle School
- Alexander Graham
- High School
- Myers Park
- Total Property HLA
- 1635
- Master on Main Level
- Yes
Mortgage Calculator
“ Based on information submitted to the MLS GRID as of . All data is obtained from various sources and may not have been verified by broker or MLS GRID. Supplied Open House Information is subject to change without notice. All information should be independently reviewed and verified for accuracy. Some IDX listings have been excluded from this website. Properties may or may not be listed by the office/agent presenting the information © 2026 Canopy MLS as distributed by MLS GRID”

Last Updated: