718 W Trade Street Unit #305, Charlotte, NC 28202
- $392,000
- 2
- BD
- 2
- BA
- 1,131
- SqFt




Listing courtesy of Coldwell Banker Realty. rachel.kocher@cbrealty.com
Sold listing courtesy of Helen Adams Realty
- Sold Price
- $392,000
- List Price
- $392,000
- MLS#
- 4341520
- Status
- CLOSED
- Days on Market
- 40
- Property Type
- Residential
- Year Built
- 2000
- Closing Date
- Mar 17, 2026
- Bedrooms
- 2
- Bathrooms
- 2
- Full Baths
- 2
- Living Area
- 1,131
- Sq Ft Total
- 1131
- County
- Mecklenburg
- Subdivision
- Gateway Plaza
- Special Conditions
- None
Property Description
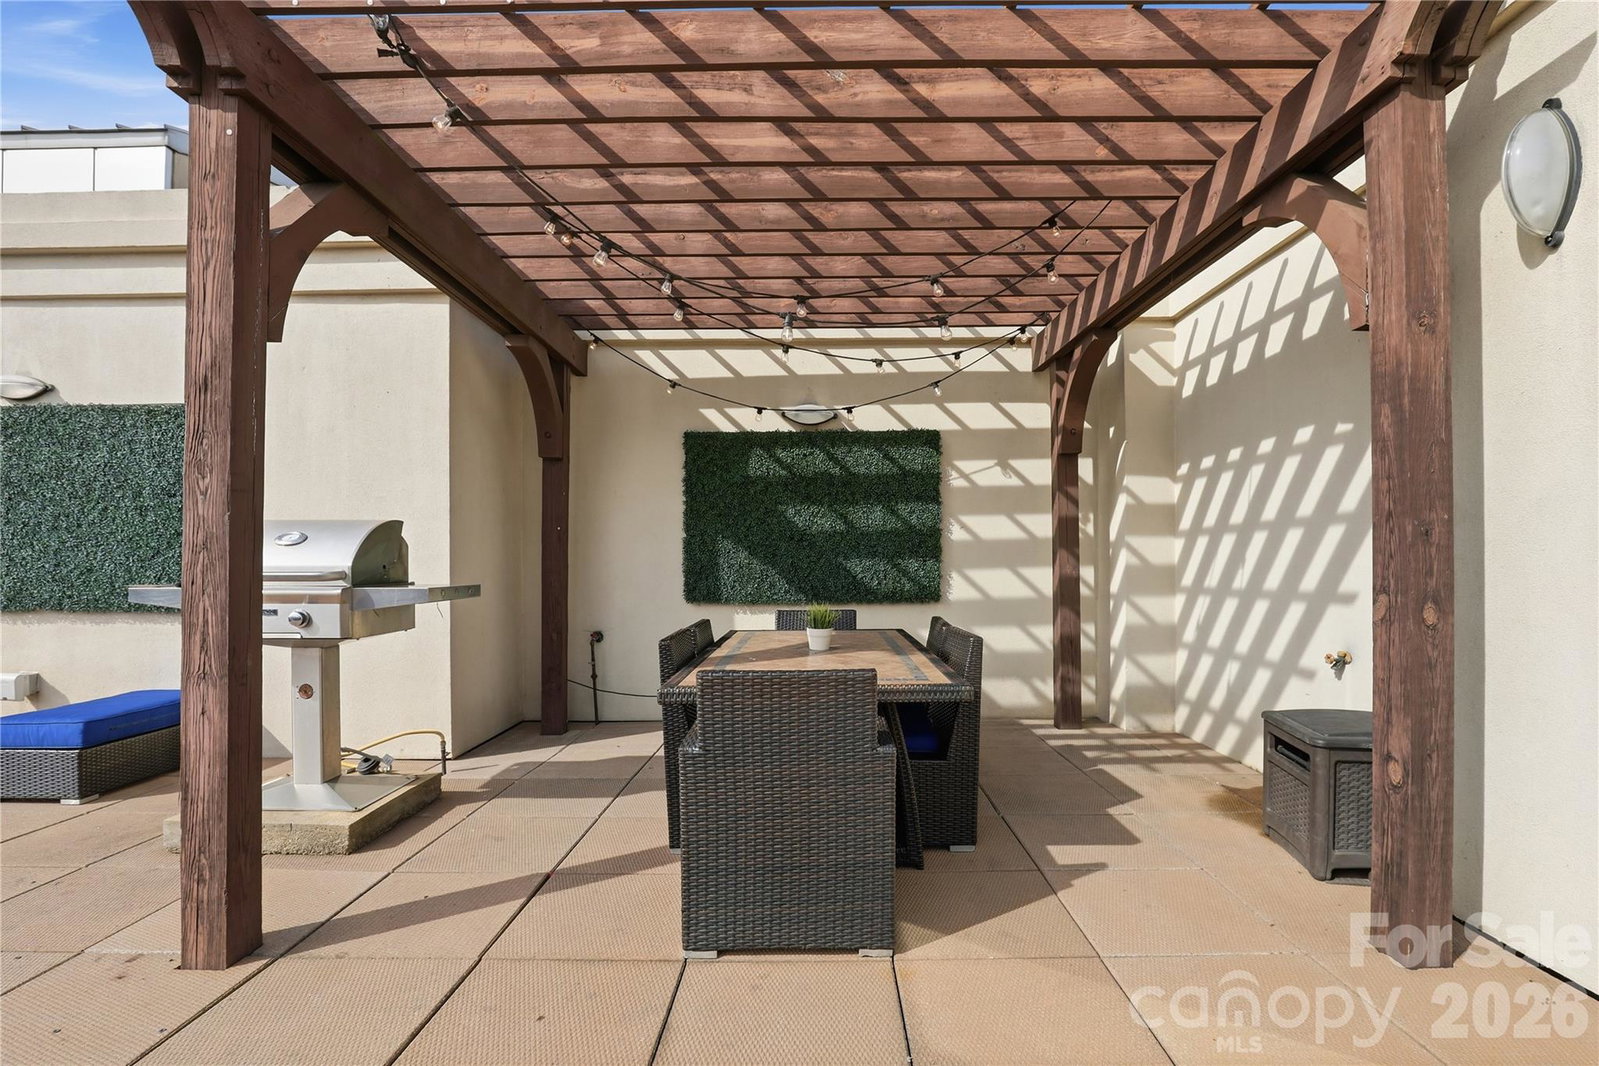
Private, quiet inner-unit condo in Gateway Plaza overlooking the pool and courtyard, perfectly located in Uptown’s coveted inner loop. Enjoy open-concept living with a split-bedroom layout, fresh neutral paint, hardwood and tile floors, and a covered balcony with gas grill hookup. Major updates include new HVAC (2023), hot water heater (2024), stainless refrigerator (2024), and microwave (2025). Exceptional storage plus washer/dryer included. Resort-style amenities feature a pool, courtyard grills, rooftop terrace with skyline views, firepit and lounge seating, and resident conference room. HOA includes water/sewer and 2 assigned parking spaces in garage with same floor access. Conveniently located and walkable to the streetcar, stadiums, restaurants, shopping, and entertainment. Short term rentals longer than 7 days allowed. **MULTIPLE OFFERS RECEIVED**
Additional Information
- Hoa Fee
- $405
- Hoa Fee Paid
- Monthly
- Community Features
- Business Center, Elevator, Outdoor Pool, Rooftop Terrace, Sidewalks, Street Lights
- Interior Features
- Breakfast Bar, Built-in Features, Cable Prewire, Garden Tub, Open Floorplan, Pantry, Split Bedroom, Storage, Walk-In Closet(s)
- Floor Coverings
- Hardwood, Tile
- Equipment
- Dishwasher, Disposal, Electric Range, Electric Water Heater, Microwave, Plumbed For Ice Maker, Refrigerator, Self Cleaning Oven, Washer/Dryer
- Foundation
- None
- Main Level Rooms
- Primary Bedroom, Bathroom-Full, Bedroom(s), Bathroom-Full, Kitchen, Dining Room, Laundry, Living Room
- Laundry Location
- Electric Dryer Hookup, In Hall, Laundry Closet, Main Level, Washer Hookup
- Heating
- Heat Pump
- Water
- City
- Sewer
- Public Sewer
- Exterior Construction
- Block
- Parking
- Assigned, Parking Garage, Parking Space(s)
- Driveway
- Concrete, Paved
- Elementary School
- Bruns Avenue
- Middle School
- Sedgefield
- High School
- Myers Park
- Total Property HLA
- 1131
Mortgage Calculator
“ Based on information submitted to the MLS GRID as of . All data is obtained from various sources and may not have been verified by broker or MLS GRID. Supplied Open House Information is subject to change without notice. All information should be independently reviewed and verified for accuracy. Some IDX listings have been excluded from this website. Properties may or may not be listed by the office/agent presenting the information © 2026 Canopy MLS as distributed by MLS GRID”

Last Updated: