1000 Hickory Nut Street, Charlotte, NC 28205
- $390,000
- 2
- BD
- 2
- BA
- 1,121
- SqFt




Listing courtesy of Nestlewood Realty, LLC. douglas@nestlewoodrealty.com
Sold listing courtesy of Keller Williams Ballantyne Area
- Sold Price
- $390,000
- List Price
- $399,950
- MLS#
- 4341505
- Status
- CLOSED
- Days on Market
- 34
- Property Type
- Residential
- Architectural Style
- Ranch
- Year Built
- 1955
- Closing Date
- Apr 29, 2026
- Bedrooms
- 2
- Bathrooms
- 2
- Full Baths
- 2
- Lot Size
- 15,681
- Lot Size Area
- 0.36
- Living Area
- 1,121
- Sq Ft Total
- 1121
- County
- Mecklenburg
- Subdivision
- Echo Hills
- Special Conditions
- None
Property Description
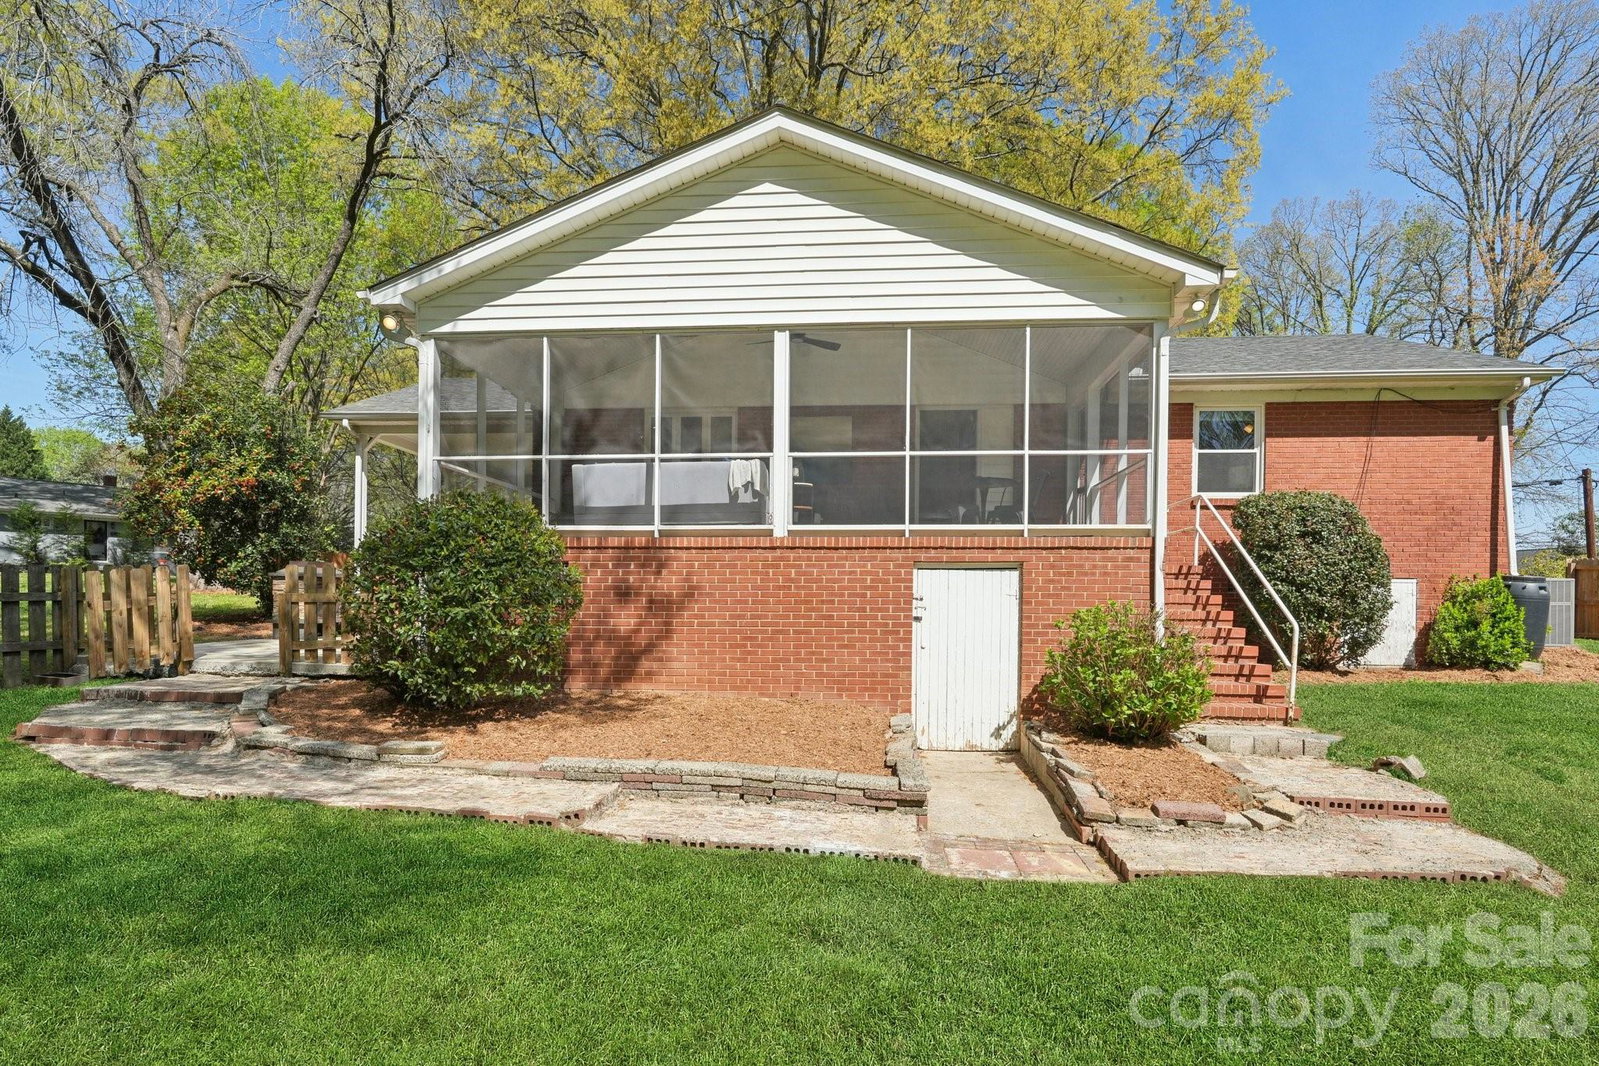
Set on a huge corner lot in Echo Hills, right next to everything Oakhurst has to offer, this home delivers the perfect mix of updated comfort and unbeatable location in Charlotte’s sought-after 28205. Just minutes to Plaza Midwood, NoDa, and Uptown Charlotte, you’re surrounded by top dining, breweries, and entertainment. Inside, you’ll find fresh paint, updated LED lighting, and brand-new stainless steel appliances, creating a clean, modern feel throughout. The functional layout is filled with natural light and offers flexibility for everyday living, entertaining, or working from home. Step outside to a fully fenced backyard perfect for pets, play, or hosting—and unwind on the huge screened-in back porch, ideal for enjoying Carolina evenings year-round. With space, updates, and a prime location all in one, this is a rare opportunity to own in one of Charlotte’s most desirable and fast-growing areas. A rare opportunity to own in one of Charlotte’s most sought-after and rapidly appreciating areas—don’t miss it.
Additional Information
- Interior Features
- Attic Stairs Pulldown
- Floor Coverings
- Tile, Wood
- Equipment
- Dishwasher, Disposal, Electric Oven, Electric Range, Gas Water Heater, Microwave, Plumbed For Ice Maker, Refrigerator
- Foundation
- Crawl Space
- Main Level Rooms
- Primary Bedroom, Bedroom(s), Kitchen, Living Room, Laundry, Bathroom-Full, Bathroom-Full, Mud
- Laundry Location
- Electric Dryer Hookup, Mud Room, Inside, Laundry Room, Main Level
- Heating
- Forced Air, Natural Gas
- Water
- City
- Sewer
- Public Sewer
- Exterior Construction
- Brick Full
- Roof
- Architectural Shingle
- Parking
- Attached Carport
- Driveway
- Concrete, Paved
- Lot Description
- Corner Lot
- Elementary School
- Unspecified
- Middle School
- Eastway
- High School
- Garinger
- Total Property HLA
- 1121
- Master on Main Level
- Yes
Mortgage Calculator
“ Based on information submitted to the MLS GRID as of . All data is obtained from various sources and may not have been verified by broker or MLS GRID. Supplied Open House Information is subject to change without notice. All information should be independently reviewed and verified for accuracy. Some IDX listings have been excluded from this website. Properties may or may not be listed by the office/agent presenting the information © 2026 Canopy MLS as distributed by MLS GRID”

Last Updated: