Share this with your friends


+17045766234
Ivester Jackson Christie's
1113 Mayapple Way, Belmont, NC 28012
- $519,900
- 3
- BD
- 3
- BA
- 2,554
- SqFt




Listing courtesy of Howard Hanna Allen Tate Gastonia. wendy.eaves@allentate.com
Sold listing courtesy of Savvy + Co Real Estate
- Sold Price
- $519,900
- List Price
- $529,900
- MLS#
- 4341504
- Status
- CLOSED
- Days on Market
- 158
- Property Type
- Residential
- Year Built
- 2019
- Closing Date
- Jul 10, 2026
- Bedrooms
- 3
- Bathrooms
- 3
- Full Baths
- 3
- Lot Size
- 10,018
- Lot Size Area
- 0.23
- Living Area
- 2,554
- Sq Ft Total
- 2554
- County
- Gaston
- Subdivision
- The Conservancy at McLean
- Special Conditions
- None
Property Description
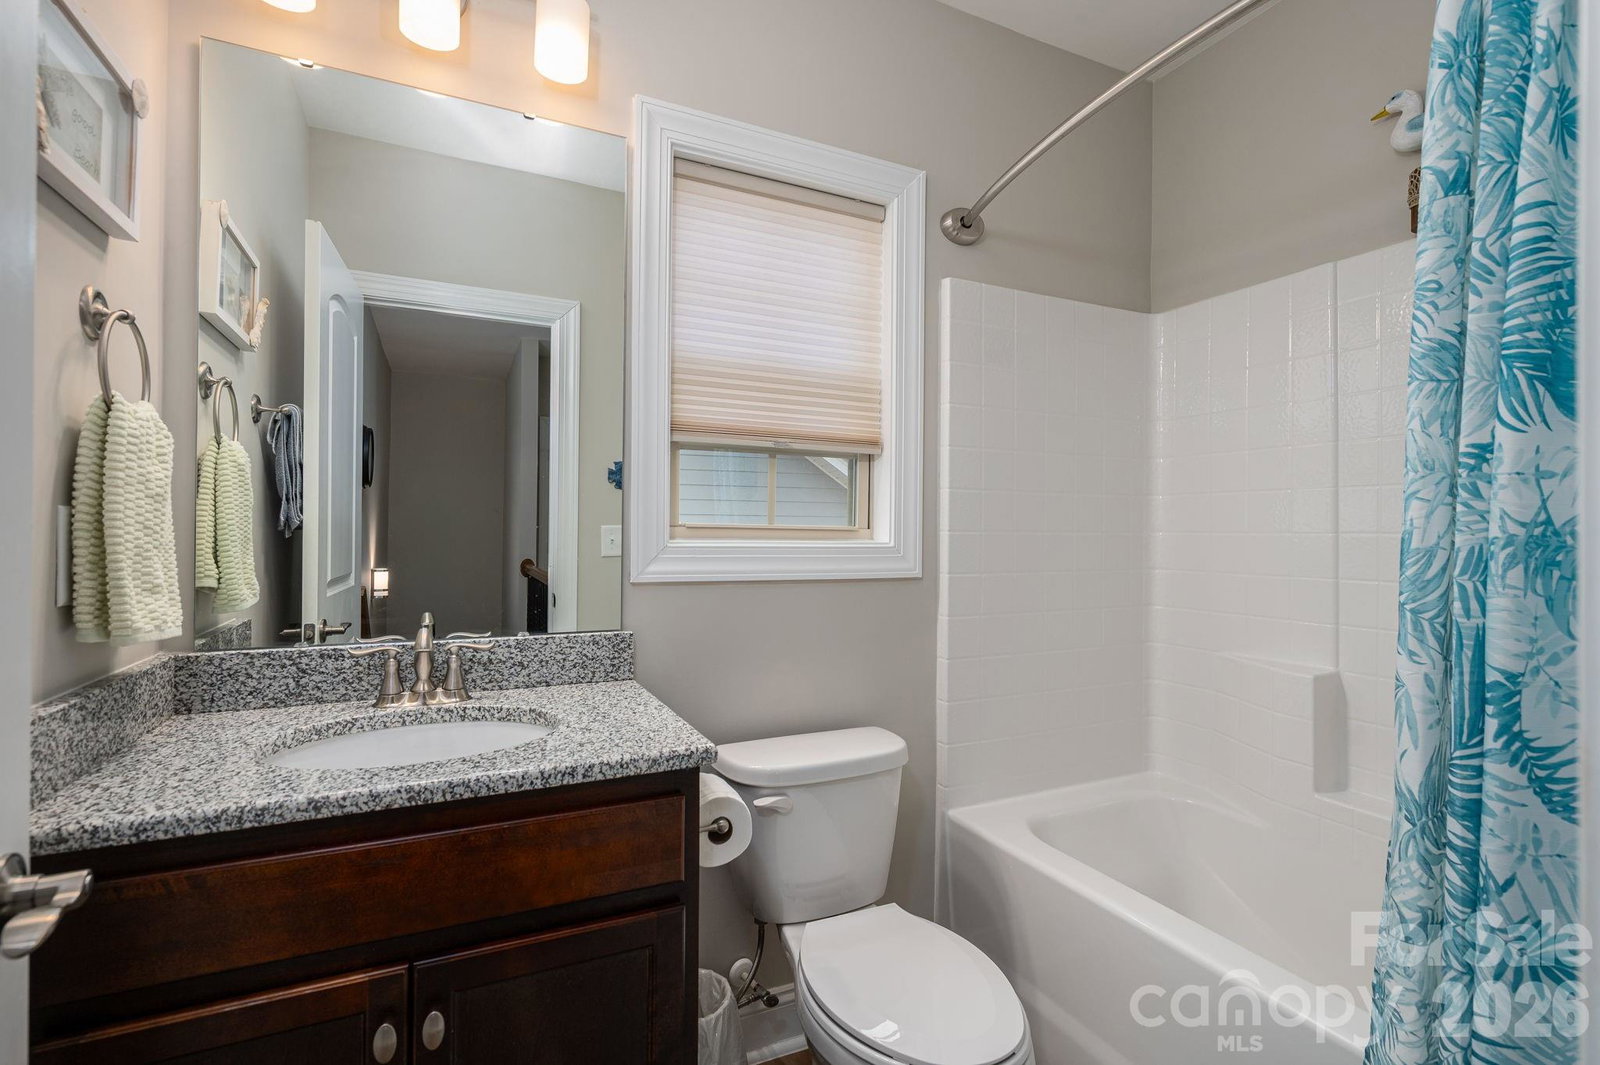
Luxury Living Meets the Great Outdoors in The Conservancy at McLean in a home that shows like brand new! Experience the perfect harmony of sophistication and serenity in this stunning 3-bedroom, 3-bathroom home. Designed for those who appreciate both high-end finishes and a connection to nature, this residence offers direct access to the Carolina Thread Trail right from your neighborhood. Watch the deer in their protected habitat from your heated & cooled sunroom. Inside, the open-concept main level is anchored by upgraded luxury vinyl flooring and a cozy family room featuring a fireplace with a sleek granite surround. Soaring ceilings add to the open feel. The gourmet kitchen is a chef’s delight, boasting 42” Echelon Salerno Autumn Brown cabinetry, granite countertops, a custom tile backsplash, and a large center island with breakfast bar seating. Retreat to the main-floor Owner’s Suite, a private sanctuary with a trey ceiling and a spa-like bath featuring a 5-ft tile shower with seating, double sinks and a spacious linen closet. Upstairs, the "retreat" level offers a spacious bonus room, an additional bedroom, and a full bath—plus massive unfinished storage. Whether you’re relaxing in the sunroom or hiking the trail, this home offers a lifestyle of unparalleled comfort.
Additional Information
- Hoa Fee
- $200
- Hoa Fee Paid
- Monthly
- Community Features
- Clubhouse, Dog Park, Fitness Center, Outdoor Pool, Pond, Recreation Area, Sidewalks, Street Lights, Walking Trails
- Fireplace
- Yes
- Floor Coverings
- Carpet, Hardwood, Tile
- Equipment
- Dishwasher, Disposal
- Foundation
- Slab
- Main Level Rooms
- Kitchen, Family Room, Breakfast, Primary Bedroom, Bathroom-Full, Bedroom(s), Bathroom-Full, Laundry, Dining Room, Sunroom
- Laundry Location
- Electric Dryer Hookup, Laundry Room, Main Level
- Heating
- Floor Furnace
- Water
- City
- Sewer
- Public Sewer
- Exterior Construction
- Fiber Cement, Stone Veneer
- Parking
- Driveway, Attached Garage, Garage Faces Front
- Driveway
- Concrete, Paved
- Elementary School
- New Hope
- Middle School
- Cramerton
- High School
- South Point (NC)
- Total Property HLA
- 2554
- Master on Main Level
- Yes
Mortgage Calculator
“ Based on information submitted to the MLS GRID as of . All data is obtained from various sources and may not have been verified by broker or MLS GRID. Supplied Open House Information is subject to change without notice. All information should be independently reviewed and verified for accuracy. Some IDX listings have been excluded from this website. Properties may or may not be listed by the office/agent presenting the information © 2026 Canopy MLS as distributed by MLS GRID”

Last Updated: