1080 Peachtree Lane, Fort Mill, SC 29715
- $555,000
- 4
- BD
- 3
- BA
- 2,438
- SqFt




Listing courtesy of Helen Adams Realty. Heather@helenadamsrealty.com
Sold listing courtesy of Helen Adams Realty
- Sold Price
- $555,000
- List Price
- $560,000
- MLS#
- 4341452
- Status
- CLOSED
- Days on Market
- 49
- Property Type
- Residential
- Architectural Style
- Transitional
- Year Built
- 1981
- Closing Date
- Mar 26, 2026
- Bedrooms
- 4
- Bathrooms
- 3
- Full Baths
- 2
- Half Baths
- 1
- Lot Size
- 17,424
- Lot Size Area
- 0.4
- Living Area
- 2,438
- Sq Ft Total
- 2438
- County
- York
- Subdivision
- Old Orchard
- Special Conditions
- None
Property Description
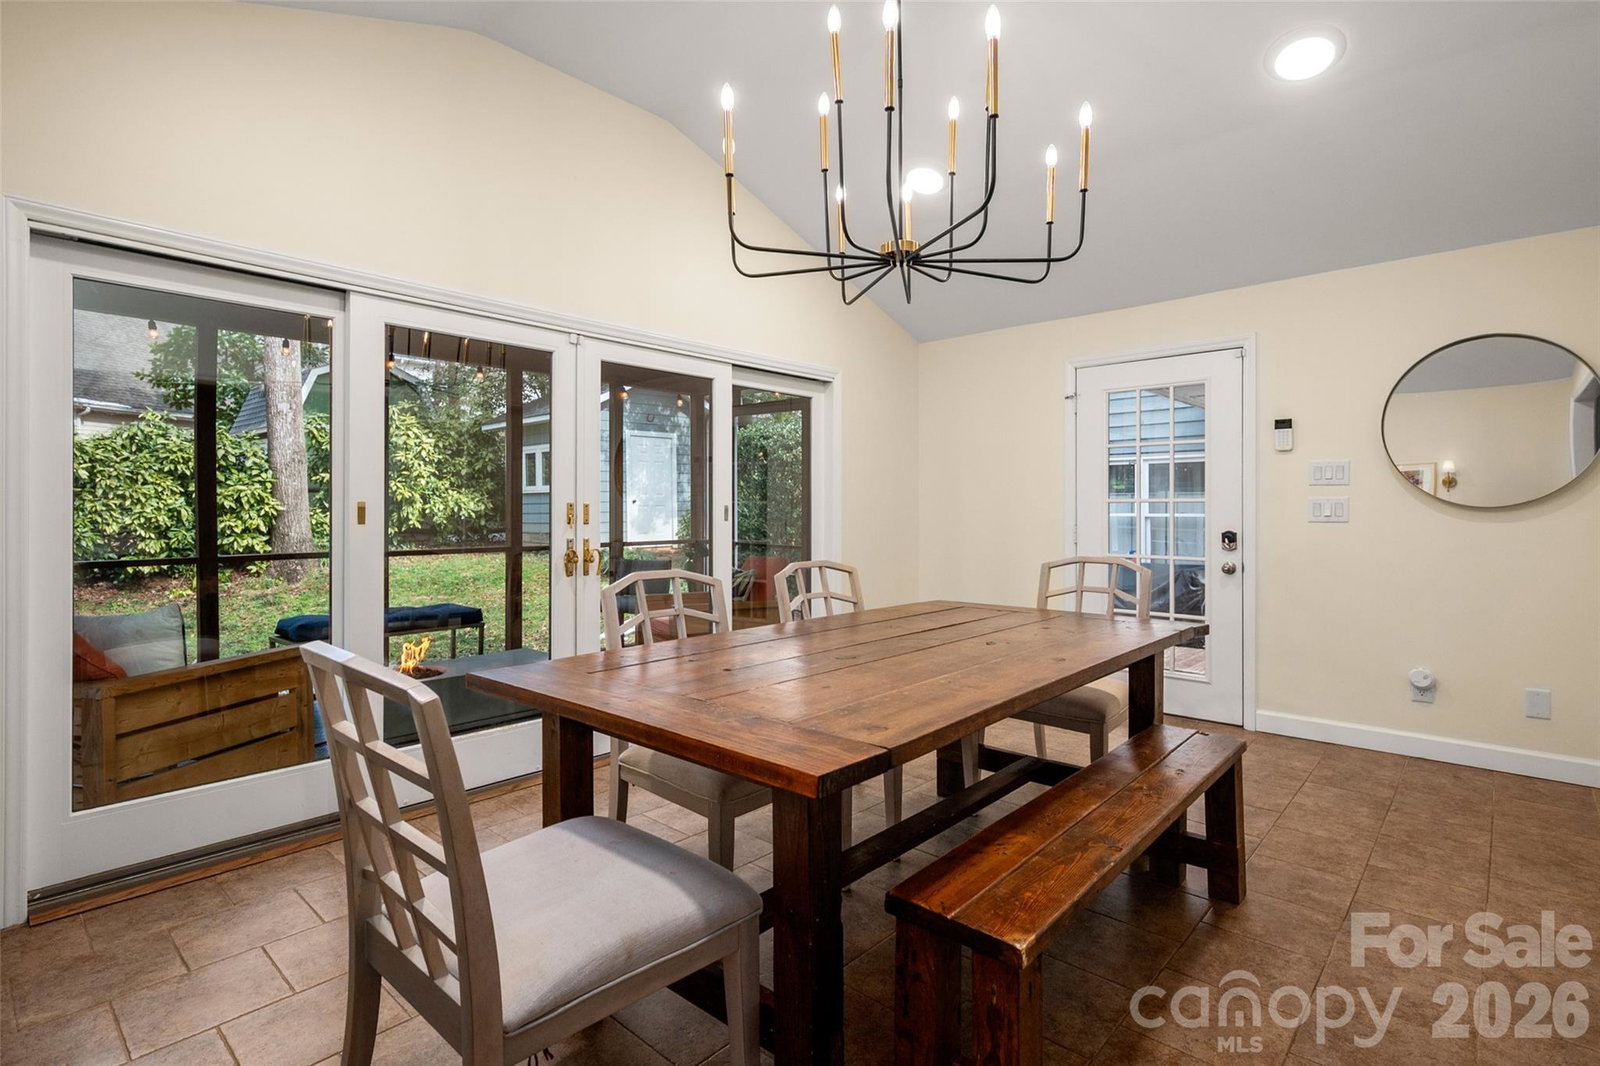
This home is special. Walking through the front door feels like walking into a giant bear hug. It just oozes charm and coziness. It feels like home. Welcome to this beautifully maintained Fort Mill gem, tucked away yet perfectly positioned in the sought-after, established Old Orchard neighborhood—where location truly is everything. Just one mile from charming downtown Fort Mill and minutes to I-77, Ballantyne, and award-winning schools, this home offers the ideal blend of convenience and privacy. The heart of the home is a spacious kitchen designed for both function and style, featuring an abundance of freshly painted cabinetry, pull-out drawers, gas cooktop, white subway tile backsplash, under-cabinet lighting, and upgraded fixtures—perfect for everyday living and entertaining alike. Extensive crown molding and a cozy wood-burning fireplace add warmth and character throughout. The oversized primary suite is drenched in natural light and offers a spa-like bath with dual vanities, separate tub and shower. A large bonus room provides flexible living space, while the oversized laundry room/mudroom—complete with an existing shower—could easily be converted into a full bathroom. A custom drop zone adds everyday convenience. Enjoy the vaulted great room that opens to a stunning screened-in porch, overlooking a private, wooded lot with gorgeous landscaping, a covered deck and patio space. Outdoor enthusiasts will love the powered potting shed, while the detached two-car garage includes nearly 400 sq ft of unfinished space—ideal for a future bonus room, in-law suite, man cave or she shed. With a vaulted screened porch, gorgeous landscaping, upgraded lighting, and thoughtful details throughout, this home offers comfort, versatility, and an unbeatable Fort Mill location. Downstairs office / 4th bedroom does not have a closet.
Additional Information
- Hoa Fee
- $50
- Hoa Fee Paid
- Annually
- Fireplace
- Yes
- Interior Features
- Garden Tub, Kitchen Island, Pantry, Walk-In Closet(s)
- Floor Coverings
- Brick, Tile, Wood
- Equipment
- Dishwasher, Disposal, Gas Cooktop, Gas Water Heater, Oven, Plumbed For Ice Maker, Wall Oven
- Foundation
- Crawl Space
- Main Level Rooms
- Family Room, Bonus Room, Kitchen, Kitchen, Dining Room, Laundry, Office
- Laundry Location
- Electric Dryer Hookup, Laundry Room, Main Level
- Heating
- Heat Pump, Natural Gas
- Water
- City
- Sewer
- Public Sewer
- Exterior Features
- Storage
- Exterior Construction
- Wood
- Roof
- Architectural Shingle
- Parking
- Driveway, Detached Garage, Parking Space(s)
- Driveway
- Concrete, Paved
- Lot Description
- Wooded
- Elementary School
- Riverview
- Middle School
- Banks Trail
- High School
- Catawba Ridge
- Total Property HLA
- 2438
Mortgage Calculator
“ Based on information submitted to the MLS GRID as of . All data is obtained from various sources and may not have been verified by broker or MLS GRID. Supplied Open House Information is subject to change without notice. All information should be independently reviewed and verified for accuracy. Some IDX listings have been excluded from this website. Properties may or may not be listed by the office/agent presenting the information © 2026 Canopy MLS as distributed by MLS GRID”

Last Updated: