15125 Luna Drive, Charlotte, NC 28278
- $629,900
- 4
- BD
- 3
- BA
- 3,126
- SqFt




Listing courtesy of NextHome Reliance. bob@bdpcarolinas.com
Sold listing courtesy of Berkshire Hathaway Homeservices Landmark Prop
- Sold Price
- $629,900
- List Price
- $629,900
- MLS#
- 4341333
- Status
- CLOSED
- Days on Market
- 30
- Property Type
- Residential
- Architectural Style
- Traditional
- Year Built
- 2020
- Closing Date
- Mar 06, 2026
- Bedrooms
- 4
- Bathrooms
- 3
- Full Baths
- 2
- Half Baths
- 1
- Lot Size
- 8,712
- Lot Size Area
- 0.2
- Living Area
- 3,126
- Sq Ft Total
- 3126
- County
- Mecklenburg
- Subdivision
- Chapel Cove
- Special Conditions
- None
Property Description
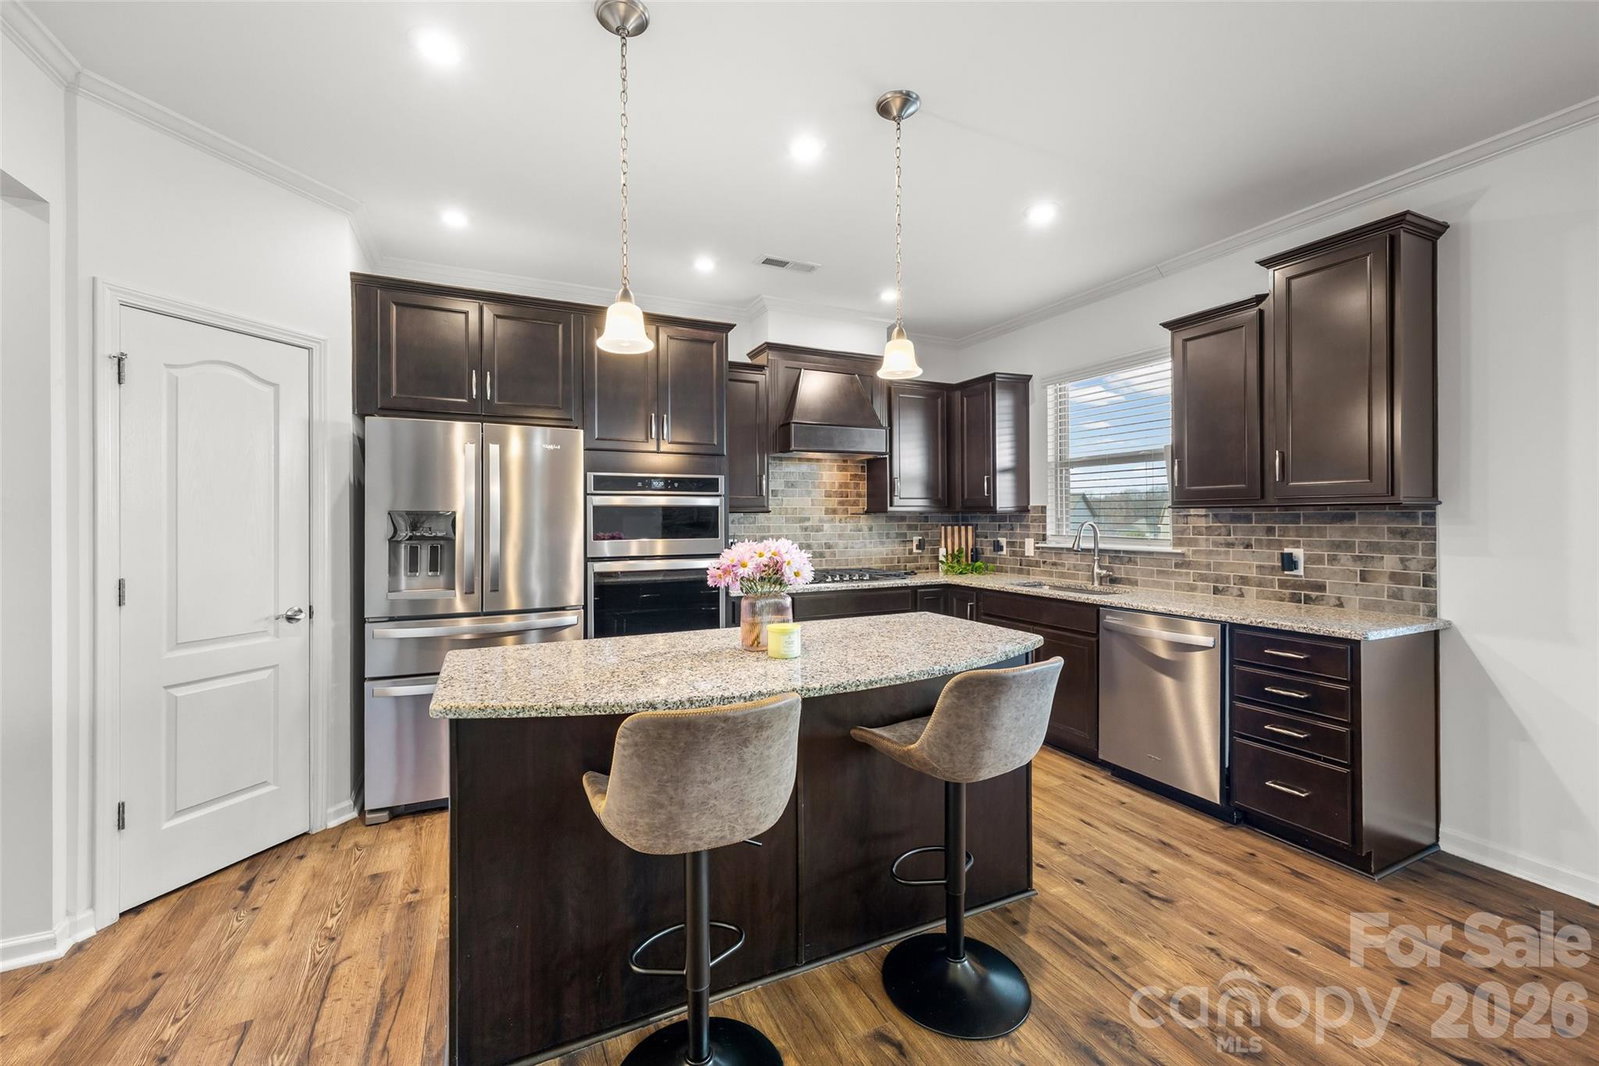
Step into over 3,100 square feet of thoughtfully designed living space in this stunning 4-bedroom, 2.5-bath home that perfectly blends comfort and style. Luxury vinyl plank flooring flows throughout the main living areas, setting the stage for both everyday living and elegant entertaining. The open-concept layout is anchored by a cozy gas fireplace, while a spacious loft offers flexible space for a media room, home office, or play area. Retreat to the expansive primary suite featuring a spa-like bath designed for relaxation and renewal. Outdoor living shines with a covered porch and a built-in fire pit, creating the perfect setting for gatherings or quiet evenings under the stars. A tandem 3-car garage provides ample room for vehicles, storage, or hobbies. With generous bedrooms, modern finishes, and inviting indoor-outdoor spaces, this home delivers the space, functionality, and lifestyle today’s buyers are looking for. Enjoy views from your backyard in what sellers call "The home on the hill". Close to shopping, airport and easier commutes to uptown than other communities—don’t miss the opportunity to make this your home in Chapel Cove.
Additional Information
- Hoa Fee
- $325
- Hoa Fee Paid
- Quarterly
- Community Features
- Clubhouse, Fitness Center, Outdoor Pool, Pickleball, Playground, Sidewalks, Street Lights, Tennis Court(s), Walking Trails
- Fireplace
- Yes
- Interior Features
- Drop Zone, Garden Tub, Kitchen Island, Open Floorplan, Pantry, Split Bedroom, Walk-In Closet(s), Walk-In Pantry
- Floor Coverings
- Carpet, Tile, Vinyl
- Equipment
- Dishwasher, Disposal, Electric Oven, Gas Cooktop, Microwave, Plumbed For Ice Maker, Wall Oven
- Foundation
- Slab
- Main Level Rooms
- Dining Room, Office, Kitchen, Mud, Kitchen, Living Room, Breakfast
- Laundry Location
- Electric Dryer Hookup, Laundry Room, Upper Level, Washer Hookup
- Heating
- Forced Air, Natural Gas
- Water
- City
- Sewer
- Public Sewer
- Exterior Construction
- Brick Partial, Fiber Cement, Stone Veneer
- Roof
- Architectural Shingle
- Parking
- Driveway, Attached Garage
- Driveway
- Concrete, Paved
- Lot Description
- Views
- Elementary School
- Winget Park
- Middle School
- Southwest
- High School
- Palisades
- Total Property HLA
- 3126
Mortgage Calculator
“ Based on information submitted to the MLS GRID as of . All data is obtained from various sources and may not have been verified by broker or MLS GRID. Supplied Open House Information is subject to change without notice. All information should be independently reviewed and verified for accuracy. Some IDX listings have been excluded from this website. Properties may or may not be listed by the office/agent presenting the information © 2026 Canopy MLS as distributed by MLS GRID”

Last Updated: