Share this with your friends


+17045766234
Ivester Jackson Christie's
100 Crosscreek Drive, Morganton, NC 28655
- $545,000
- 4
- BD
- 3
- BA
- 3,203
- SqFt






Listing courtesy of C Shane Cook & Associates. cshanecook@yahoo.com
Sold listing courtesy of Berkshire Hathaway HomeServices Blue Ridge REALTORS®
- Sold Price
- $545,000
- List Price
- $555,000
- MLS#
- 4341233
- Status
- CLOSED
- Days on Market
- 52
- Property Type
- Residential
- Architectural Style
- Traditional
- Year Built
- 2001
- Closing Date
- Jul 06, 2026
- Bedrooms
- 4
- Bathrooms
- 3
- Full Baths
- 3
- Lot Size
- 13,068
- Lot Size Area
- 0.3
- Living Area
- 3,203
- Sq Ft Total
- 3203
- County
- Burke
- Subdivision
- Cross Creek
- Special Conditions
- None
Property Description
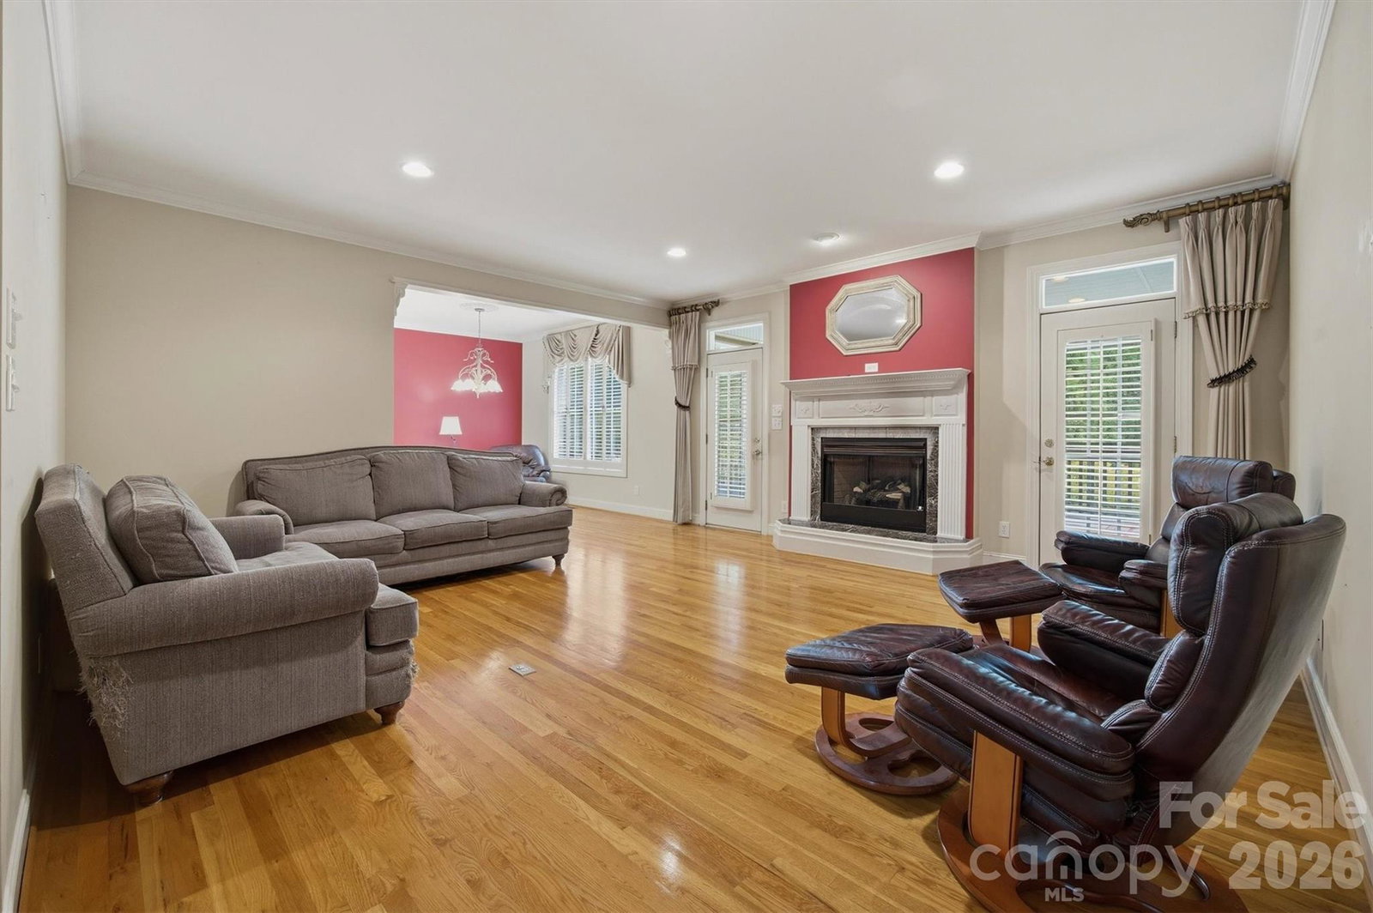
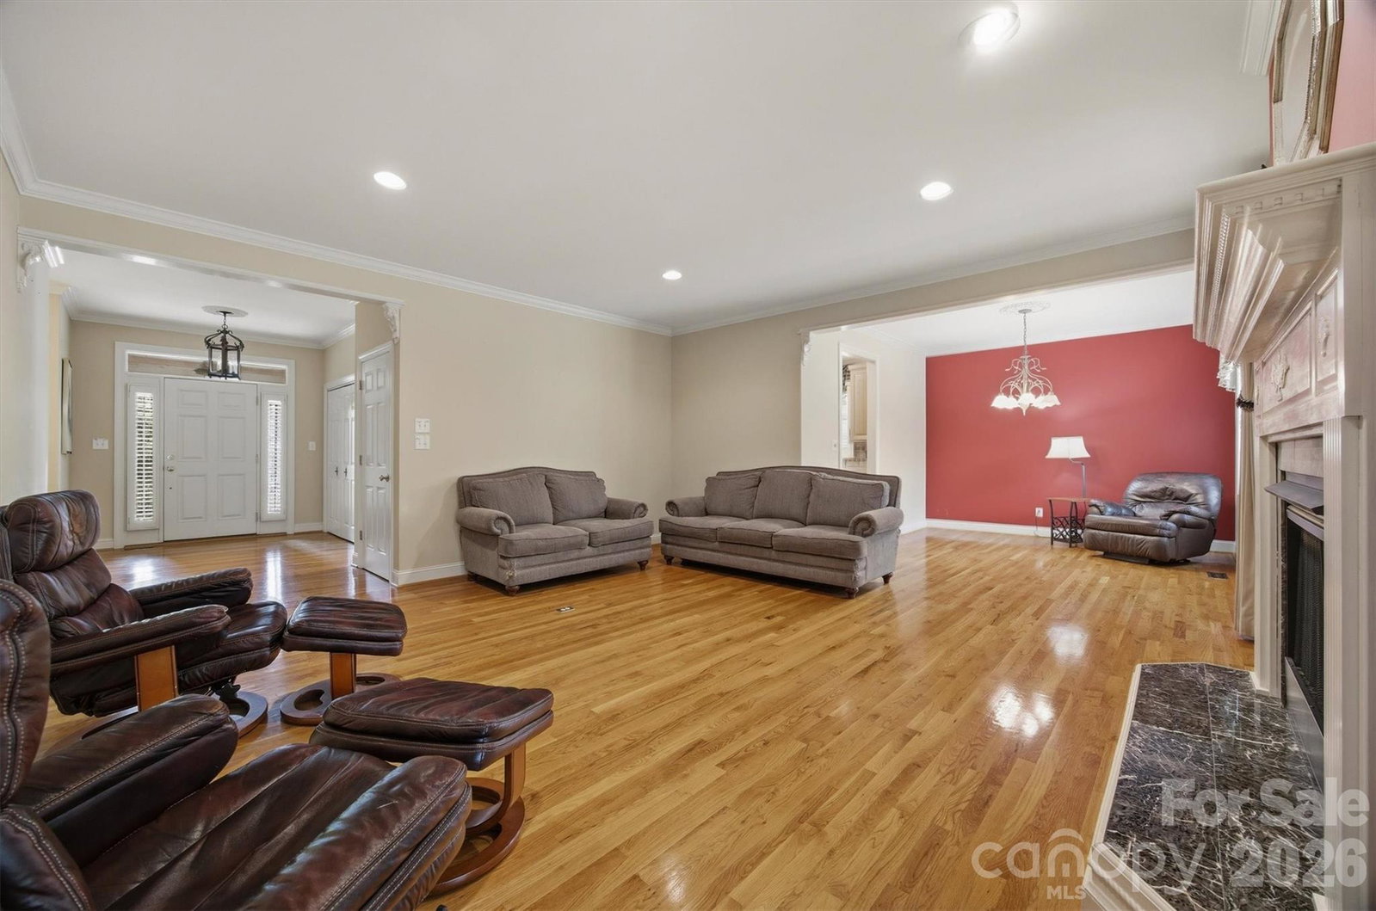
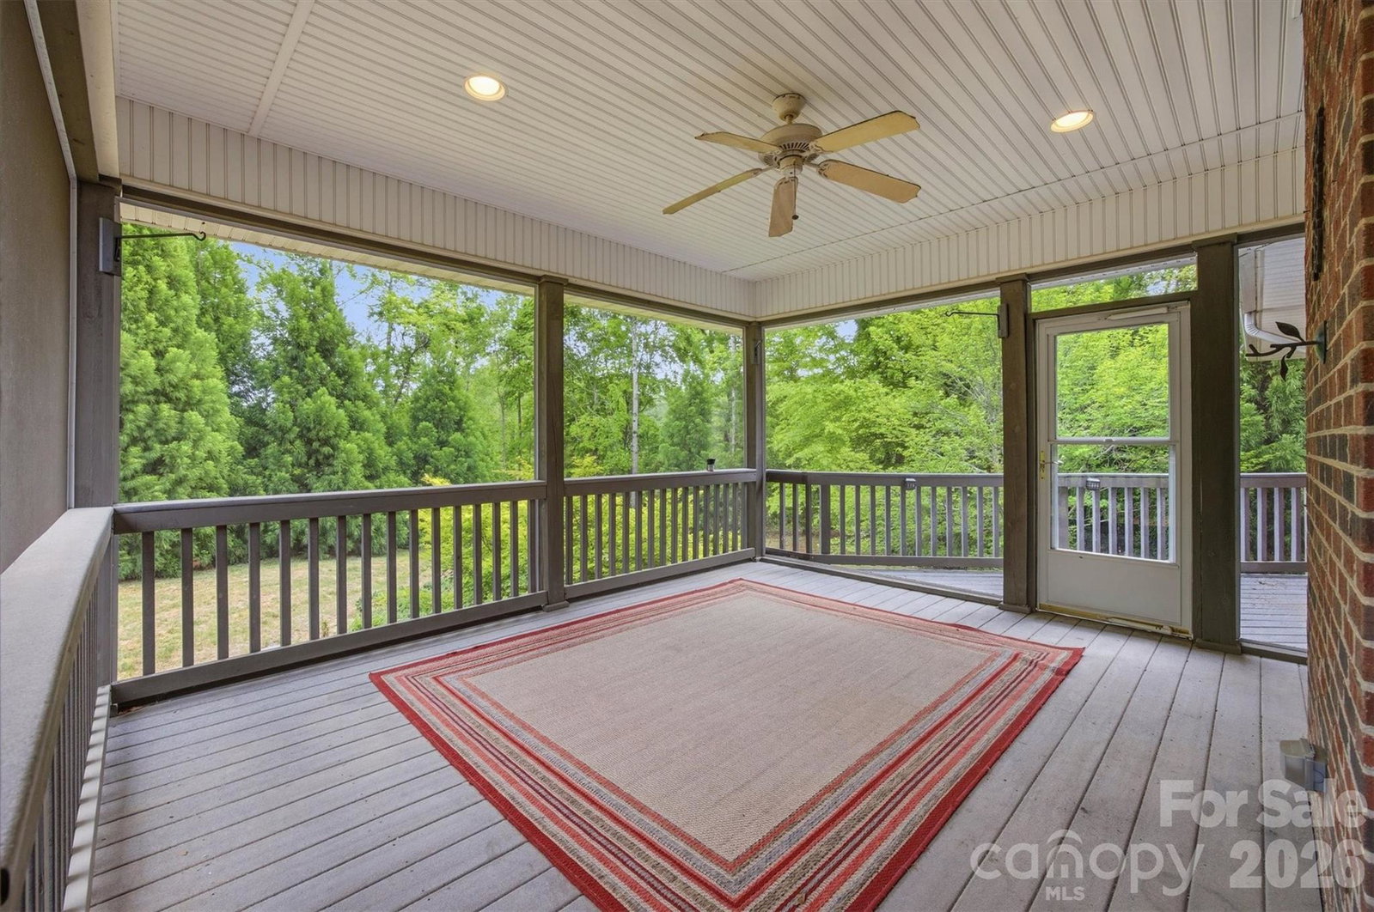
100 Crosscreek Dr Morganton, NC 28655. Exceptional custom all-brick home in the highly sought-after Cross Creek neighborhood—perfectly located near downtown, shopping, I-40, medical services, and the outdoor recreation of Lake James. This spacious 4-bedroom, 3-bath residence with a full basement offers the ideal blend of quality craftsmanship, flexible living space, and timeless design. Step into a welcoming main level featuring a stunning living room with a cozy gas fireplace, an elegant dining area, and a well-appointed kitchen with maple cabinetry, breakfast nook, and direct access to a private screened-in porch—perfect for relaxing or entertaining. The oversized primary suite includes a full bath and walk-in closet, while two additional bedrooms offer generous closet space and share a second full bath. A dedicated office (or potential 5th bedroom), laundry room, and attached 2-car garage complete the main level. The finished lower level expands your living space with a large tiled family room that opens to a covered patio and beautifully matured landscaping. You’ll also find a spacious 4th bedroom and full bath—ideal for guests or multi-generational living. An unfinished basement area provides abundant storage, plus a workshop with 220-amp service and built-in shelving. Notable builder upgrades and features include wide crown moldings, hardwood and ceramic tile flooring. New roof (2021). This well-maintained home offers space, comfort, and convenience in one of the area’s most desirable neighborhoods—don’t miss your opportunity to make it yours!
Additional Information
- Hoa Fee
- $135
- Hoa Fee Paid
- Monthly
- Fireplace
- Yes
- Interior Features
- Cable Prewire, Entrance Foyer, Open Floorplan, Walk-In Closet(s)
- Floor Coverings
- Tile, Wood
- Equipment
- Dishwasher, Disposal, Dryer, Exhaust Fan, Exhaust Hood, Gas Range, Gas Water Heater, Microwave, Refrigerator, Washer
- Foundation
- Basement
- Main Level Rooms
- Living Room, Dining Room, Kitchen, Breakfast, Laundry, Primary Bedroom, Bathroom-Full, Bedroom(s), Office, Bathroom-Full, Bedroom(s)
- Laundry Location
- Mud Room, Main Level
- Heating
- Forced Air, Natural Gas
- Water
- City
- Sewer
- Public Sewer
- Exterior Construction
- Brick Full
- Roof
- Architectural Shingle
- Parking
- Attached Garage, Garage Door Opener, Garage Faces Front
- Driveway
- Concrete, Paved
- Lot Description
- Corner Lot, Wooded
- Elementary School
- Oak Hill
- Middle School
- Table Rock
- High School
- Freedom
- Zoning
- CU
- Builder Name
- Jim Schwab
- Total Property HLA
- 3203
- Master on Main Level
- Yes
Mortgage Calculator
“ Based on information submitted to the MLS GRID as of . All data is obtained from various sources and may not have been verified by broker or MLS GRID. Supplied Open House Information is subject to change without notice. All information should be independently reviewed and verified for accuracy. Some IDX listings have been excluded from this website. Properties may or may not be listed by the office/agent presenting the information © 2026 Canopy MLS as distributed by MLS GRID”

Last Updated: