3003 Crowder Court, Charlotte, NC 28210
- $900,000
- 3
- BD
- 3
- BA
- 1,940
- SqFt






Listing courtesy of Dickens Mitchener & Associates Inc. dstark@dickensmitchener.com
Sold listing courtesy of Frenzel Properties LLC
- Sold Price
- $900,000
- List Price
- $849,000
- MLS#
- 4341226
- Status
- CLOSED
- Days on Market
- 34
- Property Type
- Residential
- Architectural Style
- Traditional
- Year Built
- 2006
- Closing Date
- Apr 06, 2026
- Bedrooms
- 3
- Bathrooms
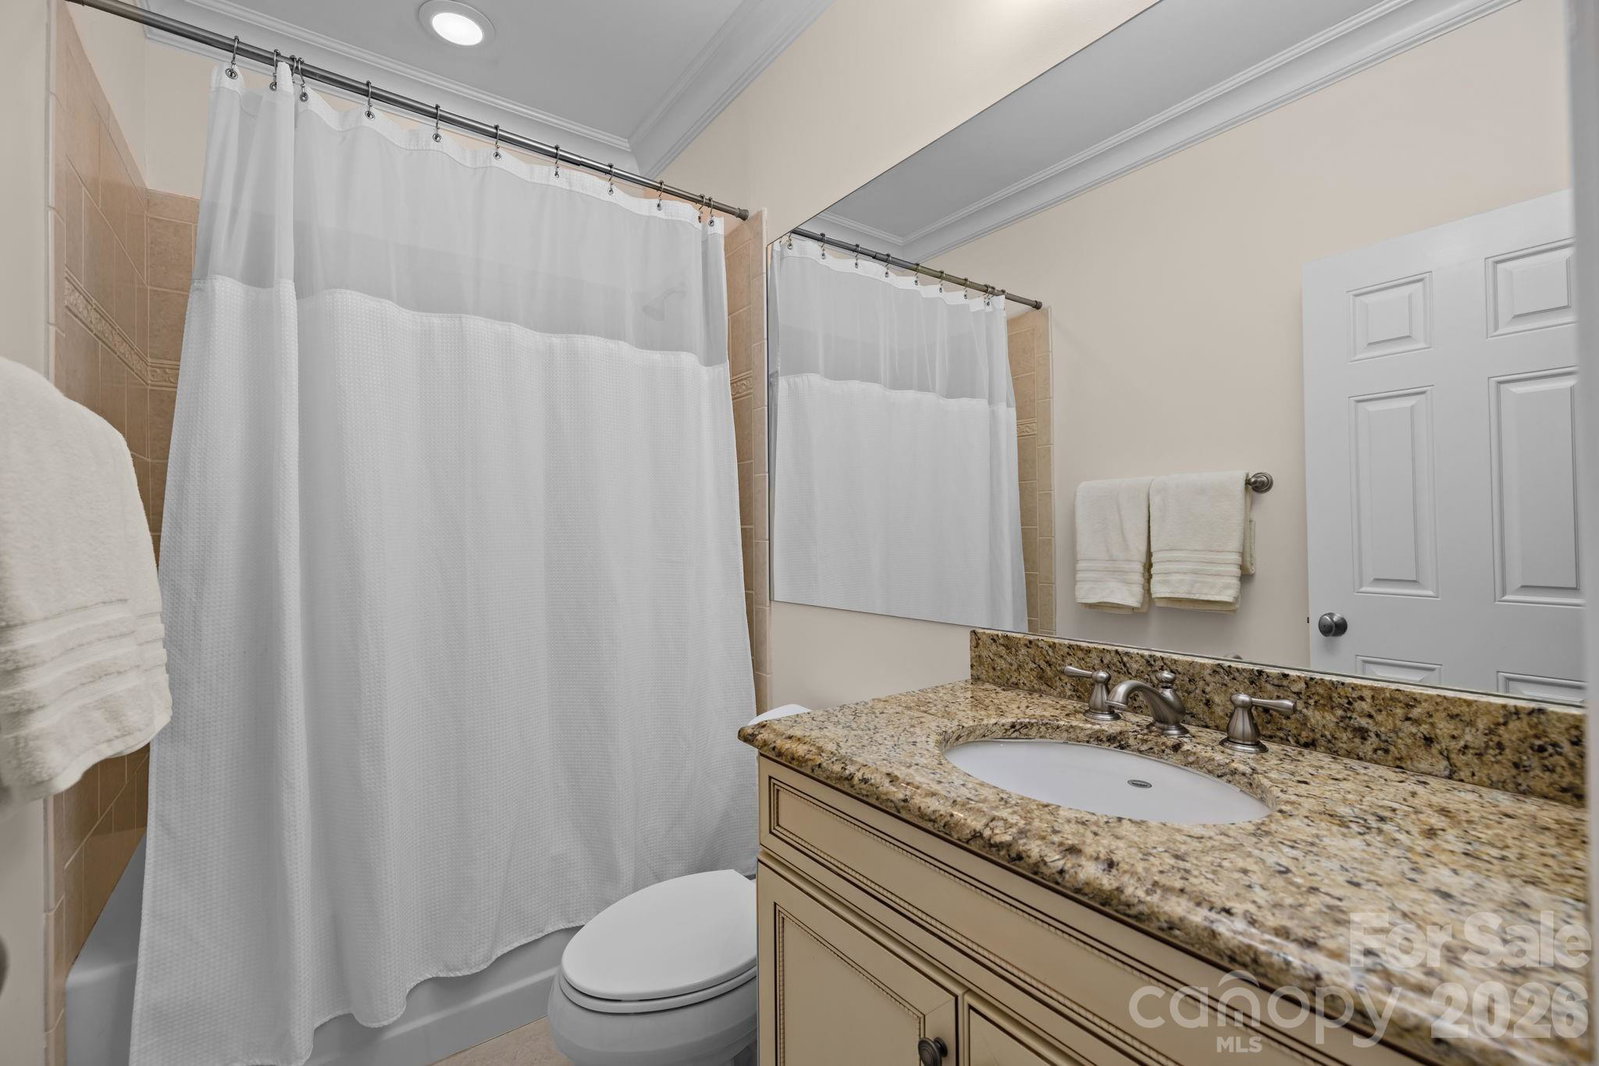
- 3
- Full Baths
- 2
- Half Baths
- 1
- Living Area
- 1,940
- Sq Ft Total
- 1940
- County
- Mecklenburg
- Subdivision
- Southpark
- Building Name
- Phillips Gate
- Special Conditions
- None
Property Description
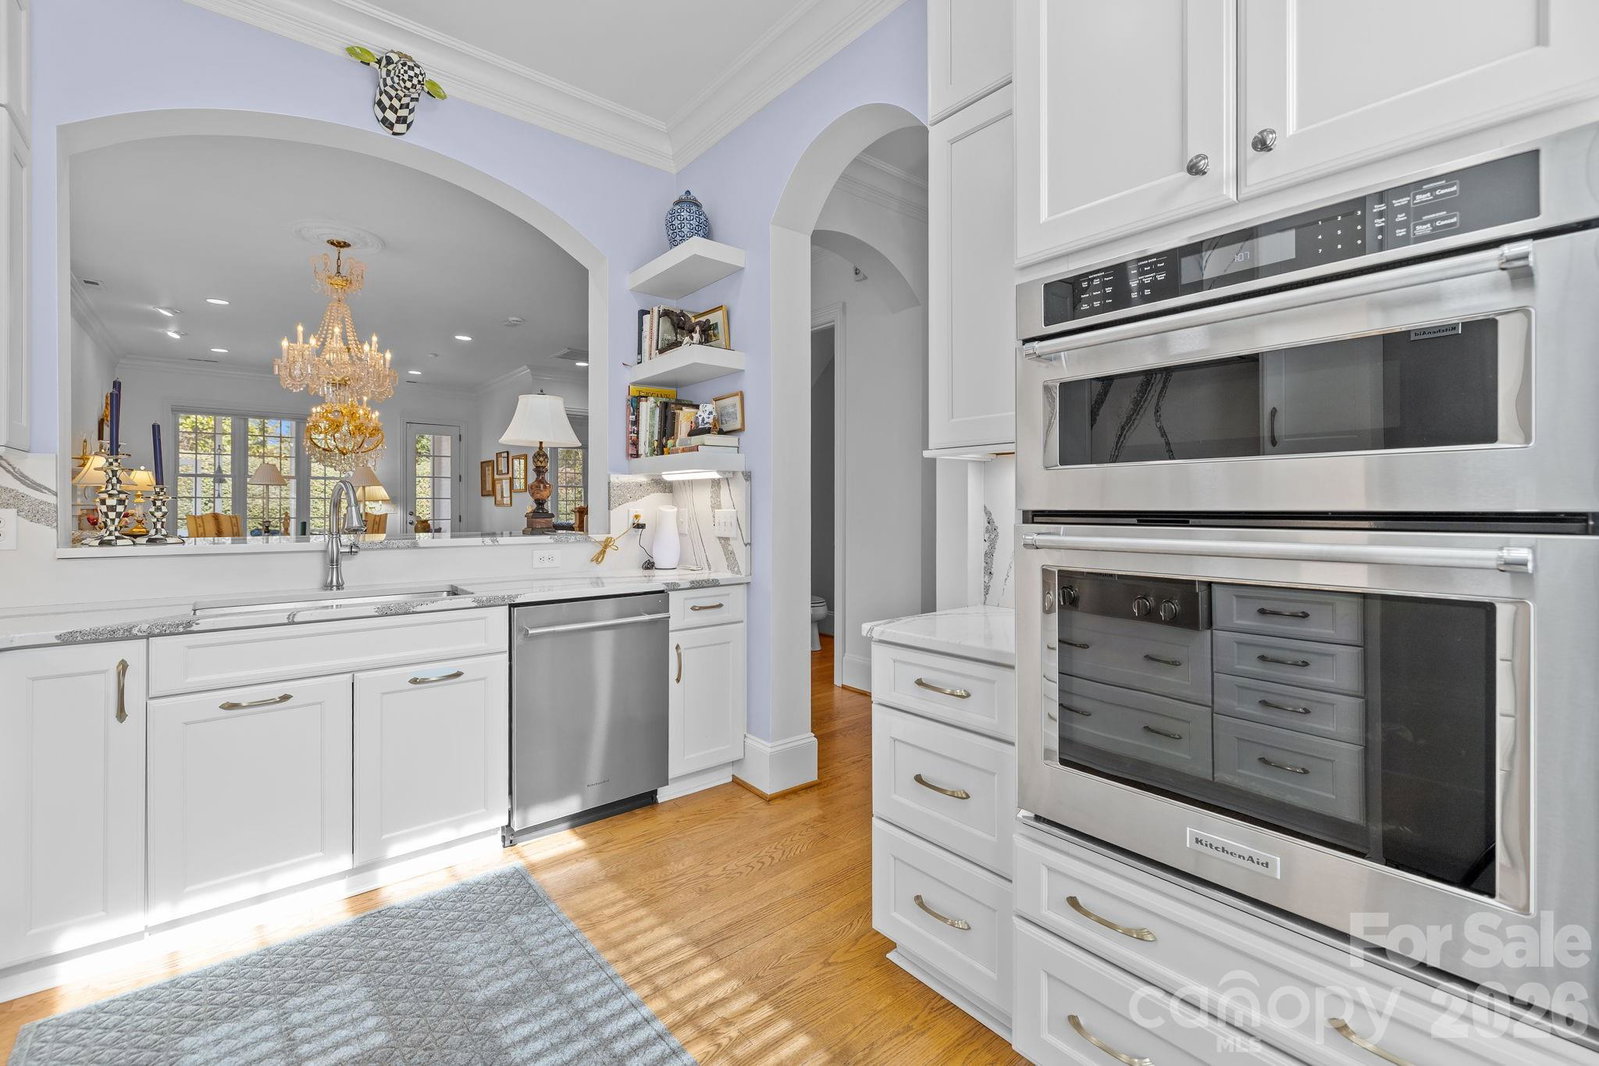
Tucked inside the sought after Phillips Gate community, this end-unit 3-bedroom townhome offers a smart, livable floor plan with standout outdoor space & an unbeatable location. The updated kitchen anchors the main level, flowing seamlessly into the dining room & living area —ideal for both everyday living & entertaining. The primary suite on the main level provides comfort & convenience, creating a true retreat with easy, one-level living. Upstairs, you’ll find two additional bedrooms & a versatile rec room, perfect for a home office, media space, or playroom. Step outside to the screened porch, an inviting extension of the living space, overlooking a rare, generous yard—a special find for a townhome & made even better by the privacy & natural light of an end unit. Enjoy a lifestyle that’s hard to beat with walkability to SouthPark’s shops and restaurants, plus quick access to Phillips Place for more dining & shopping options. A lock-and-leave home that lives large in one of Charlotte’s most desirable areas.
Additional Information
- Hoa Fee
- $500
- Hoa Fee Paid
- Monthly
- Community Features
- Sidewalks, Street Lights
- Fireplace
- Yes
- Interior Features
- Attic Other, Breakfast Bar, Built-in Features, Open Floorplan, Split Bedroom, Walk-In Closet(s)
- Equipment
- Dishwasher, Disposal
- Foundation
- Crawl Space, Slab
- Main Level Rooms
- Primary Bedroom, Bathroom-Full, Bathroom-Half, Kitchen, Living Room, Dining Room
- Laundry Location
- Laundry Closet, Multiple Locations, Upper Level
- Heating
- Forced Air, Natural Gas
- Water
- City
- Sewer
- Public Sewer
- Exterior Features
- Lawn Maintenance
- Exterior Construction
- Brick Partial, Wood
- Roof
- Architectural Shingle
- Parking
- Driveway, Attached Garage
- Driveway
- Concrete, Paved
- Lot Description
- End Unit, Level
- Elementary School
- Sharon
- Middle School
- Alexander Graham
- High School
- South Mecklenburg
- Total Property HLA
- 1940
Mortgage Calculator
“ Based on information submitted to the MLS GRID as of . All data is obtained from various sources and may not have been verified by broker or MLS GRID. Supplied Open House Information is subject to change without notice. All information should be independently reviewed and verified for accuracy. Some IDX listings have been excluded from this website. Properties may or may not be listed by the office/agent presenting the information © 2026 Canopy MLS as distributed by MLS GRID”

Last Updated: