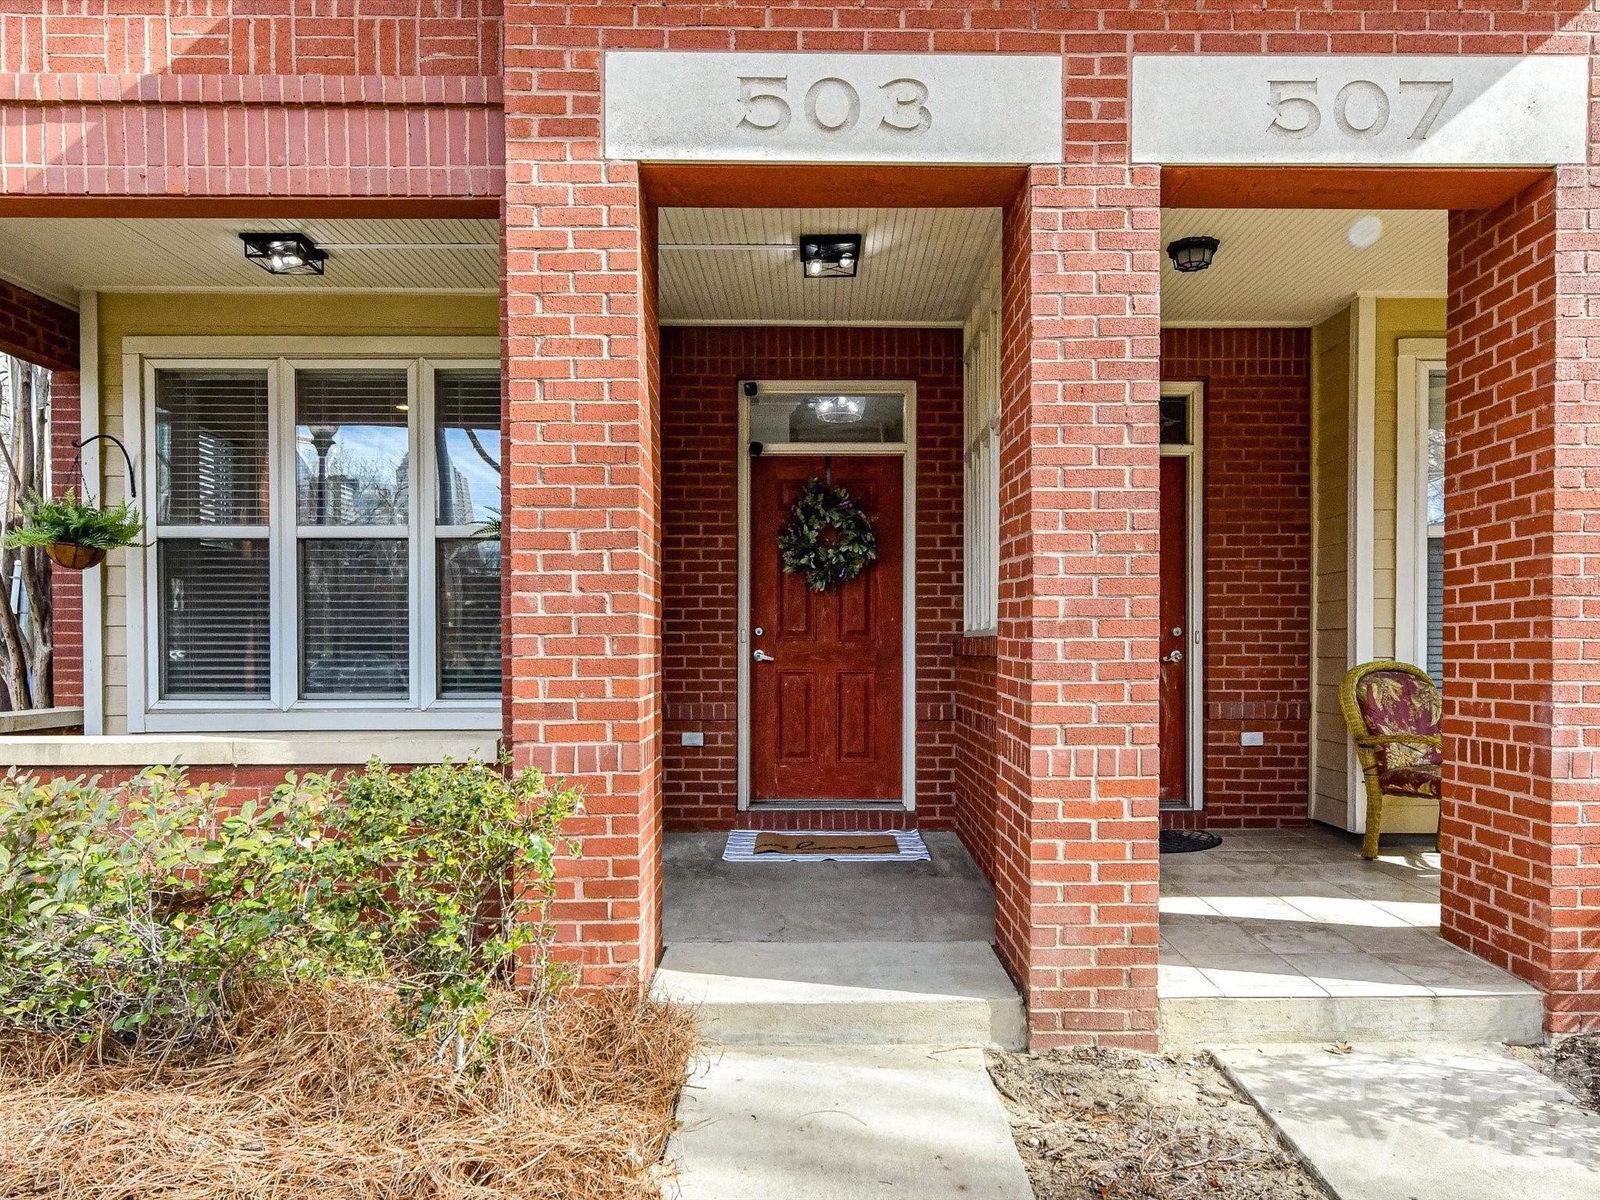
503 E 9th Street, Charlotte, NC 28202
- $350,000
- 2
- BD
- 3
- BA
- 1,259
- SqFt




Listing courtesy of ProStead Realty. soldwithbeth@gmail.com
Sold listing courtesy of RE/MAX Results
- Sold Price
- $350,000
- List Price
- $355,000
- MLS#
- 4341146
- Status
- CLOSED
- Days on Market
- 103
- Property Type
- Residential
- Year Built
- 2000
- Closing Date
- May 28, 2026
- Bedrooms
- 2
- Bathrooms
- 3
- Full Baths
- 2
- Half Baths
- 1
- Lot Size
- 1,742
- Lot Size Area
- 0.04
- Living Area
- 1,259
- Sq Ft Total
- 1259
- County
- Mecklenburg
- Subdivision
- The Caldwells on Ninth
- Building Name
- The Caldwells on Ninth
- Special Conditions
- None
Property Description
Motivated seller. Bring all offers. Located in the heart of Uptown Charlotte’s First Ward, this 2-bedroom, 2.5-bath full brick townhome offers exceptional walkability and true urban convenience. Just steps from First Ward Park, the 9th Street Light Rail Station, and 7th Street Public Market, this home places some of the city’s most popular destinations right outside your door. It is only 0.5 miles to Spectrum Center—an easy walk to enjoy Hornets basketball games or concerts—and approximately a 15-minute walk to the center of Uptown’s vibrant dining, nightlife, and entertainment scene. Inside, the appeal continues with hardwood floors throughout the main level, fresh paint, updated lighting, and brand-new carpet in both bedrooms, creating a true move-in-ready feel. One assigned parking space is included, along with ample guest and street parking—an added convenience in Uptown living. Ideal for buyers seeking a low-maintenance home with immediate access to everything the city has to offer, this property delivers the best of Charlotte urban living. Schedule your showing today.
Additional Information
- Hoa Fee
- $272
- Hoa Fee Paid
- Monthly
- Community Features
- Sidewalks
- Fireplace
- Yes
- Floor Coverings
- Carpet, Hardwood
- Equipment
- Dishwasher, Disposal, Electric Range, Gas Water Heater, Refrigerator, Washer/Dryer
- Foundation
- Slab
- Main Level Rooms
- Dining Room, Living Room, Kitchen, Bathroom-Half
- Laundry Location
- Laundry Closet, Upper Level
- Heating
- Central, Natural Gas
- Water
- City
- Sewer
- Public Sewer
- Exterior Construction
- Brick Full
- Roof
- Fiberglass
- Parking
- Parking Space(s)
- Driveway
- None, Paved
- Lot Description
- Corner Lot
- Elementary School
- Bruns Avenue
- Middle School
- Sedgefield
- High School
- Myers Park
- Zoning
- N2-B
- Total Property HLA
- 1259
Mortgage Calculator
“ Based on information submitted to the MLS GRID as of . All data is obtained from various sources and may not have been verified by broker or MLS GRID. Supplied Open House Information is subject to change without notice. All information should be independently reviewed and verified for accuracy. Some IDX listings have been excluded from this website. Properties may or may not be listed by the office/agent presenting the information © 2026 Canopy MLS as distributed by MLS GRID”

Last Updated: