Share this with your friends


+17045766234
Ivester Jackson Christie's
1106 Vine Cliff Lane, Charlotte, NC 28214
- $346,500
- 3
- BD
- 3
- BA
- 1,943
- SqFt




Listing courtesy of Southern Homes of the Carolinas, Inc. yuri@lakenormanmike.com
Sold listing courtesy of Howard Hanna Allen Tate Huntersville
- Sold Price
- $346,500
- List Price
- $349,000
- MLS#
- 4341118
- Status
- CLOSED
- Days on Market
- 40
- Property Type
- Residential
- Year Built
- 2004
- Closing Date
- Apr 14, 2026
- Bedrooms
- 3
- Bathrooms
- 3
- Full Baths
- 2
- Half Baths
- 1
- Lot Size
- 14,897
- Lot Size Area
- 0.342
- Living Area
- 1,943
- Sq Ft Total
- 1943
- County
- Mecklenburg
- Subdivision
- Catawba River Plantation
- Special Conditions
- None
Property Description
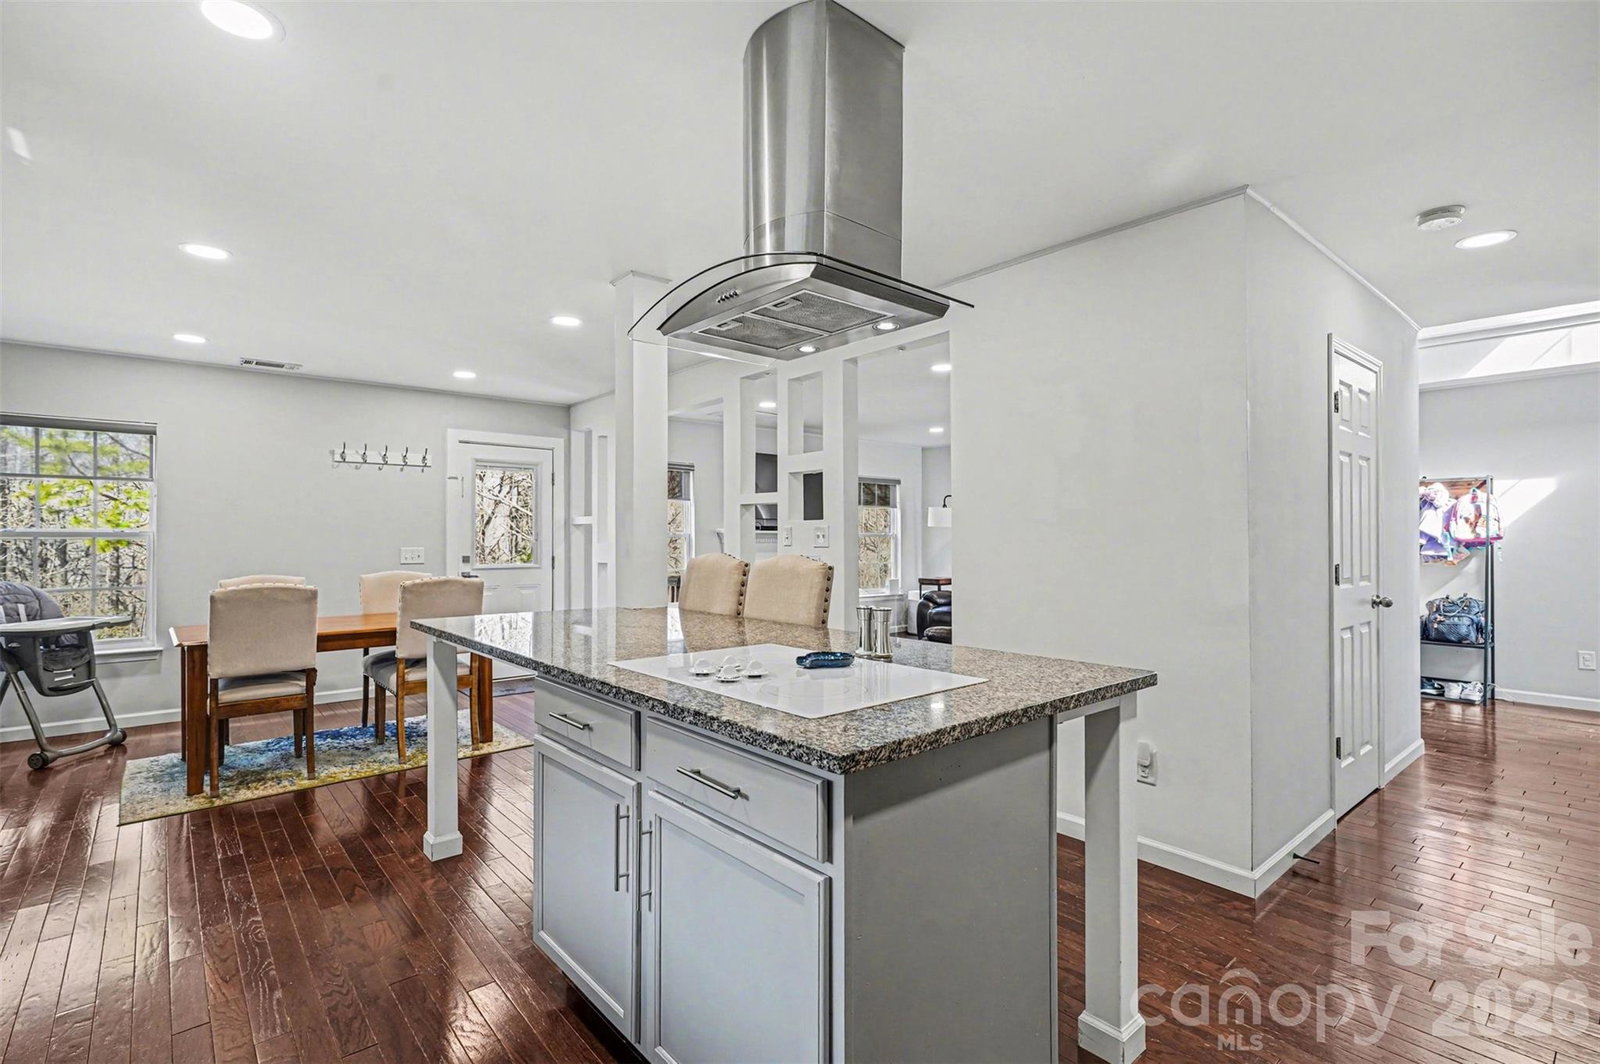
Welcome to 1106 Vine Cliff Lane in the heart of Charlotte! This two-story home offers a great layout and a long list of upgrades. Hardwood floors run throughout both levels, and the kitchen stands out with granite countertops, stainless steel appliances, a large island, and extensive LED lighting. The open-concept design brings in plenty of natural light and creates an easy flow for everyday living. The primary suite features a vaulted ceiling and double vanity bath. There’s also a dedicated office that can serve as a 4th bedroom if needed. Step out back to enjoy the deck overlooking the backyard — a great spot for grilling, relaxing, or entertaining. Luxury roller blinds, ample parking, and neighborhood pool access complete the package. Solid features, functional space, and a convenient 28214 location.
Additional Information
- Hoa Fee
- $210
- Hoa Fee Paid
- Semi-Annually
- Community Features
- Clubhouse, Outdoor Pool, Playground
- Fireplace
- Yes
- Interior Features
- Kitchen Island, Walk-In Closet(s)
- Equipment
- Dishwasher, Disposal, Electric Cooktop, Electric Oven, Gas Water Heater, Microwave
- Foundation
- Slab
- Main Level Rooms
- Kitchen, Living Room, Bathroom-Half, Dining Area
- Laundry Location
- Electric Dryer Hookup, Upper Level
- Heating
- Forced Air, Natural Gas
- Water
- City
- Sewer
- Public Sewer
- Exterior Construction
- Stone, Vinyl
- Roof
- Architectural Shingle
- Parking
- Driveway, Attached Garage
- Driveway
- Concrete, Paved
- Lot Description
- Cul-De-Sac
- Elementary School
- River Oaks Academy
- Middle School
- Coulwood STEM Academy
- High School
- West Mecklenburg
- Total Property HLA
- 1943
Mortgage Calculator
“ Based on information submitted to the MLS GRID as of . All data is obtained from various sources and may not have been verified by broker or MLS GRID. Supplied Open House Information is subject to change without notice. All information should be independently reviewed and verified for accuracy. Some IDX listings have been excluded from this website. Properties may or may not be listed by the office/agent presenting the information © 2026 Canopy MLS as distributed by MLS GRID”

Last Updated: