1141 Doby Court, Fort Mill, SC 29715
- $575,000
- 3
- BD
- 3
- BA
- 2,490
- SqFt




Listing courtesy of NextHome Paramount. susie@susiesellsthecarolinas.com
Sold listing courtesy of COMPASS
- Sold Price
- $575,000
- List Price
- $575,000
- MLS#
- 4341110
- Status
- CLOSED
- Days on Market
- 61
- Property Type
- Residential
- Year Built
- 1971
- Closing Date
- May 19, 2026
- Bedrooms
- 3
- Bathrooms
- 3
- Full Baths
- 3
- Lot Size
- 36,285
- Lot Size Area
- 0.833
- Living Area
- 2,490
- Sq Ft Total
- 2490
- County
- York
- Subdivision
- Kanawha Hill
- Special Conditions
- None
Property Description
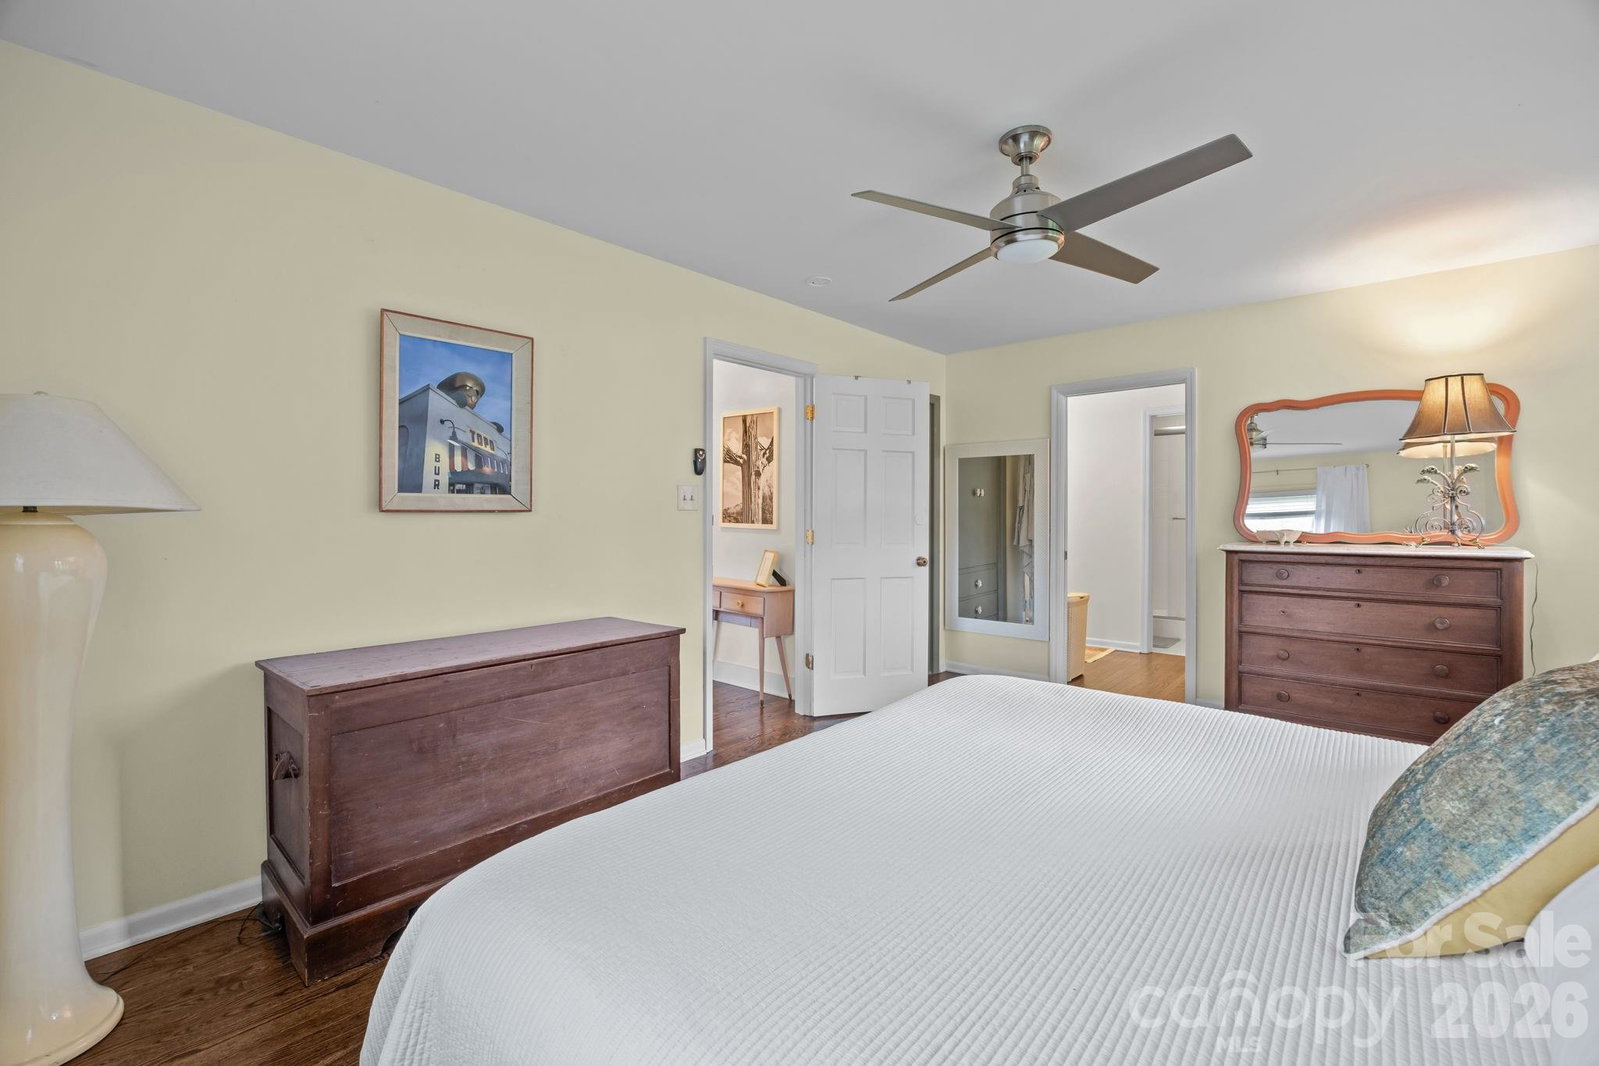
Some houses just have a feeling the moment you walk in, and this one's got it. Tucked in Fort Mill, this brick ranch has been loved and lived in, and it shows in all the right ways. The eclectic style sets it apart from the cookie-cutter houses. The original brick exterior gives it great curb appeal, while the interior has been updated where it counts. The kitchen is jaw dropping (2022) with three sinks, wine fridge, gorgeous vent hood and a walk in pantry that will make you want to cook. Three full baths means nobody's fighting over the shower in the morning, and the two-car garage gives you real storage space plus room for your vehicles. The basement opens up a whole extra layer of living, whether you need a rec room, home office, or just somewhere to put all the stuff that doesn't have a home upstairs. Step out back and you've got a Trex deck that's built to last without the maintenance headaches of wood, overlooking a fully fenced yard that's ideal for just keeping the world out for a while. Don't miss the retractable awning! Fort Mill continues to be one of the most desirable spots in the Charlotte metro, and a solid brick ranch like this one doesn't come along every day. Come see it in person. It photographs well, but it feels even better. windows (2018), Septic overflow and drain lines/pump (2018), vapor barrier (2020), gas pack (2021), Deck (2023), septic tank (2025). No HOA
Additional Information
- Fireplace
- Yes
- Interior Features
- Attic Stairs Pulldown, Breakfast Bar, Built-in Features, Entrance Foyer, Walk-In Closet(s), Walk-In Pantry
- Floor Coverings
- Carpet, Tile, Vinyl, Wood
- Equipment
- Bar Fridge, Dishwasher, Disposal, Exhaust Hood, Gas Range, Gas Water Heater, Refrigerator with Ice Maker, Washer/Dryer, Wine Refrigerator
- Foundation
- Basement, Crawl Space
- Main Level Rooms
- Primary Bedroom, Living Room, Kitchen, Bedroom(s), Bedroom(s), Bathroom-Full, Bathroom-Full, Laundry
- Laundry Location
- Electric Dryer Hookup, Mud Room, Inside, Main Level
- Heating
- Forced Air, Natural Gas
- Water
- Well
- Sewer
- Septic Installed
- Exterior Features
- Fire Pit
- Exterior Construction
- Brick Full
- Roof
- Architectural Shingle
- Parking
- Attached Garage, Garage Faces Side
- Driveway
- Concrete, Paved
- Elementary School
- Riverview
- Middle School
- Banks Trail
- High School
- Catawba Ridge
- Total Property HLA
- 2490
- Master on Main Level
- Yes
Mortgage Calculator
“ Based on information submitted to the MLS GRID as of . All data is obtained from various sources and may not have been verified by broker or MLS GRID. Supplied Open House Information is subject to change without notice. All information should be independently reviewed and verified for accuracy. Some IDX listings have been excluded from this website. Properties may or may not be listed by the office/agent presenting the information © 2026 Canopy MLS as distributed by MLS GRID”

Last Updated: