1344 Biltmore Drive, Charlotte, NC 28207
- $3,500,000
- 5
- BD
- 5
- BA
- 5,492
- SqFt




Listing courtesy of Dickens Mitchener & Associates Inc. Khollingsworthmiller@dickensmitchener.com
Sold listing courtesy of Dickens Mitchener & Associates Inc
- Sold Price
- $3,500,000
- List Price
- $3,750,000
- MLS#
- 4341077
- Status
- CLOSED
- Days on Market
- 117
- Property Type
- Residential
- Year Built
- 2019
- Closing Date
- Jun 23, 2026
- Bedrooms
- 5
- Bathrooms
- 5
- Full Baths
- 4
- Half Baths
- 1
- Lot Size
- 12,196
- Lot Size Area
- 0.28
- Living Area
- 5,492
- Sq Ft Total
- 5492
- County
- Mecklenburg
- Subdivision
- Eastover
- Special Conditions
- None
Property Description
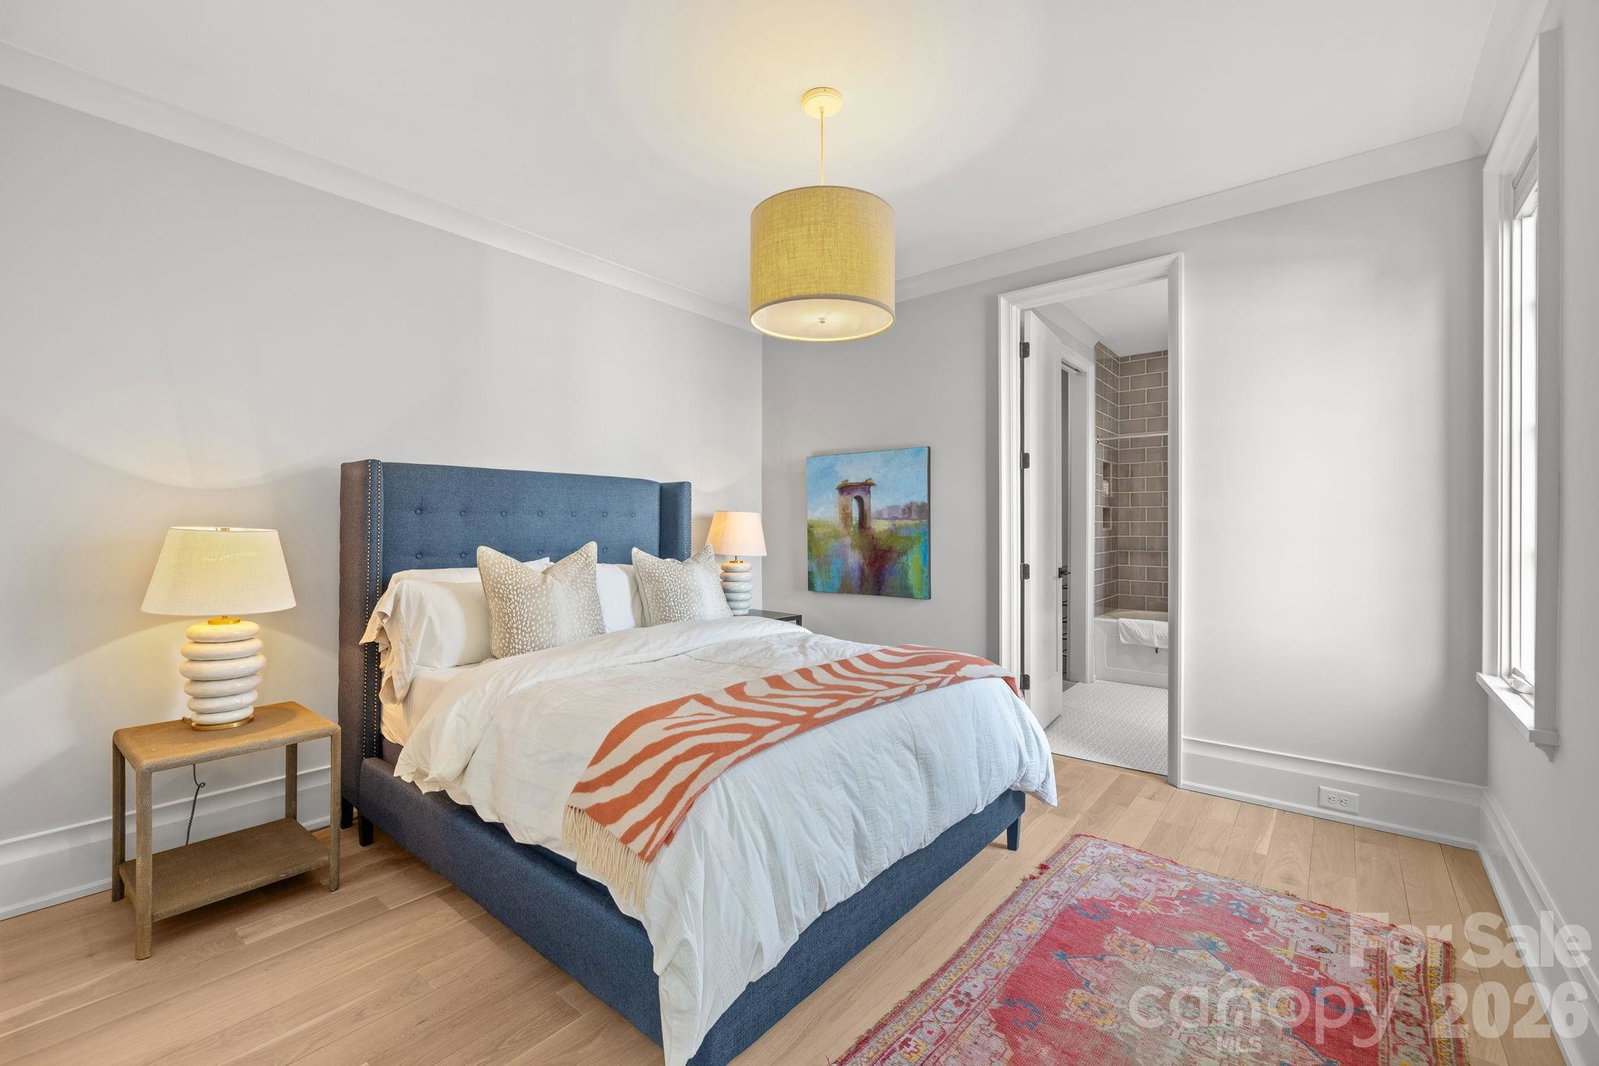
An EXQUISITE EASTOVER custom built residence blending timeless architecture with modern luxury. Curb appeal features tumbled brick, metal windows, bluestone accents, curated landscaping, and a dramatic steel-and-glass pivot entry door. Inside, light-filled interiors showcase white oak hardwood floors, custom trim, white-washed shiplap, exposed beams, and soaring ceilings. The Great Room boasts 15’ ceilings, transom windows, a custom fireplace with reclaimed white oak mantel, and a concealed Hall library with built-in shelving. Sliding glass walls in the Great and Dining Rooms open to a covered terrace with bluestone flooring, ceiling fan, and masonry fireplace, perfect for indoor-outdoor entertaining. The open chef’s kitchen features a gray-washed white oak waterfall island with Lavezzi leathered quartzite countertops, Silestone perimeter counters, marble backsplash, and custom cabinetry. Premium appliances include Sub-Zero refrigeration, integrated dual-zone wine tower, Wolf 48” dual-fuel range, and ASKO dishwasher, plus a dedicated beverage, prep and pantry area. The main-level primary suite offers vaulted ceilings, French doors to the landscaped yard, access to a private retreat, and a spa-inspired bath with freestanding tub, frameless glass shower, marble countertops, and walk-in closets. Upper levels provide four bedrooms with two ensuite, full laundry, den/media space, study/office, and a generous third-floor bonus room for exercise or a private study with a wall of closets for storage and walk-in attic storage. The upstairs left suite would function seamlessly as a secondary primary retreat. Additional highlights include two laundry rooms, energy-efficient construction, and a detached two-car garage. Convenient to shops and restaurants in the Myers Park and Eastover area with an easy commute to Uptown.
Additional Information
- Fireplace
- Yes
- Interior Features
- Attic Walk In, Built-in Features, Kitchen Island, Open Floorplan, Storage, Walk-In Closet(s), Walk-In Pantry, Wet Bar
- Floor Coverings
- Carpet, Marble, Wood
- Equipment
- Dishwasher, Disposal, Gas Range, Oven, Refrigerator, Wine Refrigerator
- Foundation
- Crawl Space
- Main Level Rooms
- Primary Bedroom, Bathroom-Full, Bathroom-Half, Kitchen, Dining Room, Great Room, Laundry, Library, Mud, Study
- Laundry Location
- Laundry Room, Main Level, Multiple Locations, Sink, Upper Level
- Heating
- Forced Air, Zoned
- Water
- City
- Sewer
- Public Sewer
- Exterior Features
- In-Ground Irrigation
- Exterior Construction
- Brick Partial, Hardboard Siding
- Roof
- Architectural Shingle
- Parking
- Driveway, Electric Gate, Detached Garage, Garage Door Opener, Garage Faces Side, Keypad Entry, Parking Space(s)
- Driveway
- Concrete, Gated, Other, Paved
- Lot Description
- Level
- Elementary School
- Eastover
- Middle School
- Alexander Graham
- High School
- Myers Park
- Zoning
- R-4
- Builder Name
- Grande Custom
- Total Property HLA
- 5492
- Master on Main Level
- Yes
Mortgage Calculator
“ Based on information submitted to the MLS GRID as of . All data is obtained from various sources and may not have been verified by broker or MLS GRID. Supplied Open House Information is subject to change without notice. All information should be independently reviewed and verified for accuracy. Some IDX listings have been excluded from this website. Properties may or may not be listed by the office/agent presenting the information © 2026 Canopy MLS as distributed by MLS GRID”

Last Updated: