5807 Natoma Road, Lake Wylie, SC 29710
- $775,000
- 3
- BD
- 4
- BA
- 3,161
- SqFt





Listing courtesy of Rinehart Realty Corp- Fort Mil. 803-517-2190
Sold listing courtesy of Keller Williams Connected
- Sold Price
- $775,000
- List Price
- $825,000
- MLS#
- 4340988
- Status
- CLOSED
- Days on Market
- 31
- Property Type
- Residential
- Architectural Style
- Transitional
- Year Built
- 2006
- Closing Date
- Feb 27, 2026
- Bedrooms
- 3
- Bathrooms
- 4
- Full Baths
- 3
- Half Baths
- 1
- Lot Size
- 50,529
- Lot Size Area
- 1.16
- Living Area
- 3,161
- Sq Ft Total
- 3161
- County
- York
- Subdivision
- Masons Crossing
- Special Conditions
- None
Property Description
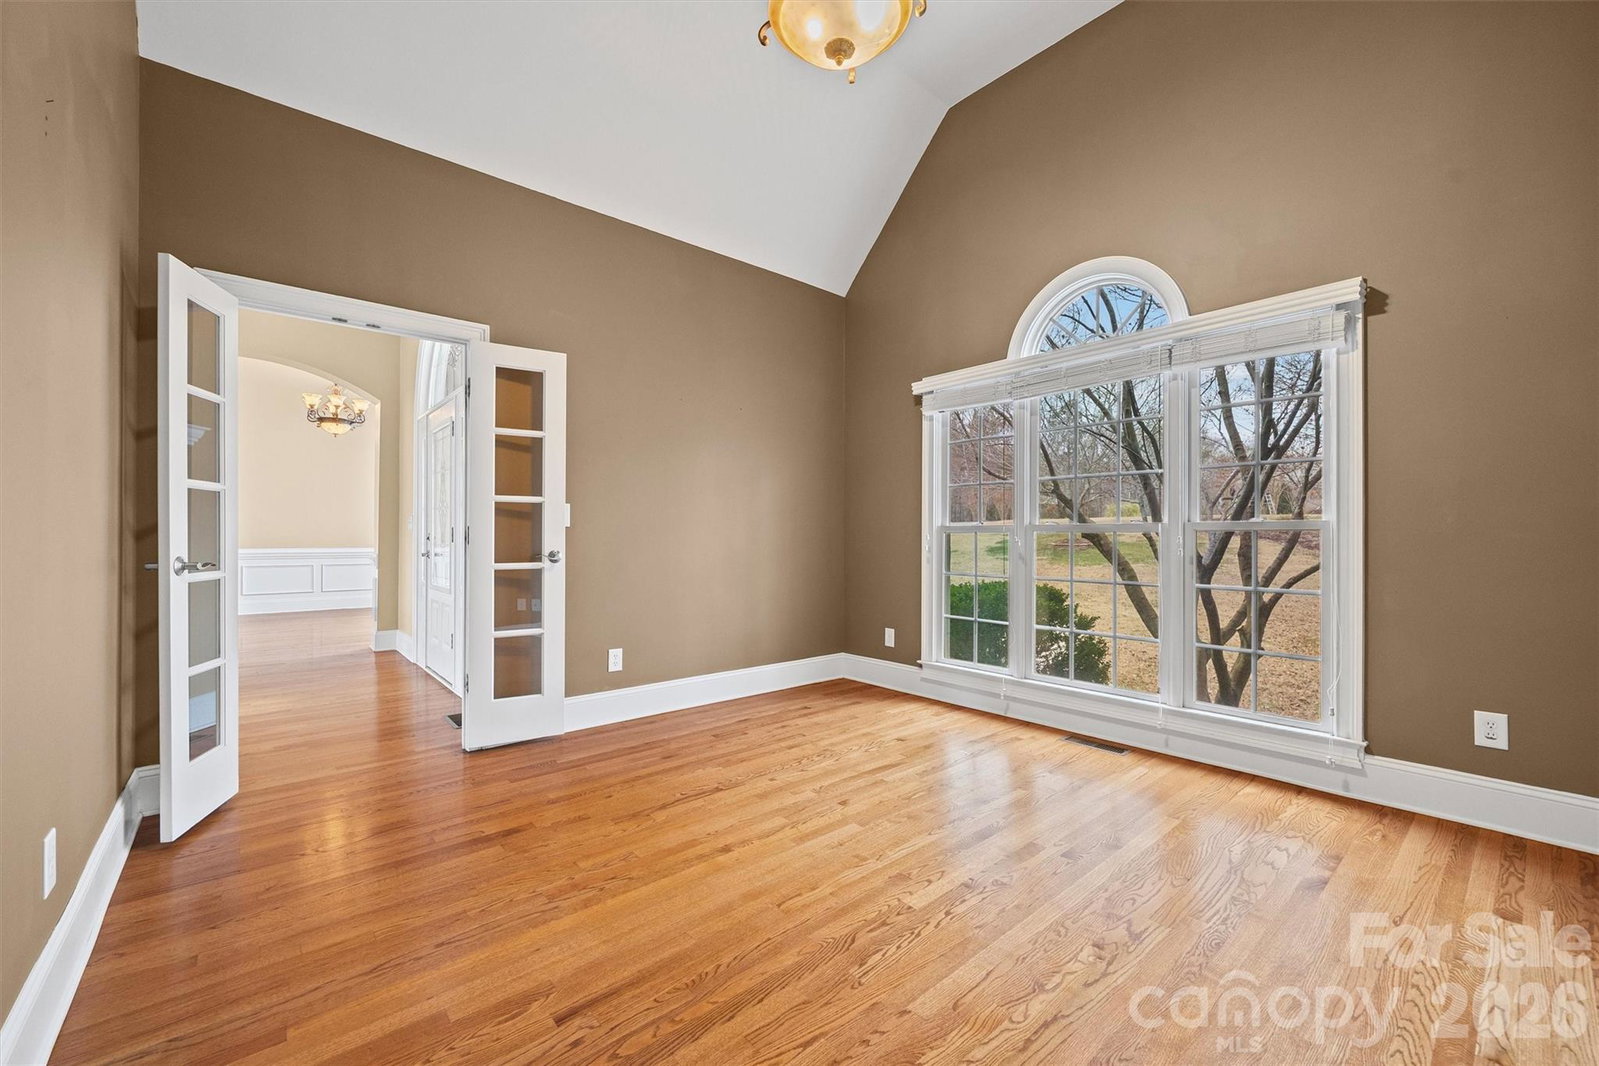
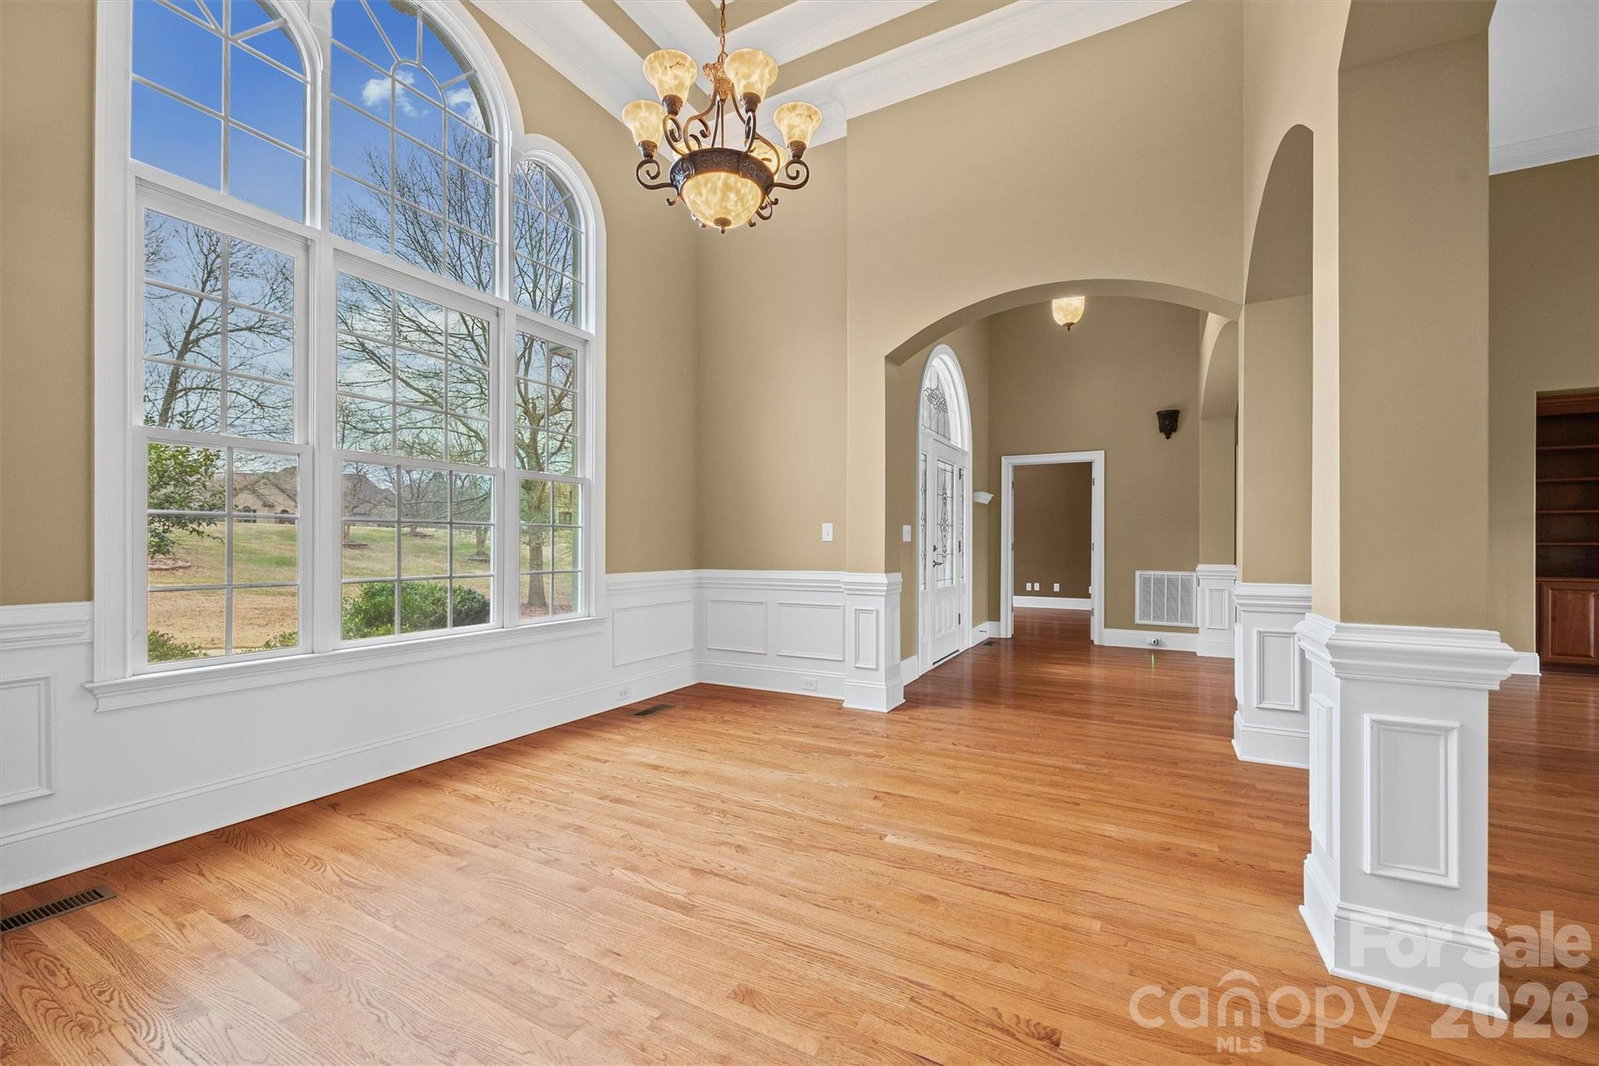
Welcome to your private oasis — complete with a sparkling pool, hot tub, and lush landscaping. This beautifully maintained custom-built ranch, crafted by one of the area’s premier builders, is loaded with thoughtful upgrades. Step into the expansive foyer, where soaring ceilings and gleaming hardwood floors create an immediate sense of space and elegance. Graceful archways and rounded corners add architectural character to this refined 3–4-bedroom, 3.5 bath home. The great room showcases a raised-hearth fireplace flanked by custom built-ins — the perfect gathering space. The chef’s kitchen is ready for entertaining with granite countertops, center island, and double ovens. You’ll love the spacious primary suite on the main level, featuring dual vanities, two custom walk-in closets, a private water closet, walk-in shower, and a relaxing soaking tub. French doors lead to the deck overlooking the stunning pool, your own outdoor retreat for relaxing or entertaining. Upstairs offers a large bonus room or fourth bedroom with a full bath — perfect for guests, a media room, or home office. Oversized 3 car garage Enjoy low S Carolina taxes and the award-winning CSD School District.
Additional Information
- Fireplace
- Yes
- Interior Features
- Attic Other, Attic Walk In, Entrance Foyer, Garden Tub
- Floor Coverings
- Carpet, Tile, Wood
- Equipment
- Convection Oven, Dishwasher, Disposal, Double Oven, Gas Cooktop, Gas Oven, Gas Water Heater, Microwave, Wall Oven
- Foundation
- Crawl Space
- Main Level Rooms
- Primary Bedroom, Bathroom-Full, Kitchen, Living Room
- Laundry Location
- In Hall, Laundry Room, Sink
- Heating
- Central, Heat Pump
- Water
- Well
- Sewer
- Septic Installed
- Exterior Features
- Hot Tub, In-Ground Irrigation
- Exterior Construction
- Brick Full
- Roof
- Architectural Shingle
- Parking
- Driveway
- Driveway
- Concrete, Paved
- Lot Description
- Wooded
- Elementary School
- Crowders Creek
- Middle School
- Oakridge
- High School
- Unspecified
- Total Property HLA
- 3161
- Master on Main Level
- Yes
Mortgage Calculator
“ Based on information submitted to the MLS GRID as of . All data is obtained from various sources and may not have been verified by broker or MLS GRID. Supplied Open House Information is subject to change without notice. All information should be independently reviewed and verified for accuracy. Some IDX listings have been excluded from this website. Properties may or may not be listed by the office/agent presenting the information © 2026 Canopy MLS as distributed by MLS GRID”

Last Updated: