3623 Warp Street, Charlotte, NC 28205
- $445,000
- 3
- BD
- 3
- BA
- 1,790
- SqFt






Listing courtesy of Puma & Associates Realty, Inc.. phil@pumahomes.com
Sold listing courtesy of ProStead Realty
- Sold Price
- $445,000
- List Price
- $445,000
- MLS#
- 4340962
- Status
- CLOSED
- Days on Market
- 159
- Property Type
- Residential
- Year Built
- 2004
- Closing Date
- Jul 13, 2026
- Bedrooms
- 3
- Bathrooms
- 3
- Full Baths
- 2
- Half Baths
- 1
- Living Area
- 1,790
- Sq Ft Total
- 1790
- County
- Mecklenburg
- Subdivision
- The Renaissance
- Building Name
- The Arts District
- Special Conditions
- None
Property Description
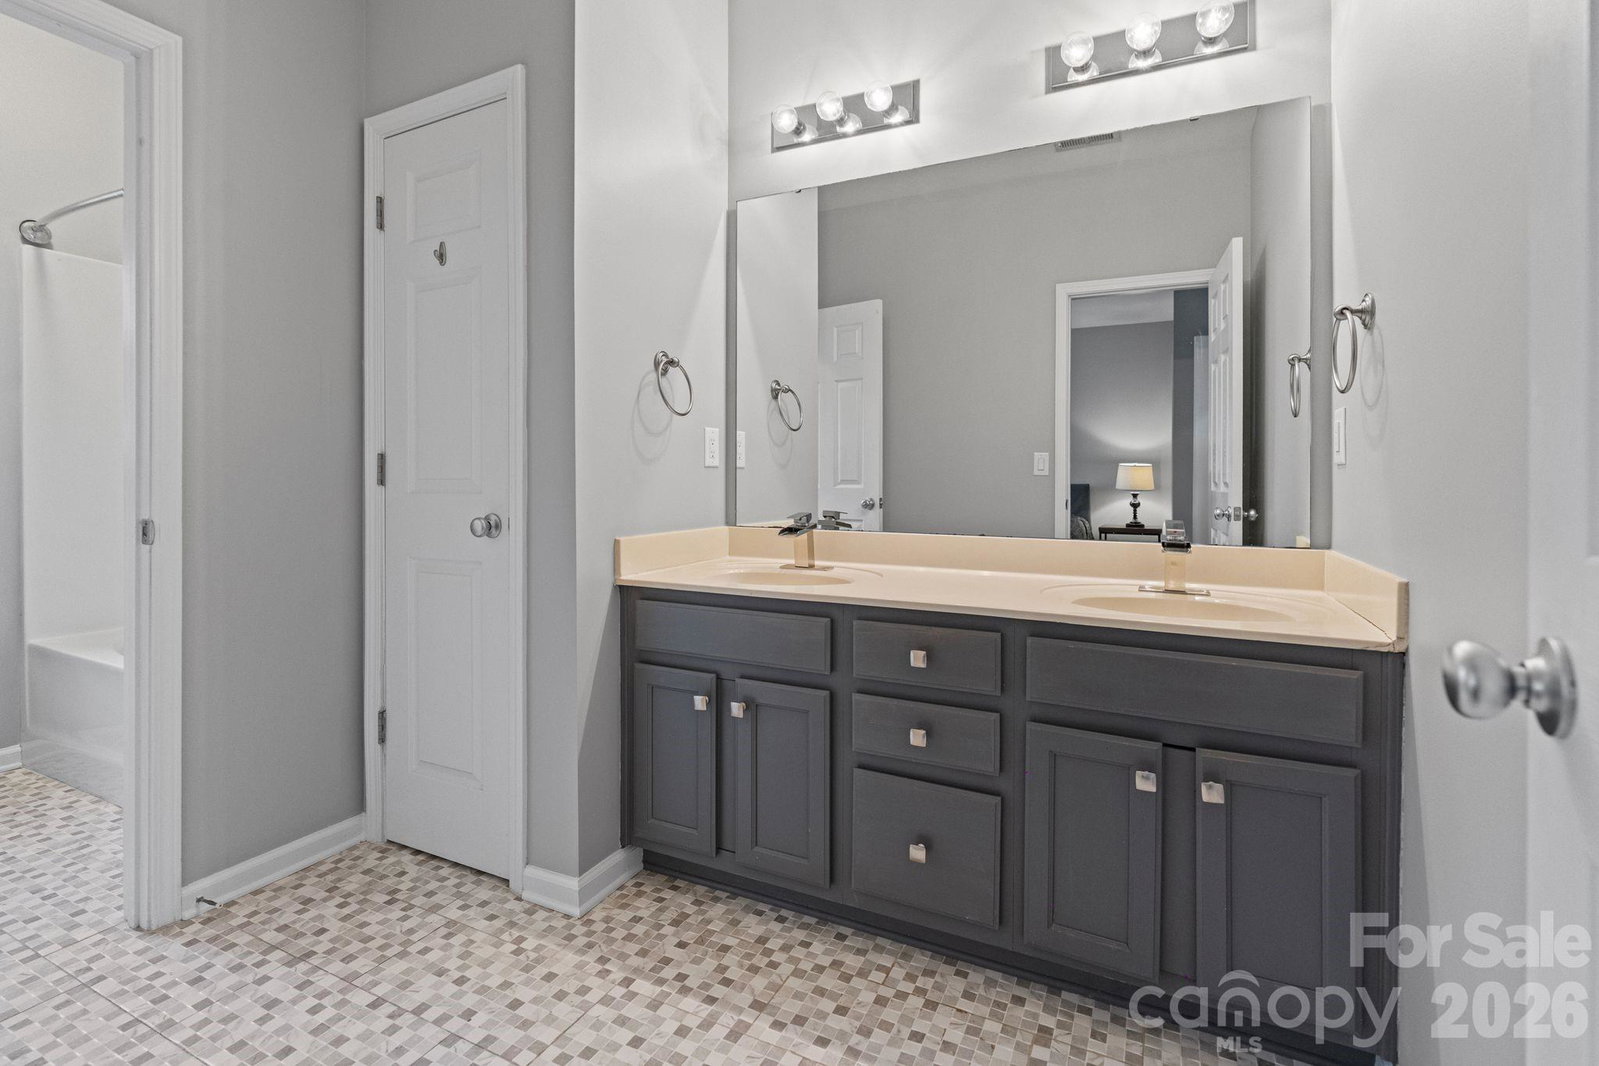
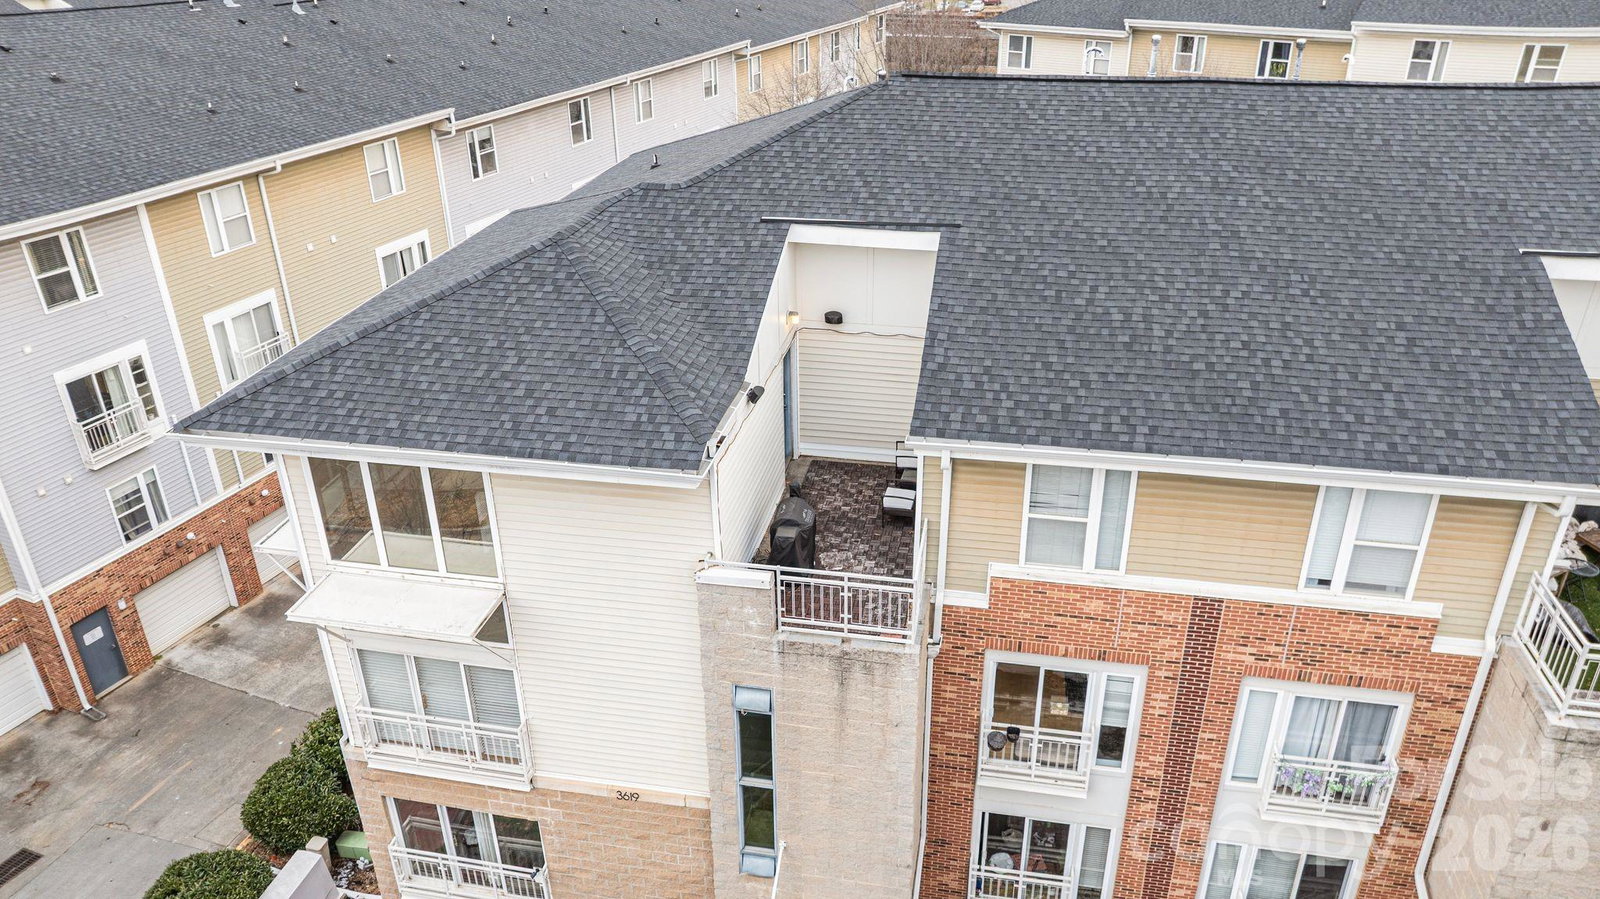
Don’t miss this stunning end-unit condo in the heart of NoDa! The kitchen features granite countertops, tile backsplash, stainless steel appliances and convenient access to an in-unit laundry room. The kitchen opens to a two-story living room with floor-to-ceiling windows that flood the space with natural light. The primary suite on the main level offers a custom walk-in closet and an ensuite bath with double vanity and tub/shower combo, while a half bath completes the main level. Upstairs, you’ll find two additional bedrooms, both with walk-in closets, a full bath, and a versatile loft area with direct access to a 17’ x 8’ terrace—perfect for relaxing or entertaining. A rare bonus for this community: this unit includes a garage! The HVAC was replaced in 2025 and water heater in 2021 for added peace of mind. Residents also enjoy access to an outdoor community pool. Unbeatable location near the 36th Street Light Rail Station offering easy access to Uptown, South End, and UNC Charlotte. Enjoy close proximity to some of Charlotte’s most popular restaurants, bars, gyms, and shopping. Come experience everything this awesome NoDa condo has to offer!
Additional Information
- Hoa Fee
- $426
- Hoa Fee Paid
- Monthly
- Community Features
- Outdoor Pool
- Interior Features
- Pantry, Storage, Walk-In Closet(s)
- Floor Coverings
- Carpet, Tile, Wood
- Equipment
- Dishwasher, Electric Range, Gas Water Heater, Microwave
- Foundation
- Slab
- Main Level Rooms
- Primary Bedroom, Bathroom-Full, Bathroom-Half, Kitchen, Great Room-Two Story, Laundry
- Laundry Location
- In Unit, Laundry Room, Main Level
- Heating
- Forced Air
- Water
- City
- Sewer
- Public Sewer
- Exterior Construction
- Brick Partial, Vinyl
- Parking
- Assigned, Attached Garage, Parking Space(s)
- Driveway
- Concrete, Paved
- Lot Description
- End Unit
- Elementary School
- Villa Heights
- Middle School
- Eastway
- High School
- Garinger
- Total Property HLA
- 1790
Mortgage Calculator
“ Based on information submitted to the MLS GRID as of . All data is obtained from various sources and may not have been verified by broker or MLS GRID. Supplied Open House Information is subject to change without notice. All information should be independently reviewed and verified for accuracy. Some IDX listings have been excluded from this website. Properties may or may not be listed by the office/agent presenting the information © 2026 Canopy MLS as distributed by MLS GRID”

Last Updated: