1148 Blossom Terrace, Fort Mill, SC 29715
- $450,300
- 3
- BD
- 3
- BA
- 2,342
- SqFt





Listing courtesy of Keller Williams Connected. torirobinson@kw.com
Sold listing courtesy of Canopy Administration
- Sold Price
- $450,300
- List Price
- $525,000
- MLS#
- 4340952
- Status
- CLOSED
- Days on Market
- 139
- Property Type
- Residential
- Year Built
- 1990
- Closing Date
- Jun 17, 2026
- Bedrooms
- 3
- Bathrooms
- 3
- Full Baths
- 2
- Half Baths
- 1
- Lot Size
- 23,086
- Lot Size Area
- 0.53
- Living Area
- 2,342
- Sq Ft Total
- 2342
- County
- York
- Subdivision
- Old Orchard
- Special Conditions
- None
Property Description
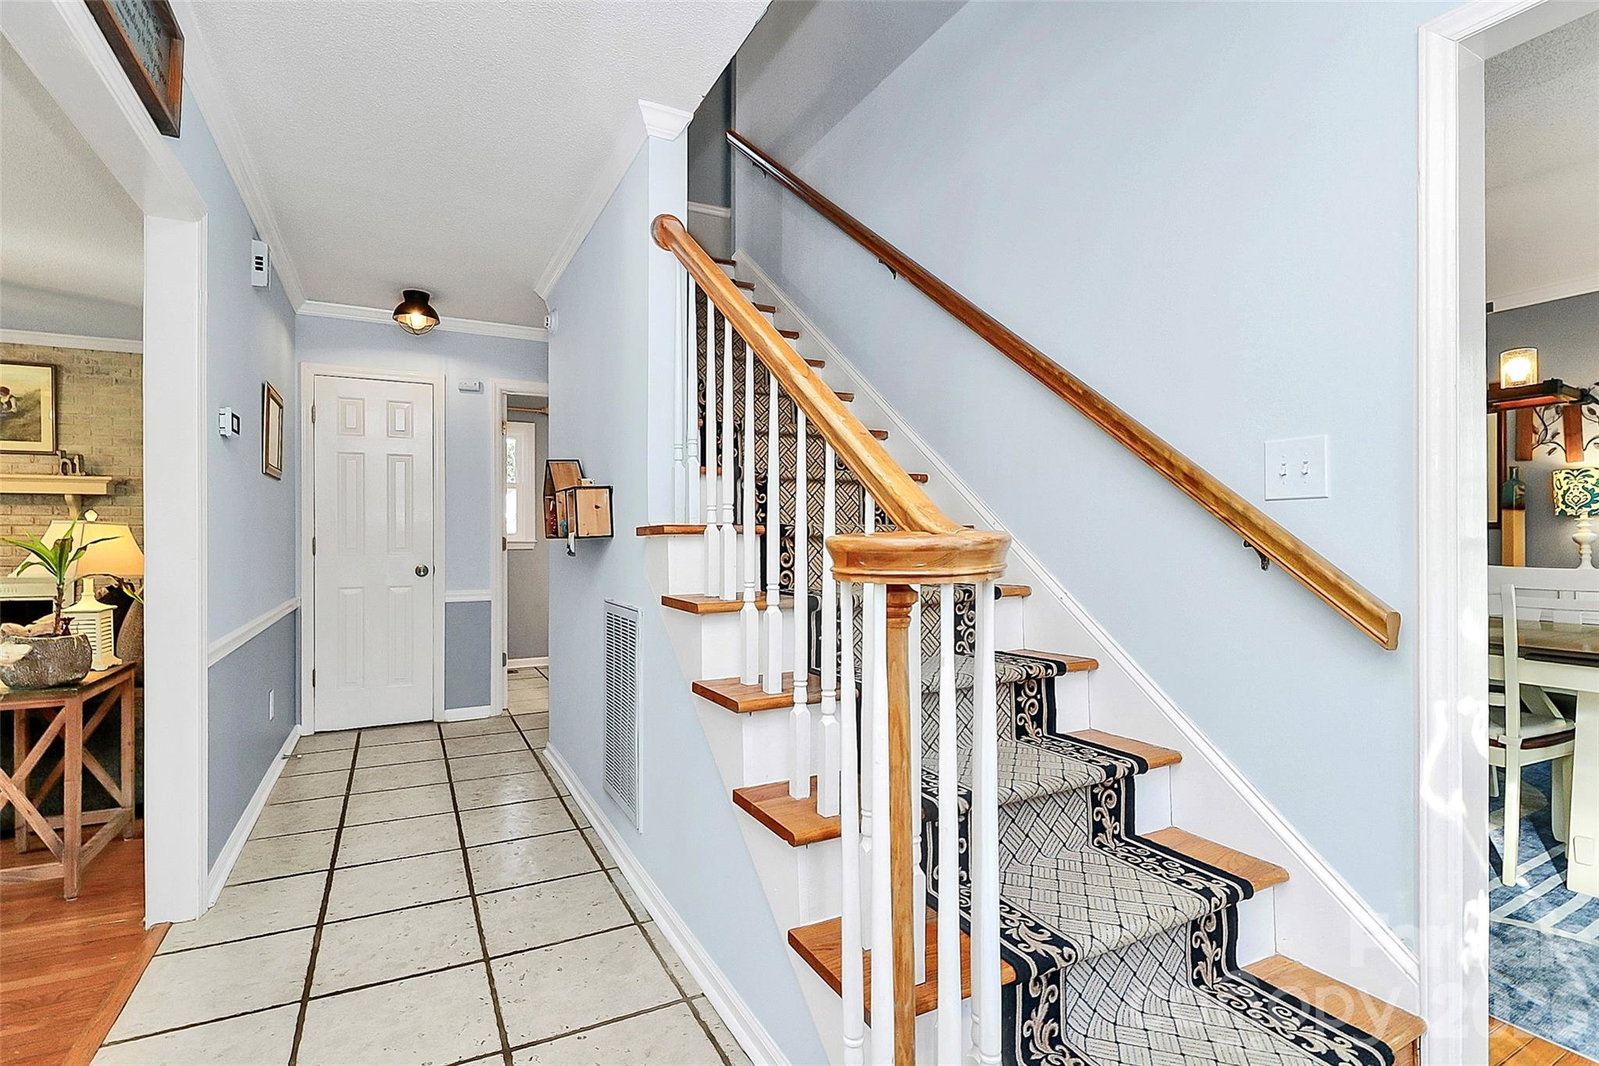
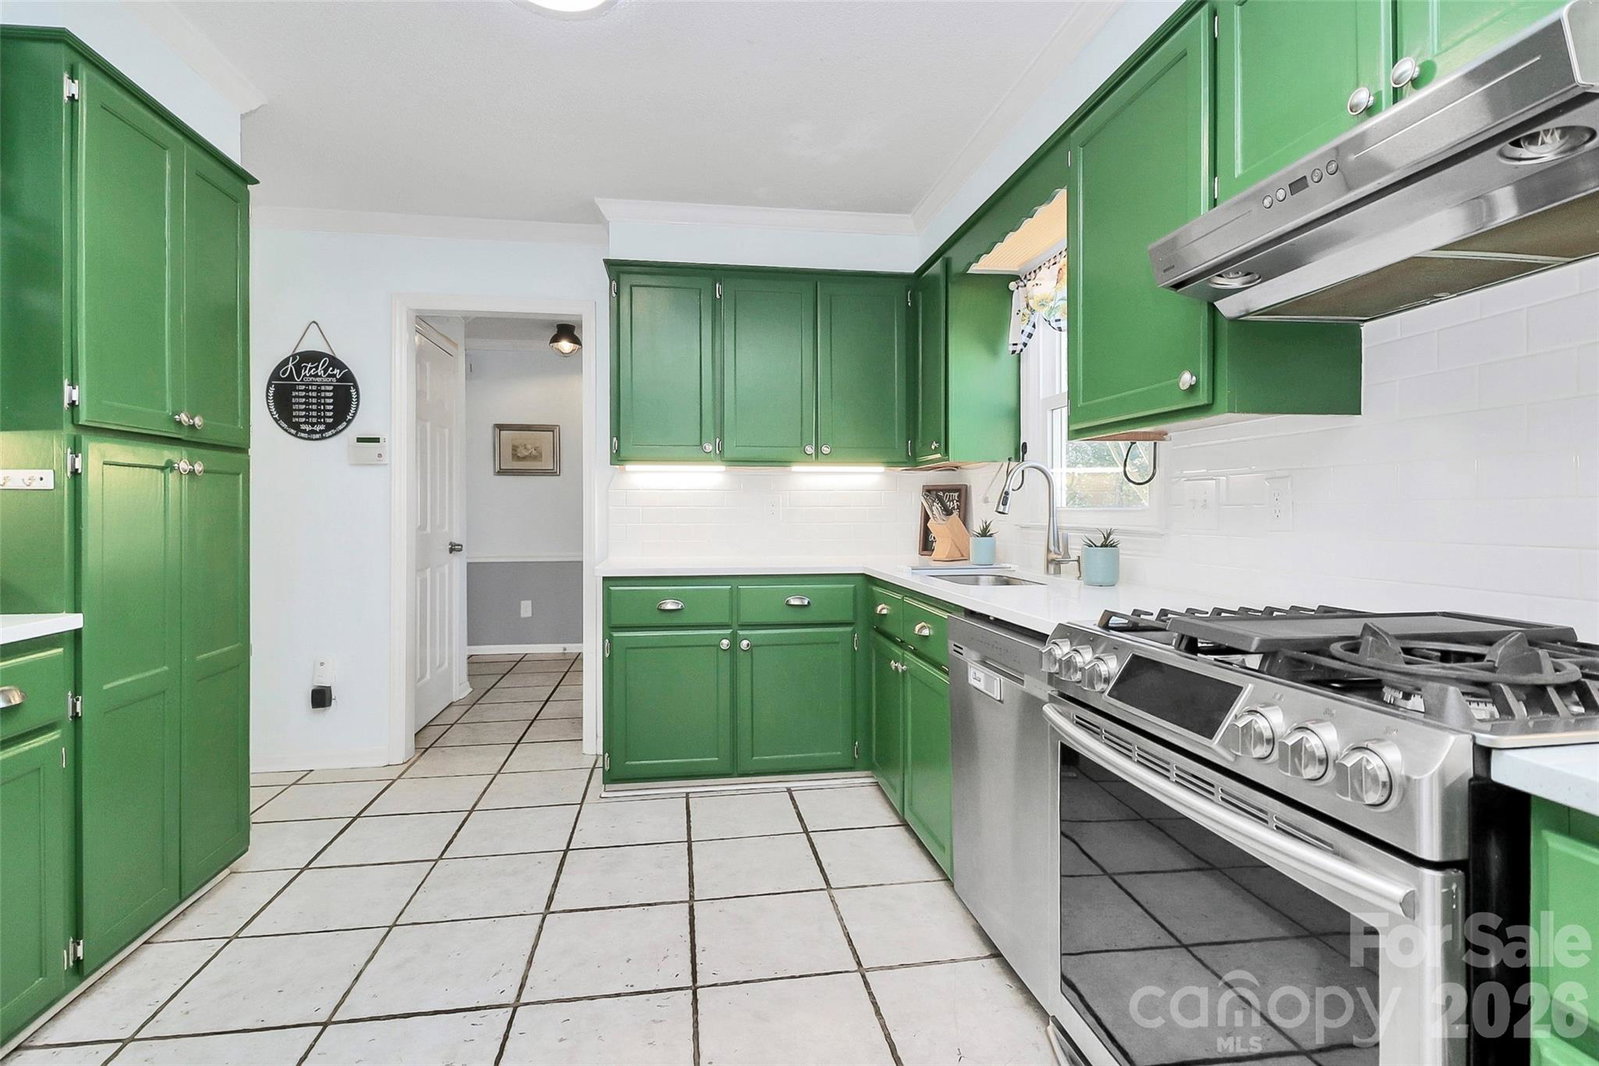
Welcome Home to Timeless Grace, Space & Style in Fort Mill! Dripping with southern charm, this inviting two-story home offers the classic Charleston feel families love, perfectly located in the heart of desirable Fort Mill. Featuring 3 spacious bedrooms, 2.5 bathrooms, and a versatile bonus room, this very clean and beautifully maintained home provides the space and comfort today’s families are looking for. The large family room is warm and welcoming, complete with a cozy gas fireplace — perfect for relaxing evenings or gathering with loved ones. The formal dining area is ideal for family dinners and celebrations. The spacious kitchen is designed to impress with quartz countertops, subway tile backsplash, a pantry, and ample cabinetry, making everyday meals and entertaining effortless. A dedicated laundry room includes a convenient folding table, adding thoughtful functionality to daily routines. Upstairs, generously sized bedrooms offer comfort and privacy, while the bonus room provides flexible space for a playroom, home office, or media room. Step outside to your own backyard oasis featuring a pool — ideal for summer fun, relaxation, and enjoying beautiful Carolina days. The elevated driveway enhances curb appeal and creates a welcoming approach to the home, while offering added privacy and excellent drainage. Located in an award-winning school district and close to shopping, dining, and everyday conveniences, this Fort Mill home truly checks every box for comfortable family living.
Additional Information
- Hoa Fee
- $50
- Hoa Fee Paid
- Annually
- Fireplace
- Yes
- Interior Features
- Cable Prewire
- Floor Coverings
- Wood
- Equipment
- Dishwasher, Gas Oven, Gas Range
- Foundation
- Crawl Space
- Main Level Rooms
- Bathroom-Half, Laundry, Breakfast, Mud, Dining Room, Family Room, Kitchen, Primary Bedroom
- Laundry Location
- Inside, Laundry Room, Main Level, Washer Hookup
- Heating
- Central
- Water
- City
- Sewer
- Public Sewer
- Exterior Features
- Above Ground Hot Tub / Spa, Storage
- Exterior Construction
- Vinyl
- Roof
- Architectural Shingle
- Parking
- Driveway, Attached Garage, Garage Door Opener, Garage Faces Front
- Driveway
- Concrete, Paved
- Lot Description
- Cul-De-Sac, Wooded
- Elementary School
- Riverview
- Middle School
- Banks Trail
- High School
- Catawba Ridge
- Total Property HLA
- 2342
- Master on Main Level
- Yes
Mortgage Calculator
“ Based on information submitted to the MLS GRID as of . All data is obtained from various sources and may not have been verified by broker or MLS GRID. Supplied Open House Information is subject to change without notice. All information should be independently reviewed and verified for accuracy. Some IDX listings have been excluded from this website. Properties may or may not be listed by the office/agent presenting the information © 2026 Canopy MLS as distributed by MLS GRID”

Last Updated: