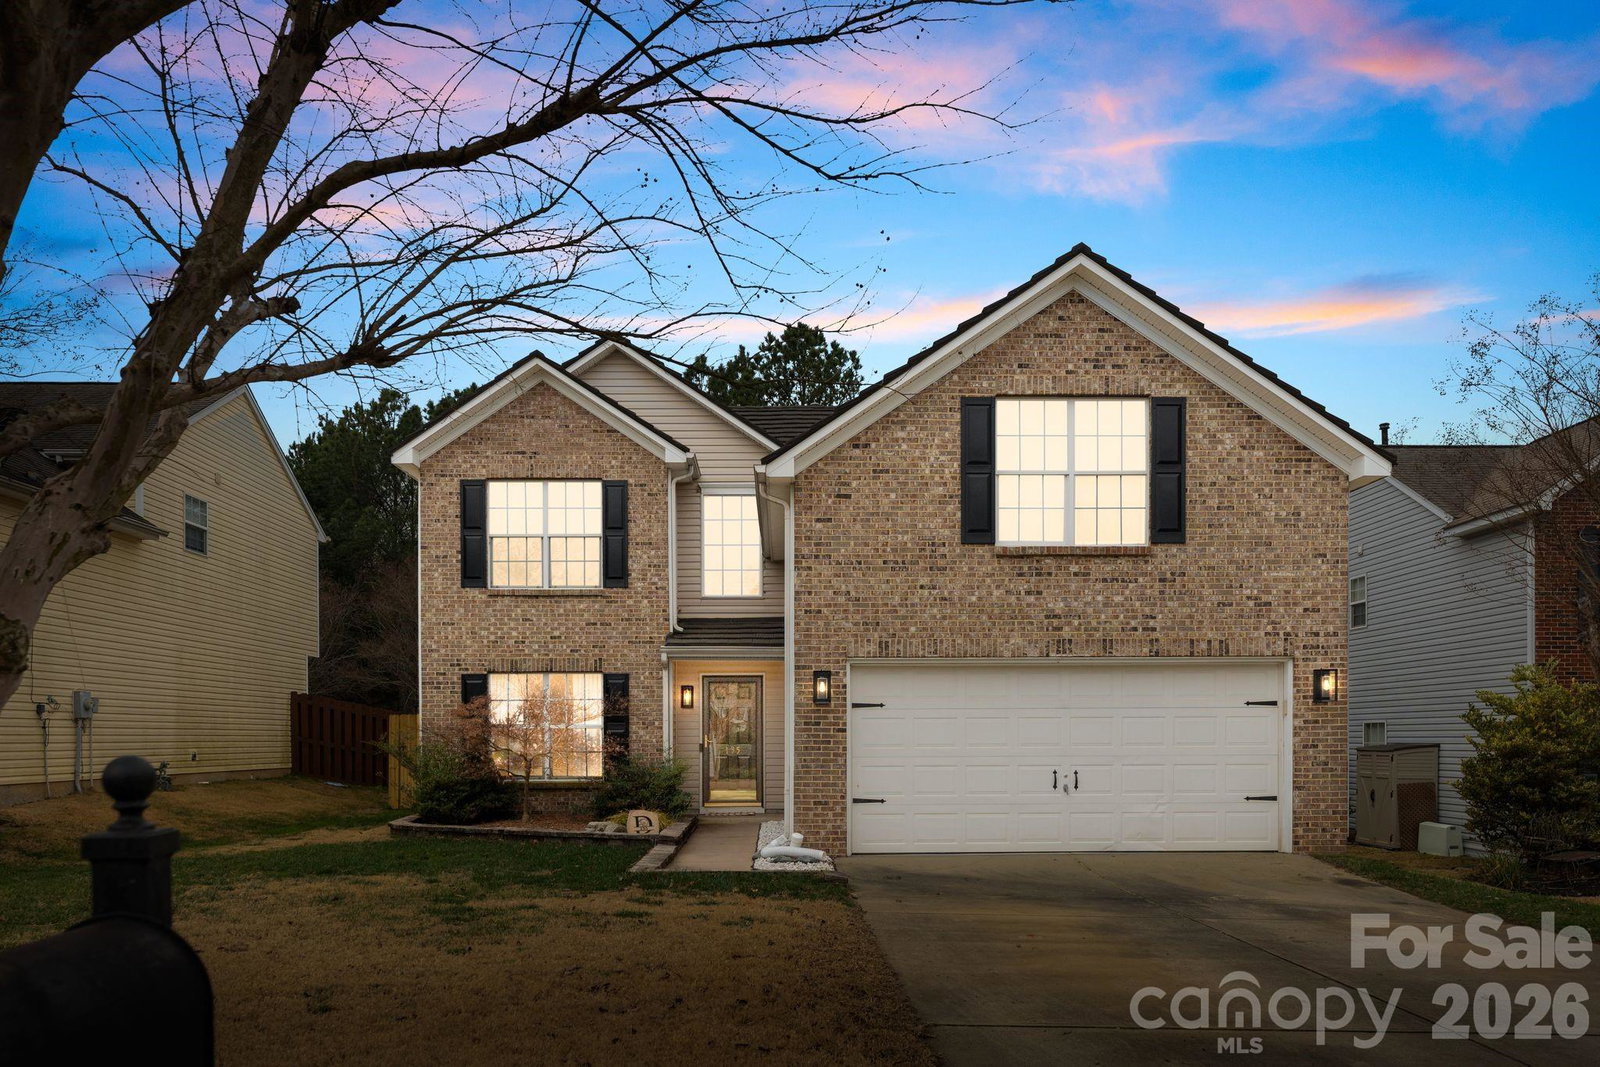
135 Amber Woods Drive, Tega Cay, SC 29708
- $505,000
- 4
- BD
- 3
- BA
- 2,148
- SqFt


Listing courtesy of EXP Realty LLC Ballantyne. 585-455-2846
Sold listing courtesy of Keller Williams South Park
- Sold Price
- $505,000
- List Price
- $510,000
- MLS#
- 4340891
- Status
- CLOSED
- Days on Market
- 41
- Property Type
- Residential
- Year Built
- 2002
- Closing Date
- Mar 12, 2026
- Bedrooms
- 4
- Bathrooms
- 3
- Full Baths
- 2
- Half Baths
- 1
- Lot Size
- 6,534
- Lot Size Area
- 0.15
- Living Area
- 2,148
- Sq Ft Total
- 2148
- County
- York
- Subdivision
- Amber Woods
- Special Conditions
- None
- Waterfront Features
- Boat Lift Community, Boat Slip Community, Pier - Community
Property Description
Welcome to this beautifully cared-for home located in the highly sought-after community of Tega Cay. Offering four bedrooms and two-and-a-half bathrooms, this home has been thoughtfully maintained and is truly move in ready. The main level features a flexible front room that works perfectly as a formal dining space, home office, library, or playroom. The kitchen is bright and inviting with white cabinetry, opening seamlessly to the living area ideal for hosting family gatherings or entertaining friends. Durable luxury vinyl plank flooring runs throughout the main floor, adding both style and functionality. Upstairs, you’ll find a spacious primary suite along with two additional bedrooms and a generously sized fourth bedroom that can easily serve as a bonus or flex space. The primary bathroom has been recently updated with a new shower and toilet, tiled flooring, double vanities, and a large linen closet. Step outside from the kitchen to a patio and expansive deck overlooking a private, wooded backdrop, offering both privacy and a peaceful setting. Recent major updates include a metal roof and HVAC system replaced in 2022. Enjoy all that Tega Cay has to offer—with no HOA fees.
Additional Information
- Fireplace
- Yes
- Equipment
- Dishwasher, Dryer, Refrigerator, Washer
- Foundation
- Slab
- Main Level Rooms
- Kitchen, Bathroom-Half, Dining Area, Living Room, Laundry
- Laundry Location
- Main Level
- Heating
- Heat Pump, Other - See Remarks
- Water
- City
- Sewer
- Public Sewer
- Exterior Construction
- Brick Partial, Vinyl
- Parking
- Driveway, Attached Garage
- Driveway
- Concrete, Paved
- Elementary School
- Unspecified
- Middle School
- Unspecified
- High School
- Unspecified
- Total Property HLA
- 2148
Mortgage Calculator
“ Based on information submitted to the MLS GRID as of . All data is obtained from various sources and may not have been verified by broker or MLS GRID. Supplied Open House Information is subject to change without notice. All information should be independently reviewed and verified for accuracy. Some IDX listings have been excluded from this website. Properties may or may not be listed by the office/agent presenting the information © 2026 Canopy MLS as distributed by MLS GRID”

Last Updated: