3111 Ewert Cut Lane, Charlotte, NC 28269
- $560,000
- 5
- BD
- 3
- BA
- 3,676
- SqFt




Listing courtesy of EXP Realty LLC Mooresville. sandi.sacco@exprealty.com
Sold listing courtesy of Austin-Barnett Realty LLC
- Sold Price
- $560,000
- List Price
- $575,000
- MLS#
- 4340813
- Status
- CLOSED
- Days on Market
- 38
- Property Type
- Residential
- Year Built
- 2009
- Closing Date
- Mar 05, 2026
- Bedrooms
- 5
- Bathrooms
- 3
- Full Baths
- 3
- Lot Size
- 16,552
- Lot Size Area
- 0.38
- Living Area
- 3,676
- Sq Ft Total
- 3676
- County
- Mecklenburg
- Subdivision
- Amber Leigh
- Special Conditions
- None
Property Description
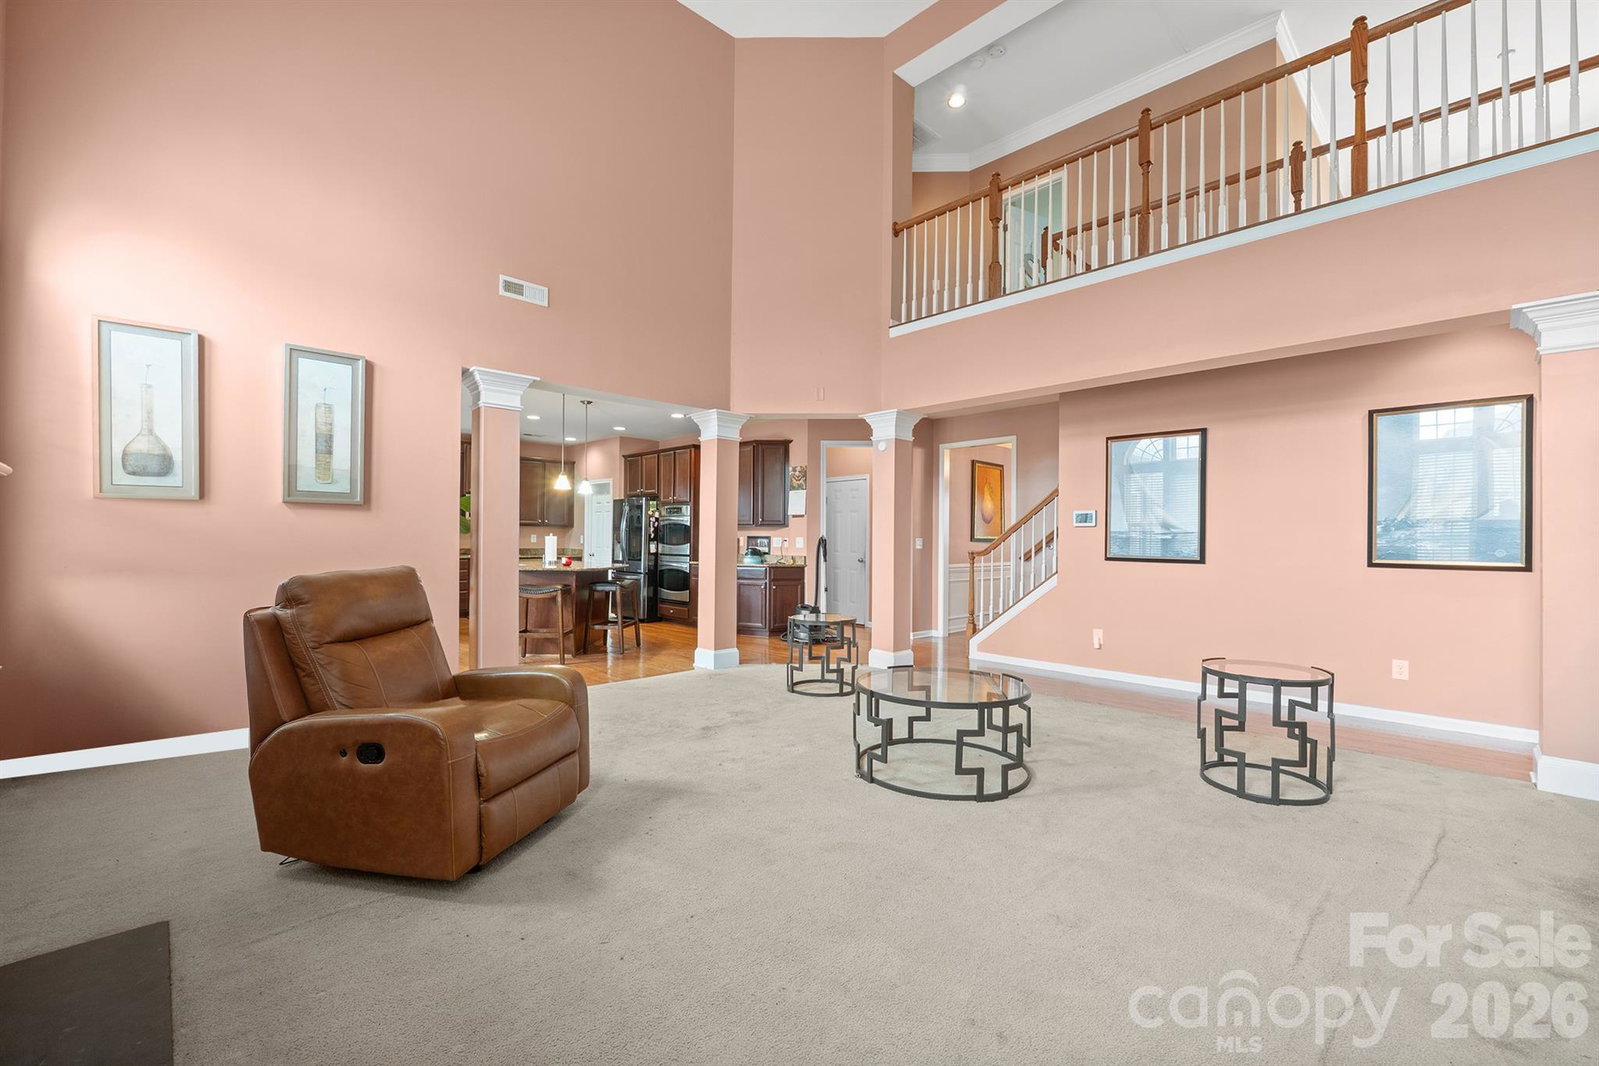
This stately brick, 5 bedroom, 3 full bath home is beautifully positioned on a desirable corner lot and offers an exceptional blend of space, comfort, and timeless style. The bright, open-concept layout features an expansive kitchen equipped with stainless steel appliances, a gas range, wall oven, large island, and a generous walk-in pantry. The impressive two story family room is filled with natural light and flows seamlessly into a spacious dining area, ideal for hosting gatherings. A dedicated home office adds convenience for work or study. The main level includes a well appointed bedroom and full bath, perfect for guests or multigenerational living, and a conveniently laundry room off the kitchen. The second floor primary suite offers a relaxing retreat with a soaking tub, separate shower, dual sinks, and walk-in closets. Three additional bedrooms, a full bath complete the upper level. A rare three car garage provides abundant space for vehicles, storage, or hobbies. Recent upgrades include a brand new HVAC system for year round comfort. Outdoors, a newly constructed deck overlooks the backyard, creating an inviting setting for entertaining or unwinding in a peaceful atmosphere.
Additional Information
- Hoa Fee
- $367
- Hoa Fee Paid
- Annually
- Fireplace
- Yes
- Floor Coverings
- Carpet, Tile, Wood
- Equipment
- Dishwasher, Disposal, Double Oven, Gas Cooktop, Microwave, Refrigerator, Wall Oven
- Foundation
- Crawl Space
- Main Level Rooms
- Living Room, Kitchen, Breakfast, Office, Dining Room, Bathroom-Full, Bedroom(s), Laundry
- Laundry Location
- Laundry Room, Main Level
- Heating
- Central
- Water
- City
- Sewer
- Public Sewer
- Exterior Construction
- Brick Partial, Vinyl
- Roof
- Architectural Shingle
- Parking
- Driveway, Attached Garage, Garage Faces Side
- Driveway
- Concrete, Paved
- Lot Description
- Corner Lot
- Elementary School
- Croft Community
- Middle School
- Ridge Road
- High School
- Mallard Creek
- Total Property HLA
- 3676
Mortgage Calculator
“ Based on information submitted to the MLS GRID as of . All data is obtained from various sources and may not have been verified by broker or MLS GRID. Supplied Open House Information is subject to change without notice. All information should be independently reviewed and verified for accuracy. Some IDX listings have been excluded from this website. Properties may or may not be listed by the office/agent presenting the information © 2026 Canopy MLS as distributed by MLS GRID”

Last Updated: