8343 Norcroft Drive, Charlotte, NC 28269
- $495,000
- 5
- BD
- 3
- BA
- 2,606
- SqFt






Listing courtesy of Keller Williams South Park. dillonforstberg@kw.com
Sold listing courtesy of COMPASS
- Sold Price
- $495,000
- List Price
- $500,000
- MLS#
- 4340747
- Status
- CLOSED
- Days on Market
- 35
- Property Type
- Residential
- Year Built
- 1984
- Closing Date
- Mar 04, 2026
- Bedrooms
- 5
- Bathrooms
- 3
- Full Baths
- 2
- Half Baths
- 1
- Lot Size
- 18,730
- Lot Size Area
- 0.43
- Living Area
- 2,606
- Sq Ft Total
- 2606
- County
- Mecklenburg
- Subdivision
- Norcroft
- Special Conditions
- None
Property Description
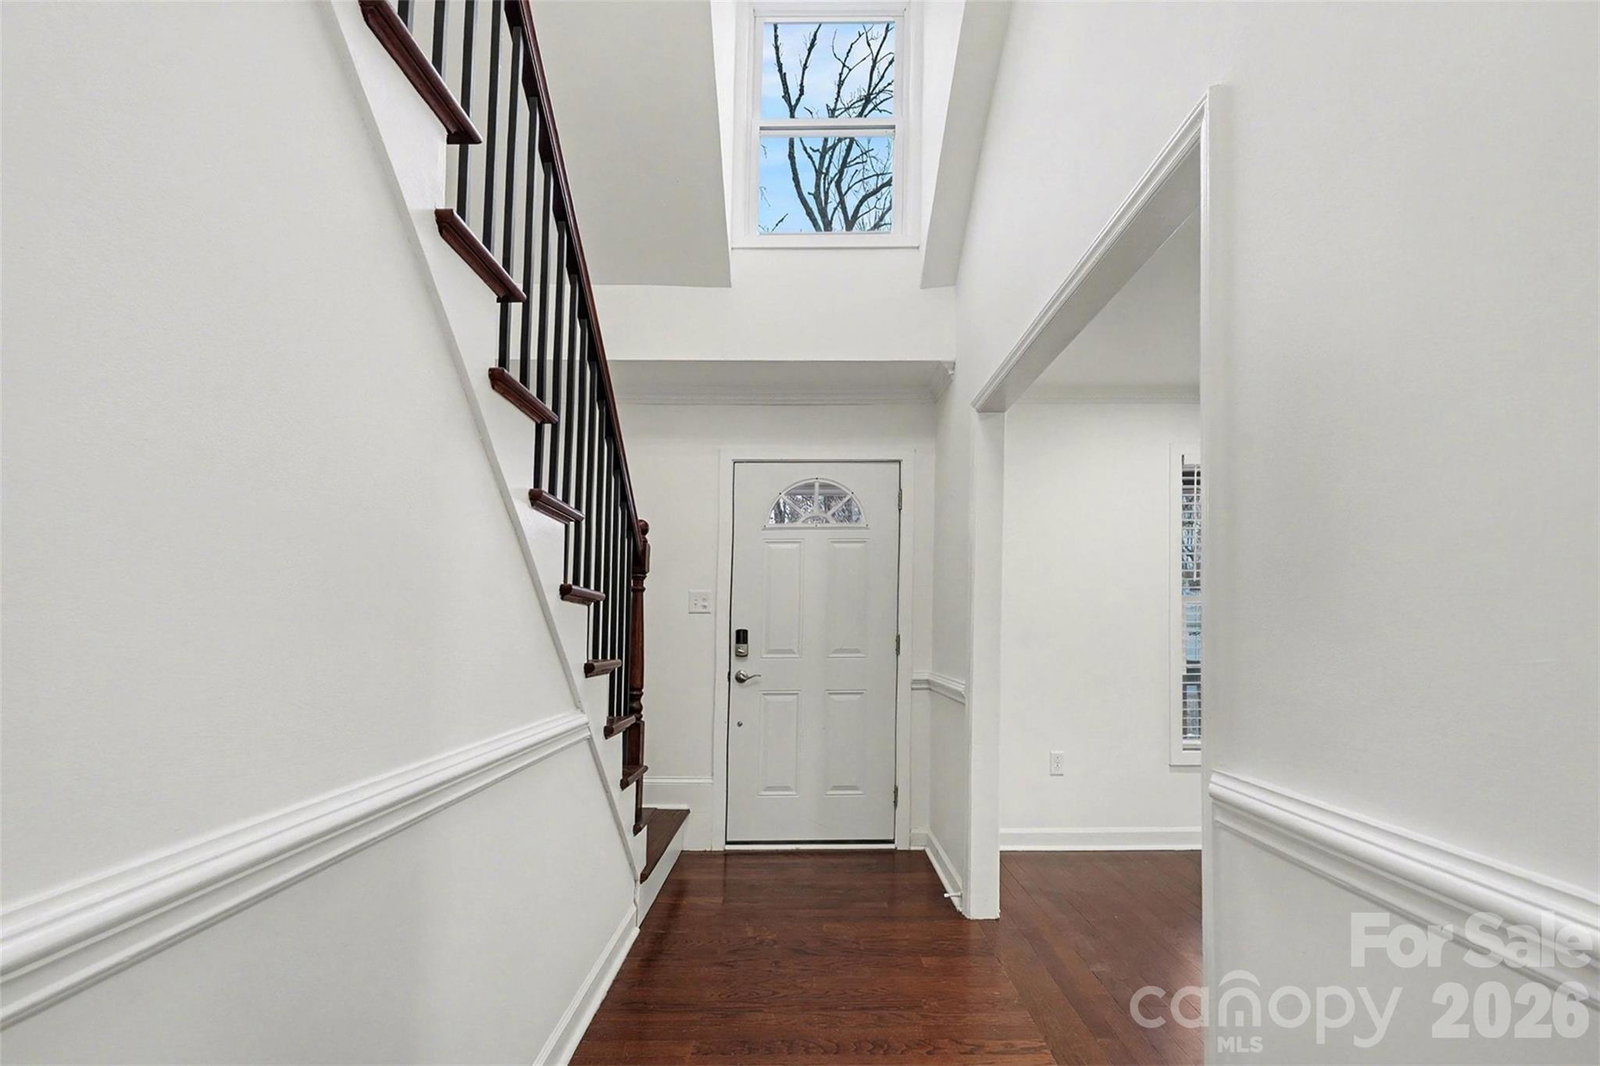
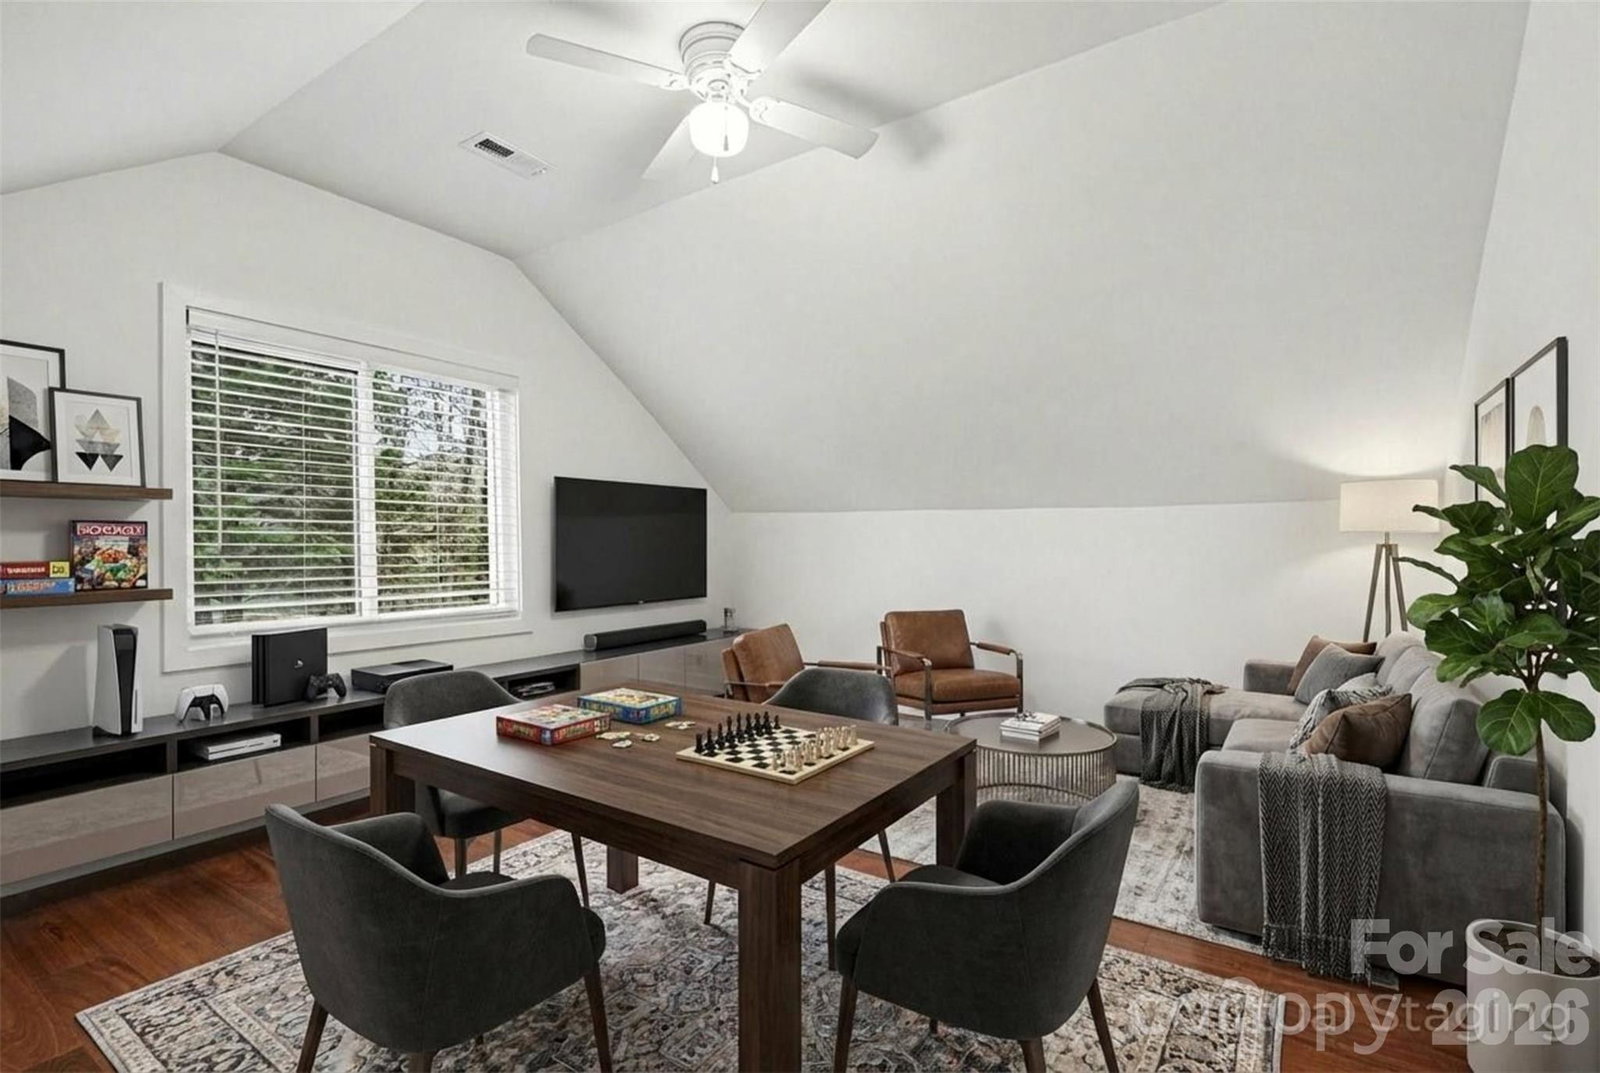
This fully renovated, turn-key home offers the rare opportunity to move right in and enjoy modern comfort with every major system already replaced. Set on a nearly ½-acre lot, the property blends thoughtful design, energy efficiency, and peace of mind for today’s buyer. From the moment you arrive, the home’s curb appeal stands out with brand-new vinyl siding accented by modern board-and-batten detailing on the front, complemented by a new roof with a transferable warranty. Behind the scenes, TechShield radiant barrier sheathing enhances moisture protection and improves overall energy efficiency, while 20 new energy-efficient windows flood the home with natural light. Inside, the main level features a bright, open layout with new ceiling lighting throughout, made possible by a complete electrical rewire. The updated kitchen is both stylish and functional, offering white shaker cabinetry, granite countertops, stainless steel appliances, and a tile backsplash, and flows effortlessly into the living and dining areas—ideal for everyday living and entertaining. A highly desirable feature of the home is the primary bedroom with an ensuite bath located on the main floor, providing comfort, convenience, and flexibility. The ensuite showcases modern finishes, and the home benefits from all-new plumbing and a new 50-gallon water heater, ensuring worry-free living for years to come. Upstairs, you’ll find three additional bedrooms and a full bath, offering ample space for family, guests, or home office needs. Comfort is maintained year-round with a new 3.5-ton HVAC system and heat pump, delivering efficient heating and cooling throughout the home. Step outside to enjoy the expansive lot and a newly added 300-square-foot paver patio, perfect for outdoor dining, entertaining, or relaxing in a private setting. With new siding, roof, HVAC, plumbing, electrical, windows, and thoughtful modern finishes already completed, this home is truly move-in ready with no projects left to tackle. A rare combination of space, style, and extensive upgrades makes this property an exceptional find.
Additional Information
- Fireplace
- Yes
- Interior Features
- Open Floorplan, Storage, Walk-In Closet(s)
- Floor Coverings
- Carpet, Hardwood, Tile
- Equipment
- Dishwasher, Disposal, Electric Range, Gas Water Heater, Microwave, Refrigerator with Ice Maker
- Foundation
- Slab
- Main Level Rooms
- Bathroom-Full, Bathroom-Half, Primary Bedroom, Dining Room, Living Room, Laundry, Utility Room, Family Room, Kitchen
- Laundry Location
- Utility Room, Main Level
- Heating
- Forced Air, Natural Gas
- Water
- City
- Sewer
- Public Sewer
- Exterior Construction
- Vinyl, Wood
- Roof
- Architectural Shingle
- Parking
- Driveway
- Driveway
- Concrete, Paved
- Lot Description
- Level, Wooded
- Elementary School
- Mallard Creek
- Middle School
- Ridge Road
- High School
- Mallard Creek
- Total Property HLA
- 2606
- Master on Main Level
- Yes
Mortgage Calculator
“ Based on information submitted to the MLS GRID as of . All data is obtained from various sources and may not have been verified by broker or MLS GRID. Supplied Open House Information is subject to change without notice. All information should be independently reviewed and verified for accuracy. Some IDX listings have been excluded from this website. Properties may or may not be listed by the office/agent presenting the information © 2026 Canopy MLS as distributed by MLS GRID”

Last Updated: