121 James Street, Clyde, NC 28721
- $300,000
- 3
- BD
- 2
- BA
- 1,032
- SqFt




Listing courtesy of Premier Sotheby’s International Realty. 828-230-2617
Sold listing courtesy of Better Homes and Gardens Real Estate Heritage
- Sold Price
- $300,000
- List Price
- $315,000
- MLS#
- 4340631
- Status
- CLOSED
- Days on Market
- 110
- Property Type
- Residential
- Architectural Style
- Ranch
- Year Built
- 2006
- Closing Date
- Jun 02, 2026
- Bedrooms
- 3
- Bathrooms
- 2
- Full Baths
- 2
- Lot Size
- 12,196
- Lot Size Area
- 0.28
- Living Area
- 1,032
- Sq Ft Total
- 1032
- County
- Haywood
- Subdivision
- Green Acres
- Special Conditions
- None
Property Description
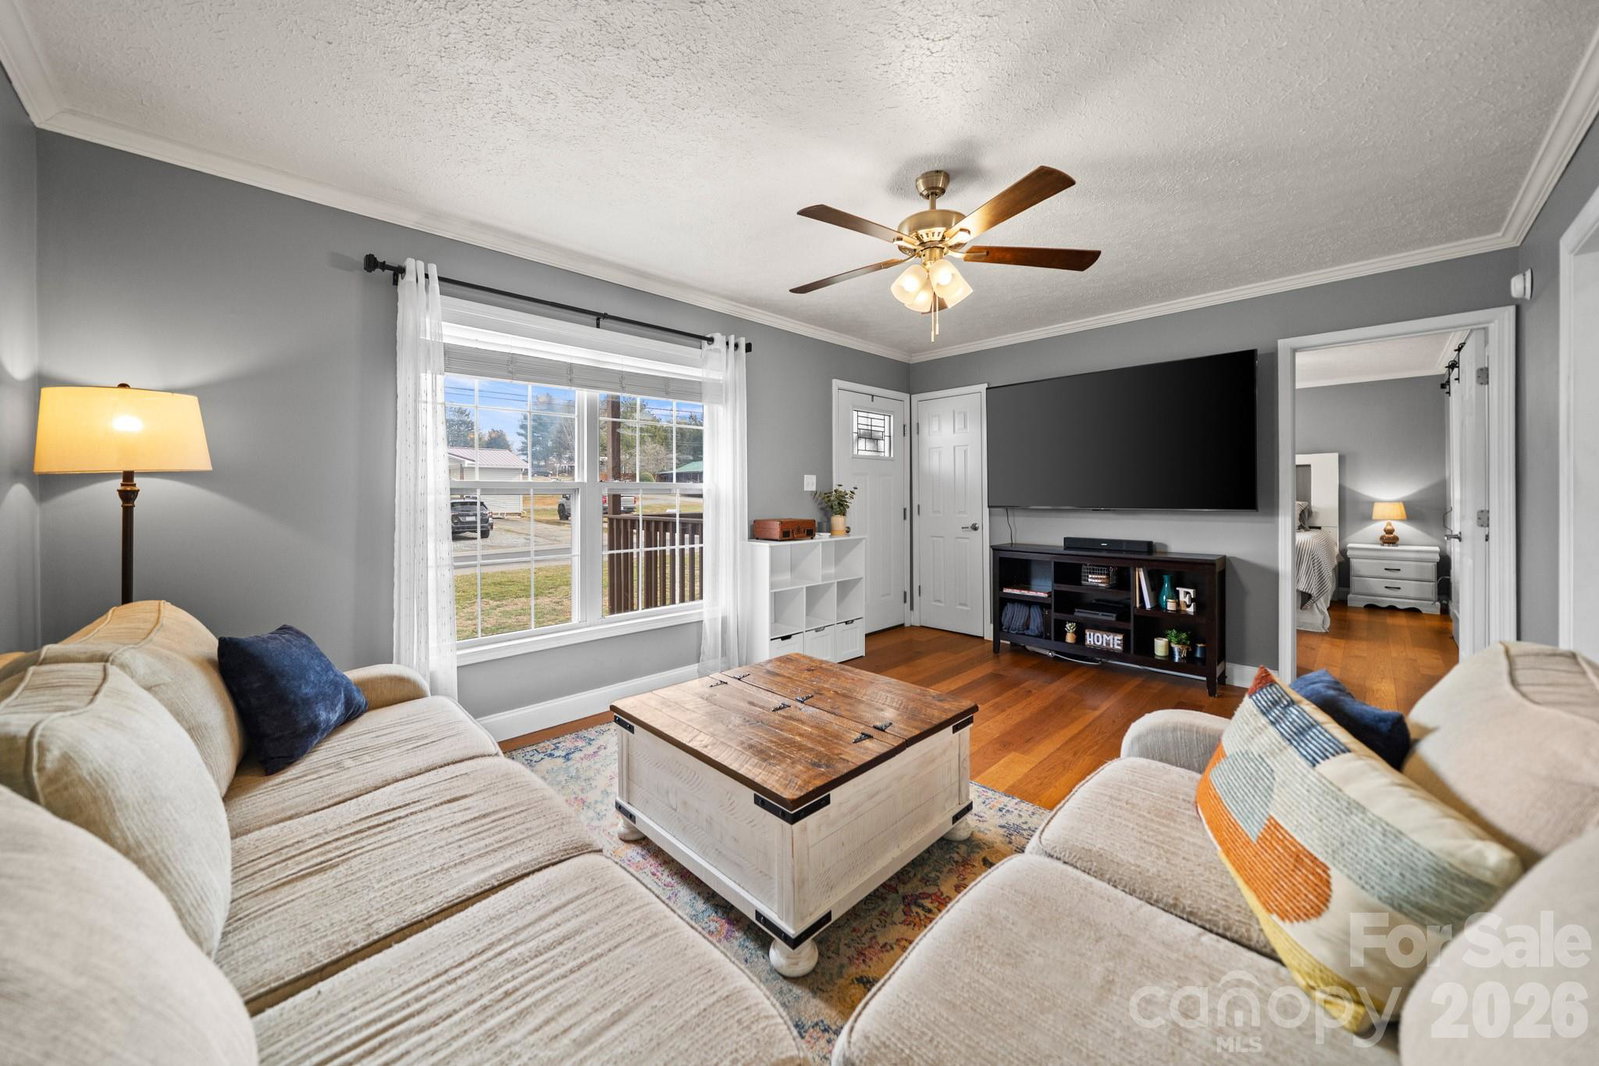
Welcome to 121 James Street. This well-maintained single-family residence is on a quiet street in Clyde and offers convenient access to nearby amenities. The home features three bedrooms and two baths with 1,032 square feet of thoughtfully designed living space. Engineered hardwood floors extend throughout the main living areas, creating continuity and ease of care. The kitchen is equipped with stainless steel appliances and opens to a cozy dining area suitable for everyday meals or casual entertaining. A separate laundry room adds functional storage and convenience. The primary bedroom has dual walk-in closets, providing practical organization and flexibility. A notable feature of the property is the detached 734-square-foot garage or workshop, offering versatile options for vehicle storage, hobbies or additional workspace. The location provides quick access to shopping and restaurants in downtown Canton while maintaining a residential setting. Discover this gem today!
Additional Information
- Interior Features
- Attic Other
- Floor Coverings
- Linoleum, Vinyl
- Equipment
- Dishwasher, Disposal, Electric Cooktop, Electric Oven, Electric Water Heater, Microwave, Refrigerator
- Foundation
- Crawl Space
- Main Level Rooms
- Living Room, Kitchen, Primary Bedroom, Bedroom(s), Bedroom(s), Bathroom-Full, Bathroom-Full, Laundry, Dining Area
- Laundry Location
- Electric Dryer Hookup, Mud Room, Main Level, Washer Hookup
- Heating
- Heat Pump
- Water
- City
- Sewer
- Public Sewer
- Exterior Construction
- Vinyl
- Roof
- Architectural Shingle
- Parking
- Driveway, Detached Garage, Garage Shop
- Driveway
- Gravel, Paved
- Lot Description
- Corner Lot, Level, Creek/Stream, Wooded
- Elementary School
- Clyde
- Middle School
- Canton
- High School
- Pisgah
- Zoning
- R-1
- Total Property HLA
- 1032
- Master on Main Level
- Yes
Mortgage Calculator
“ Based on information submitted to the MLS GRID as of . All data is obtained from various sources and may not have been verified by broker or MLS GRID. Supplied Open House Information is subject to change without notice. All information should be independently reviewed and verified for accuracy. Some IDX listings have been excluded from this website. Properties may or may not be listed by the office/agent presenting the information © 2026 Canopy MLS as distributed by MLS GRID”

Last Updated: