2036 Edgewater Drive, Charlotte, NC 28210
- $485,000
- 4
- BD
- 3
- BA
- 1,322
- SqFt




Listing courtesy of EXP Realty LLC Ballantyne. 704-576-1445
Sold listing courtesy of COMPASS
- Sold Price
- $485,000
- List Price
- $499,999
- MLS#
- 4340593
- Status
- CLOSED
- Days on Market
- 98
- Property Type
- Residential
- Architectural Style
- Ranch
- Year Built
- 1961
- Closing Date
- May 15, 2026
- Bedrooms
- 4
- Bathrooms
- 3
- Full Baths
- 2
- Half Baths
- 1
- Lot Size
- 20,908
- Lot Size Area
- 0.48
- Living Area
- 1,322
- Sq Ft Total
- 1322
- County
- Mecklenburg
- Subdivision
- Starmount
- Special Conditions
- None
Property Description
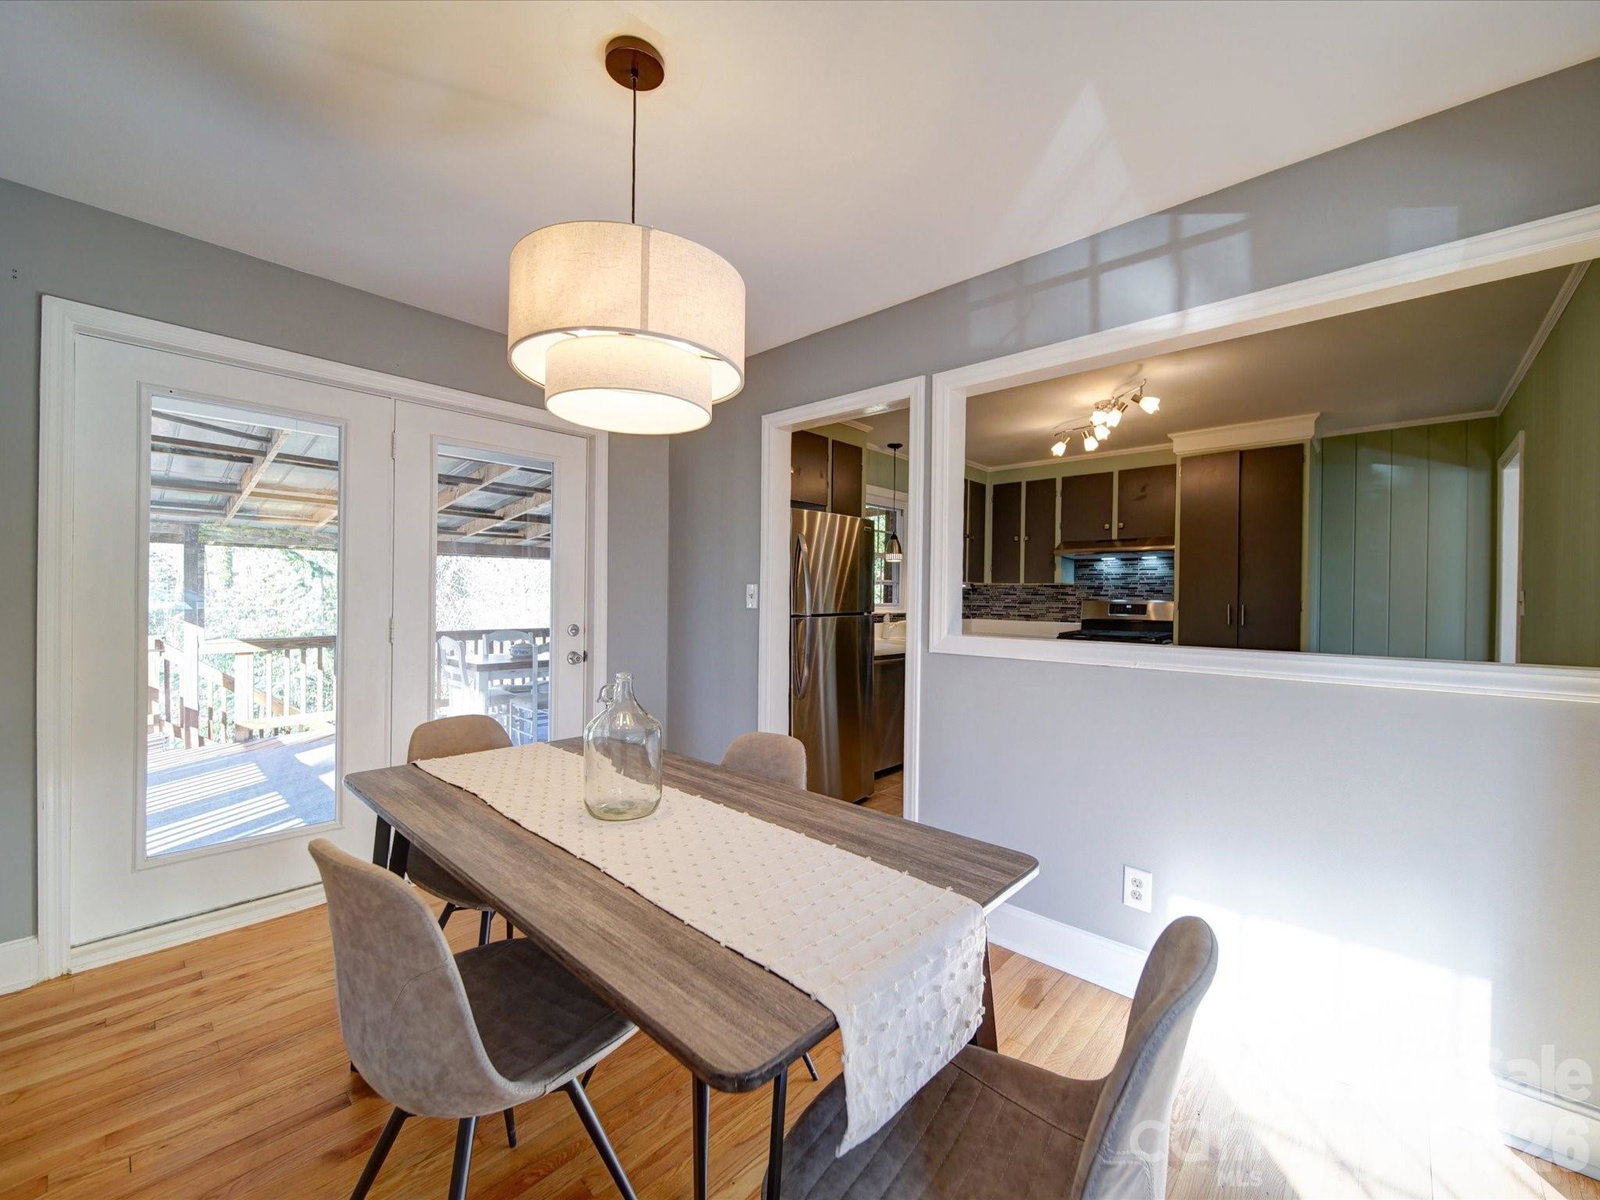
Welcome home to this beautifully unique all-brick ranch in Starmount on a breathtaking, gardener and nature-lover’s lot—complete with a half-acre orchard producing peaches, figs, and Fuyu persimmons. This 4BR/2.5BA home features updated energy-efficient windows, a tankless water heater, and custom touches throughout. The finished walk-out basement provides additional below-grade finished space with exterior entry, recreation area, and a secondary kitchen area—offering flexible space for hobbies, guests, or entertaining. Enjoy the private fenced front yard, rear greenhouse for year-round gardening, and outdoor areas perfect for relaxing and entertaining. Seller is open to selling furnishings via separate bill of sale. Whether you’re looking for a homestead retreat, a gardener’s paradise, or simply a tranquil place to call home, this property has it all!
Additional Information
- Interior Features
- Cable Prewire, Storage, Wet Bar
- Floor Coverings
- Wood
- Equipment
- Dishwasher, Dryer, Microwave, Oven, Refrigerator, Tankless Water Heater, Washer, Washer/Dryer
- Foundation
- Basement
- Main Level Rooms
- Primary Bedroom, Bedroom(s), Bedroom(s), Dining Room, Living Room, Kitchen, Bathroom-Full, Bathroom-Half
- Laundry Location
- In Unit
- Heating
- Electric, Forced Air, Natural Gas
- Water
- City
- Sewer
- Public Sewer
- Exterior Features
- Storage
- Exterior Construction
- Brick Full
- Roof
- Architectural Shingle
- Parking
- Driveway
- Driveway
- Asphalt, Paved
- Lot Description
- Orchard(s), Pond(s), Private
- Elementary School
- Starmount
- Middle School
- Carmel
- High School
- South Mecklenburg
- Zoning
- R100
- Total Property HLA
- 1322
- Master on Main Level
- Yes
Mortgage Calculator
“ Based on information submitted to the MLS GRID as of . All data is obtained from various sources and may not have been verified by broker or MLS GRID. Supplied Open House Information is subject to change without notice. All information should be independently reviewed and verified for accuracy. Some IDX listings have been excluded from this website. Properties may or may not be listed by the office/agent presenting the information © 2026 Canopy MLS as distributed by MLS GRID”

Last Updated: