172 Sweet Briar Drive, Indian Land, SC 29707
- $615,000
- 4
- BD
- 4
- BA
- 3,389
- SqFt




Listing courtesy of Coldwell Banker Realty. nina@ninahollander.com
Sold listing courtesy of Keller Williams Ballantyne Area
- Sold Price
- $615,000
- List Price
- $625,000
- MLS#
- 4340578
- Status
- CLOSED
- Days on Market
- 29
- Property Type
- Residential
- Architectural Style
- Transitional
- Year Built
- 2017
- Closing Date
- Feb 27, 2026
- Bedrooms
- 4
- Bathrooms
- 4
- Full Baths
- 3
- Half Baths
- 1
- Lot Size
- 10,018
- Lot Size Area
- 0.23
- Living Area
- 3,389
- Sq Ft Total
- 3389
- County
- Lancaster
- Subdivision
- The Retreat At Rayfield
- Special Conditions
- None
Property Description
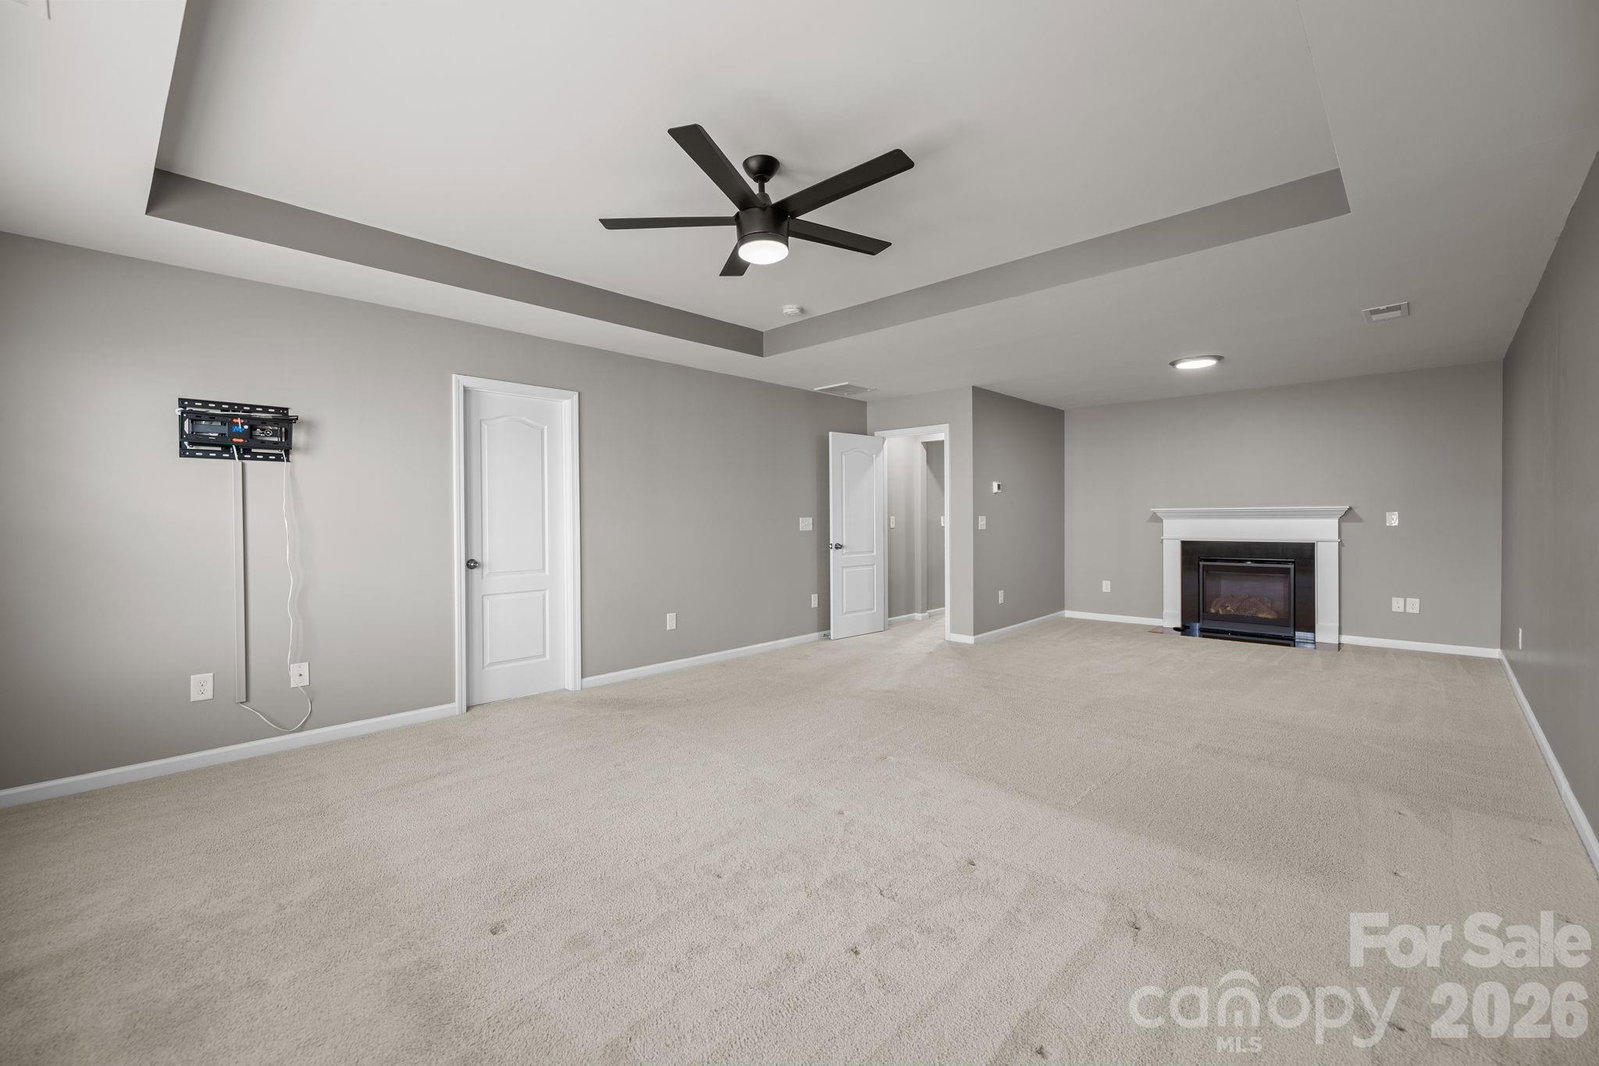
Discover exceptional space and style in this move-in ready Craftsman-style home in The Retreat at Rayfield, one of Indian Land area’s most in-demand neighborhoods. With 3,389 square feet, this residence is designed for growth, gracious entertaining, and everyday comfort. Every detail has been thoughtfully planned to provide a combination of livability and elegance in a vibrant community setting. The main level flows beautifully for both everyday living and special occasions. At the front of the home, a welcoming room with French doors offers flexibility as a home office, study, or reading space. A large dining room provides the perfect backdrop for holiday gatherings or dinner parties. The well-appointed kitchen is the heart of the home, with a 5-burner gas cooktop, double ovens, stainless steel appliances, deep cabinetry, and a large granite island that offers both storage and seating. This space opens seamlessly into the great room, where a gas log fireplace creates a warm focal point, and into a spacious breakfast area ideal for daily dining and casual entertaining. Wide plank engineered hardwood floors and upgraded pendant lighting enhance the stylish yet comfortable atmosphere. Upstairs, the serene and spacious owner’s suite provides a private retreat designed for relaxation. The tray ceiling adds architectural detail, while a cozy sitting area with fireplace offers a restful corner at the end of the day. The spa-inspired ensuite bath features dual vanities, a soaking tub, frameless glass shower with tile surround, and a large walk-in closet. Three additional bedrooms are also located upstairs. Two share a Jack & Jill bath with double vanity, and a third is adjacent to a full hall bath. The oversized bonus room provides endless versatility, whether envisioned as a game room, fitness area, creative studio, or media room. The layout adapts effortlessly as your needs evolve. Outdoor living is equally appealing. A screened porch offers a comfortable place to relax with a book or unwind in the evenings. The expansive paver patio extends entertaining space outdoors, making it easy to enjoy al fresco dining, grilling, entertaining. The fenced backyard provides both privacy and ample room for play. An irrigation system and landscape lighting keep the grounds both lush and inviting. The home's exterior features low-maintenance Hardie Plank siding, freshly repainted in July 2025, for long-lasting curb appeal. The two-car garage with epoxy flooring and extended driveway provides both functionality and convenience, as well as plenty of room for vehicles and storage. Inside, a "true" laundry room with built-in shelving and cabinets ensures organization. A tankless water heater adds efficiency. Life at The Retreat at Rayfield extends beyond the home itself. Resort-style community amenities include a clubhouse, pool, fitness center, and playground. These features support an active lifestyle and provide opportunities to connect with neighbors. Nestled just six miles south of Charlotte’s upscale Ballantyne area, The Retreat at Rayfield offers a convenient location with easy access to schools, retail centers, and commuter routes. Golf enthusiasts will appreciate the proximity of the Carolina Lakes Golf Club (about two miles away).
Additional Information
- Hoa Fee
- $1,200
- Hoa Fee Paid
- Annually
- Community Features
- Clubhouse, Fitness Center, Outdoor Pool, Playground
- Fireplace
- Yes
- Interior Features
- Breakfast Bar, Entrance Foyer, Garden Tub, Kitchen Island, Open Floorplan, Pantry, Walk-In Closet(s), Walk-In Pantry
- Floor Coverings
- Carpet, Hardwood, Tile
- Equipment
- Dishwasher, Disposal, Double Oven, Electric Oven, Microwave, Plumbed For Ice Maker, Self Cleaning Oven, Tankless Water Heater, Wall Oven
- Foundation
- Slab
- Main Level Rooms
- Great Room, Dining Room, Office, Kitchen, Breakfast, Laundry
- Laundry Location
- Electric Dryer Hookup, Laundry Room, Main Level, Washer Hookup
- Heating
- Central, Forced Air, Zoned
- Water
- County Water
- Sewer
- County Sewer
- Exterior Features
- In-Ground Irrigation
- Exterior Construction
- Fiber Cement
- Parking
- Attached Garage, Garage Door Opener, Garage Faces Front
- Driveway
- Concrete, Paved
- Lot Description
- Corner Lot
- Elementary School
- Indian Land
- Middle School
- Indian Land
- High School
- Indian Land
- Builder Name
- Lennar
- Total Property HLA
- 3389
Mortgage Calculator
“ Based on information submitted to the MLS GRID as of . All data is obtained from various sources and may not have been verified by broker or MLS GRID. Supplied Open House Information is subject to change without notice. All information should be independently reviewed and verified for accuracy. Some IDX listings have been excluded from this website. Properties may or may not be listed by the office/agent presenting the information © 2026 Canopy MLS as distributed by MLS GRID”

Last Updated: