7344 Maitland Lane, Charlotte, NC 28215
- $434,000
- 4
- BD
- 3
- BA
- 2,148
- SqFt




Listing courtesy of Realty One Group Revolution. keyswithcharlene@gmail.com
Sold listing courtesy of ERA Live Moore
- Sold Price
- $434,000
- List Price
- $430,000
- MLS#
- 4340547
- Status
- CLOSED
- Days on Market
- 39
- Property Type
- Residential
- Year Built
- 1990
- Closing Date
- Mar 10, 2026
- Bedrooms
- 4
- Bathrooms
- 3
- Full Baths
- 2
- Half Baths
- 1
- Lot Size
- 19,166
- Lot Size Area
- 0.44
- Living Area
- 2,148
- Sq Ft Total
- 2148
- County
- Mecklenburg
- Subdivision
- Bradfield Farms
- Special Conditions
- None
- Dom
- Yes
Property Description
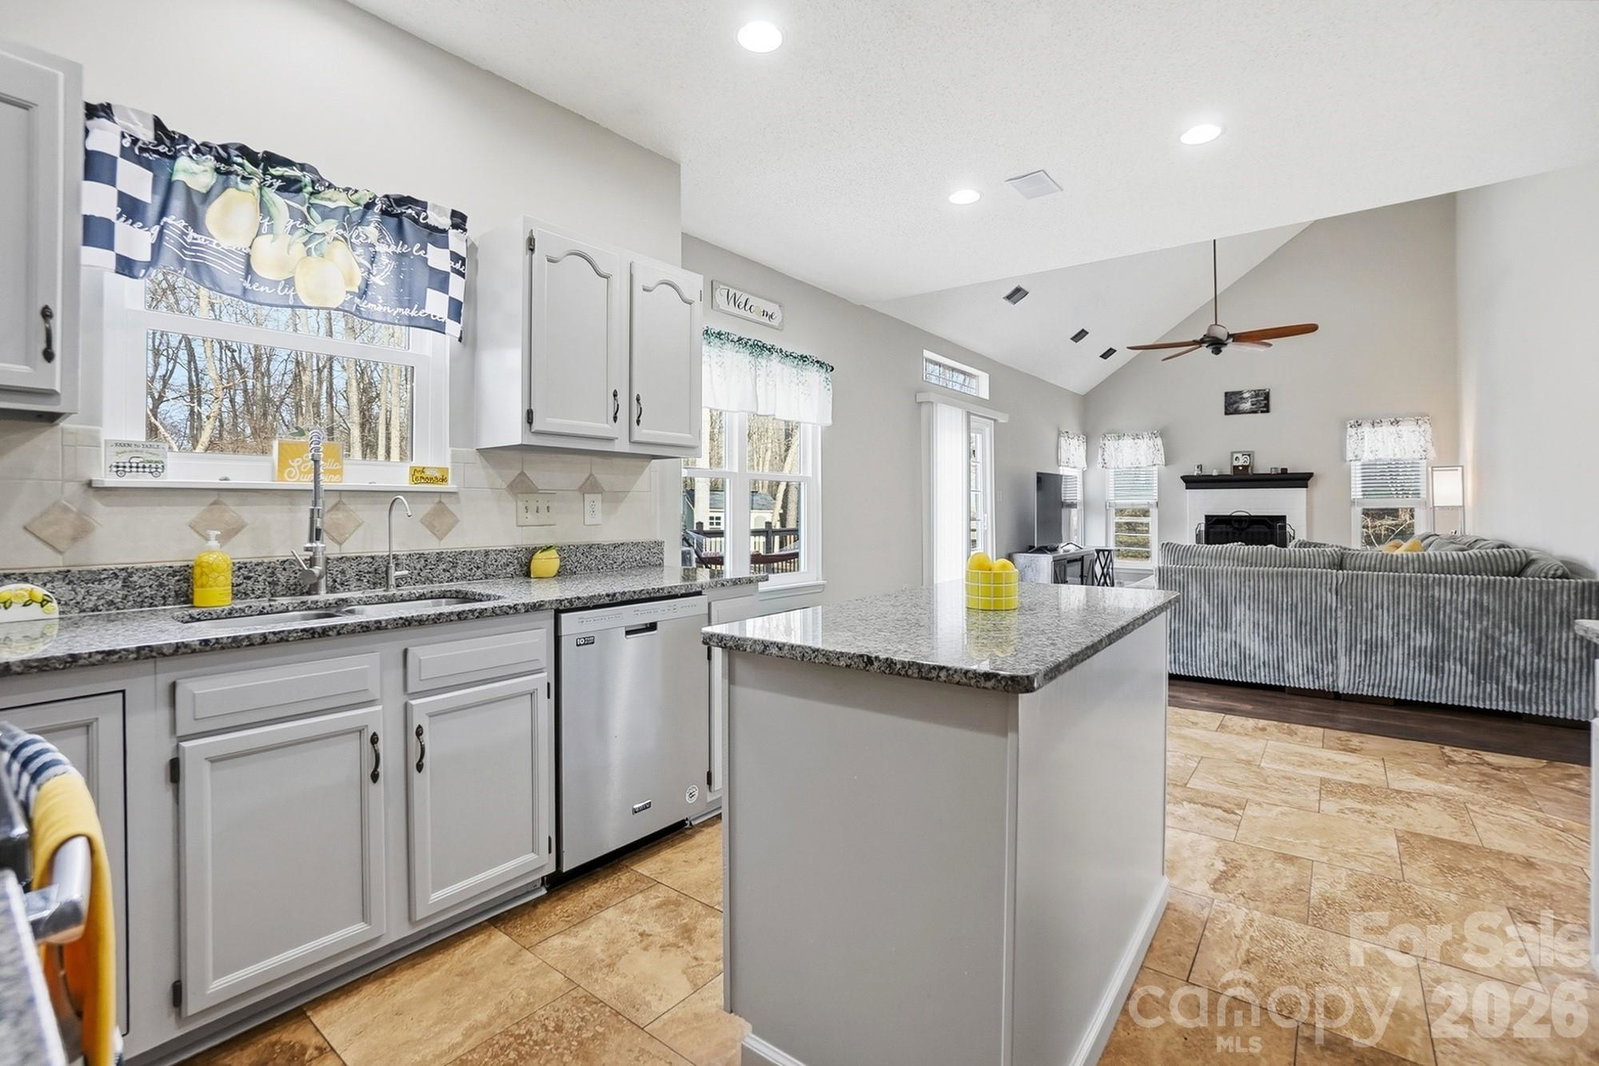
Beautiful 4 bedroom, 2.5 bath home on cul-de-sac lot in the highly sought-after Bradfield Farms community, offering nearly 2,200 sq ft and a rare, flat backyard on almost half an acre. Step outside to immediate access to walking trails—perfect for outdoor living and everyday relaxation. The main-level office provides flexibility and could easily serve as a 5th bedroom, playroom, or work-from-home space. The spacious primary suite is a true retreat featuring a Jacuzzi tub, separate shower, and a walk-in closet. Enjoy the warmth of a gas fireplace, a 2-car garage, and recent upgrades throughout, including appliances, windows, under-the-sink water filtration, a water softener, and a tankless water heater. Bradfield Farms offers incredible community amenities with two in-ground pools, tennis courts, and playgrounds, creating a lifestyle that’s both active and relaxing. The current owners truly love this home, but an exciting job opportunity is taking them out of the area, creating a wonderful opportunity for the next buyer to make it their own. This is the kind of home that feels good the moment you pull in the driveway—offering space, comfort, and an unbeatable lifestyle in one of Charlotte’s most desirable neighborhoods.
Additional Information
- Hoa Fee
- $522
- Hoa Fee Paid
- Annually
- Community Features
- Clubhouse, Outdoor Pool, Playground, Walking Trails
- Fireplace
- Yes
- Equipment
- Dishwasher, Electric Range, Microwave, Refrigerator, Washer/Dryer, Water Softener
- Foundation
- Slab
- Main Level Rooms
- Office, Living Room, Dining Room, Bathroom-Half
- Laundry Location
- Mud Room
- Heating
- Forced Air, Natural Gas
- Water
- City
- Sewer
- Public Sewer
- Exterior Construction
- Hardboard Siding
- Parking
- Attached Garage
- Driveway
- Concrete, Paved
- Elementary School
- Unspecified
- Middle School
- Unspecified
- High School
- Unspecified
- Total Property HLA
- 2148
Mortgage Calculator
“ Based on information submitted to the MLS GRID as of . All data is obtained from various sources and may not have been verified by broker or MLS GRID. Supplied Open House Information is subject to change without notice. All information should be independently reviewed and verified for accuracy. Some IDX listings have been excluded from this website. Properties may or may not be listed by the office/agent presenting the information © 2026 Canopy MLS as distributed by MLS GRID”

Last Updated: