Share this with your friends


+17045766234
Ivester Jackson Christie's
8603 Bookwalter Court, Charlotte, NC 28277
- $445,000
- 3
- BD
- 3
- BA
- 2,270
- SqFt






Listing courtesy of Howard Hanna Allen Tate Charlotte South. jeremy.ordan@allentate.com
Sold listing courtesy of Berkshire Hathaway HomeServices Carolinas Realty
- Sold Price
- $445,000
- List Price
- $465,000
- MLS#
- 4340517
- Status
- CLOSED
- Days on Market
- 52
- Property Type
- Residential
- Architectural Style
- Transitional
- Year Built
- 2002
- Closing Date
- Mar 20, 2026
- Bedrooms
- 3
- Bathrooms
- 3
- Full Baths
- 3
- Lot Size
- 3,223
- Lot Size Area
- 0.074
- Living Area
- 2,270
- Sq Ft Total
- 2270
- County
- Mecklenburg
- Subdivision
- Southbrook
- Building Name
- Southbrook Villas
- Special Conditions
- None
Property Description
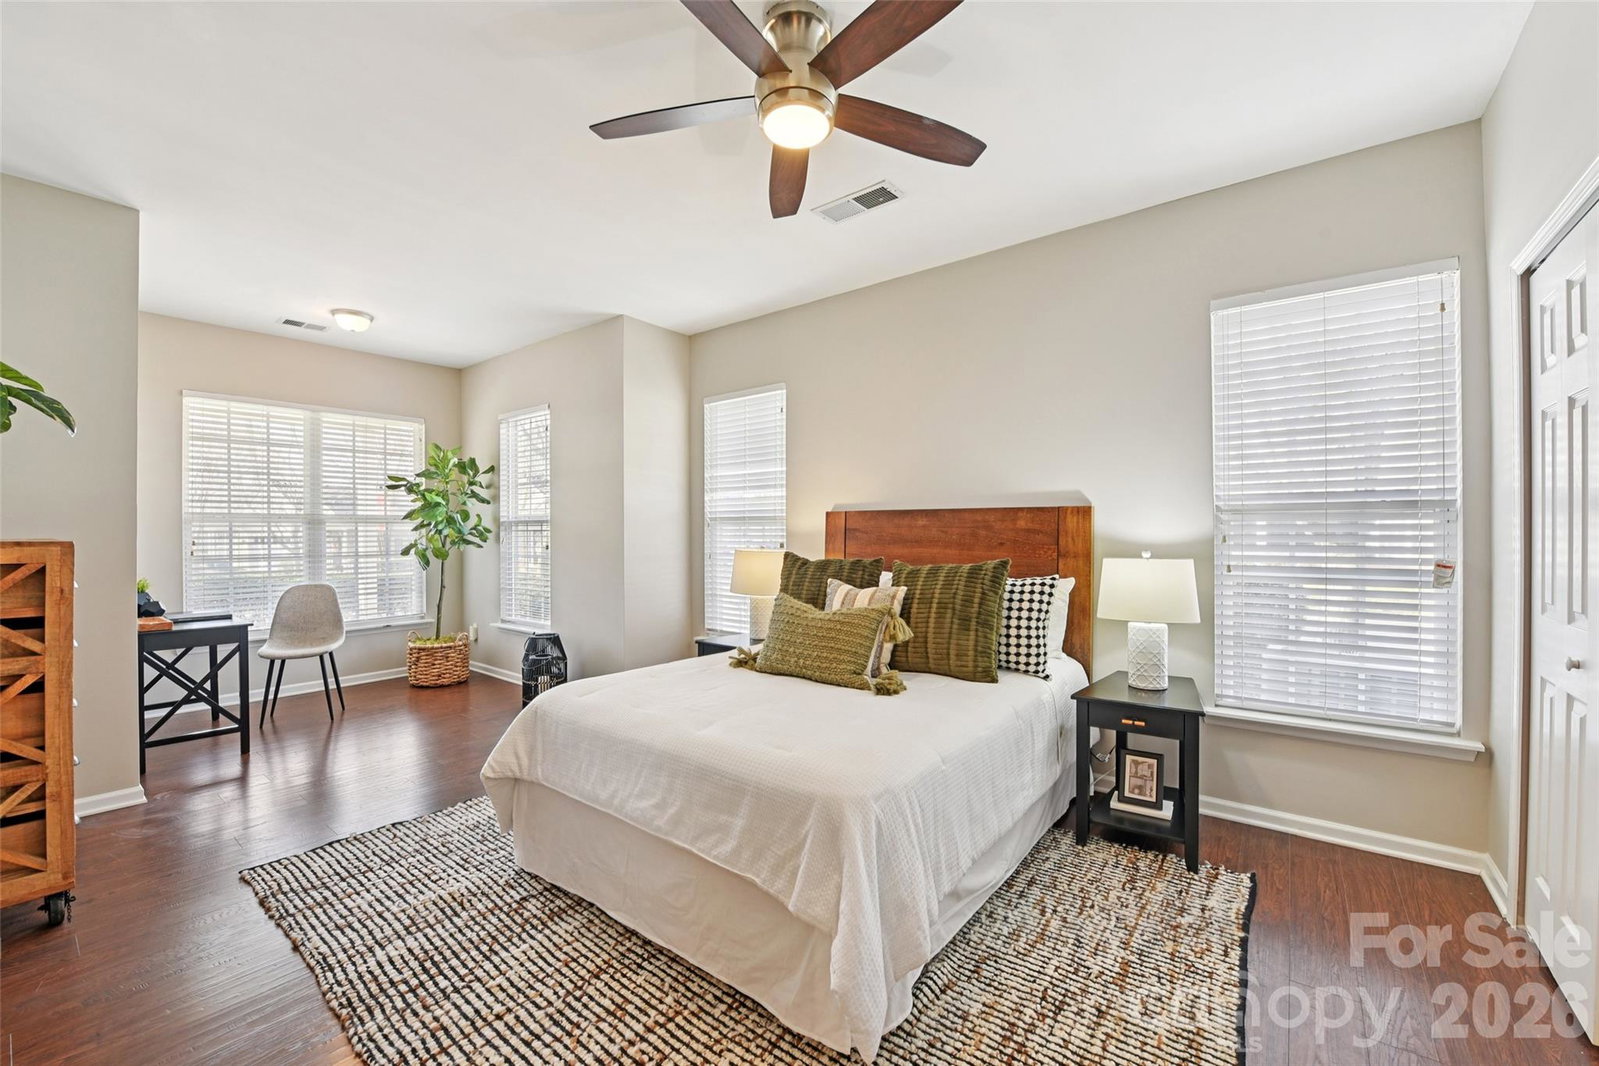
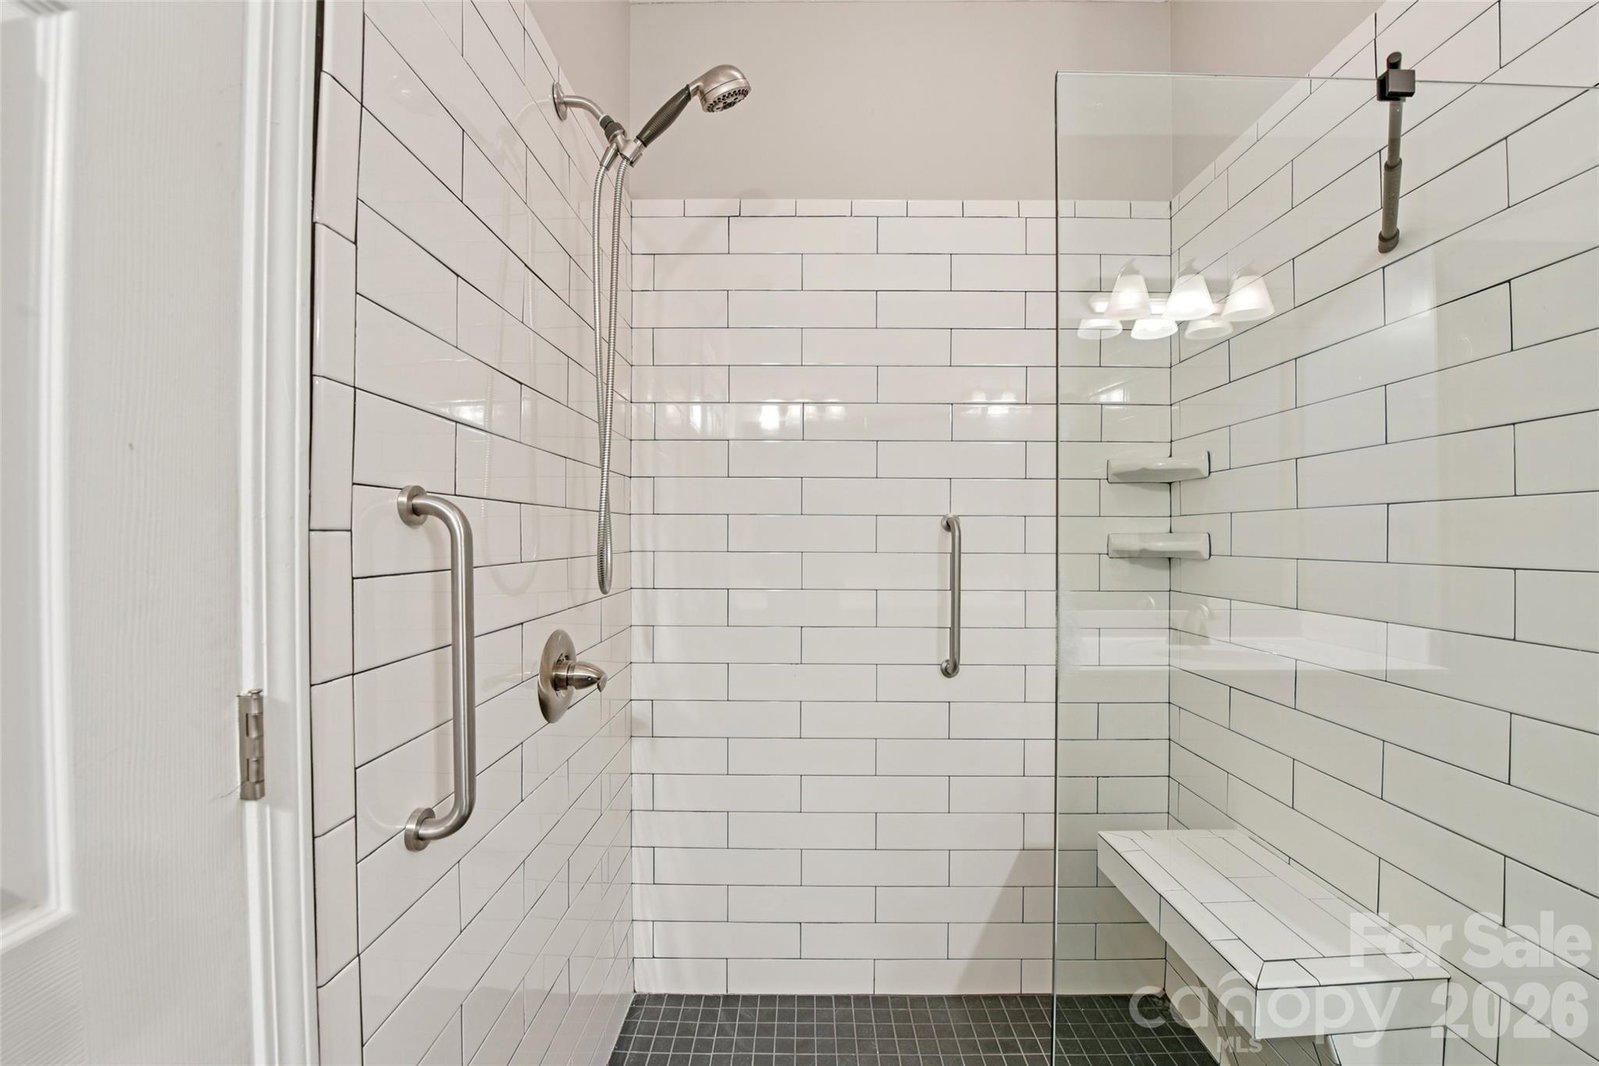
Welcome home to this beautiful home in Southbrook Villas walking distance to Blakeny Shopping center. Situated on a corner lot this unit has the perfect curb appeal. Inside you will find an open great room with vaulted ceilings looking above to the second story. Charming gas fireplace and luxury vinyl plank flooring throughout the main level make this the perfect updated space for relaxation or entertainment. Primary bedroom features a sitting area and updated ensuite bathroom. Second bedroom presently used as an office features access to the main floor full bathroom and the covered patio. Kitchen is open and bright with white cabinetry, granite countertops and stainless steel appliances. The gorgeous iron spindle staircase guides you to the second floor where you will find an oversized loft, third bedroom with ensuite bathroom, office/flex space and oversized attic storage. You do not want to miss this one!
Additional Information
- Hoa Fee
- $343
- Hoa Fee Paid
- Monthly
- Community Features
- Clubhouse, Outdoor Pool
- Fireplace
- Yes
- Interior Features
- Attic Walk In, Cable Prewire, Open Floorplan, Split Bedroom
- Floor Coverings
- Carpet, Tile, Vinyl
- Equipment
- Dishwasher, Disposal, Electric Oven, Electric Range, Electric Water Heater, Microwave
- Foundation
- Slab
- Main Level Rooms
- Great Room, Kitchen, Laundry, Primary Bedroom, Bedroom(s), Bathroom-Full, Dining Area
- Laundry Location
- Electric Dryer Hookup, Laundry Room, Main Level
- Heating
- Forced Air, Natural Gas
- Water
- City
- Sewer
- Public Sewer
- Exterior Construction
- Aluminum, Vinyl
- Roof
- Composition
- Parking
- Attached Garage
- Driveway
- Concrete, Paved
- Lot Description
- Corner Lot, End Unit
- Elementary School
- Polo Ridge
- Middle School
- Jay M. Robinson
- High School
- Ballantyne Ridge
- Total Property HLA
- 2270
Mortgage Calculator
“ Based on information submitted to the MLS GRID as of . All data is obtained from various sources and may not have been verified by broker or MLS GRID. Supplied Open House Information is subject to change without notice. All information should be independently reviewed and verified for accuracy. Some IDX listings have been excluded from this website. Properties may or may not be listed by the office/agent presenting the information © 2026 Canopy MLS as distributed by MLS GRID”

Last Updated: