2277 Idol Rock Drive, Fort Mill, SC 29707
- $718,000
- 5
- BD
- 4
- BA
- 3,263
- SqFt




Listing courtesy of Keller Williams Ballantyne Area. TaraPoole@kw.com
Sold listing courtesy of COMPASS
- Sold Price
- $718,000
- List Price
- $724,000
- MLS#
- 4340486
- Status
- CLOSED
- Days on Market
- 69
- Property Type
- Residential
- Architectural Style
- Transitional
- Year Built
- 2022
- Closing Date
- Apr 09, 2026
- Bedrooms
- 5
- Bathrooms
- 4
- Full Baths
- 4
- Lot Size
- 9,147
- Lot Size Area
- 0.21
- Living Area
- 3,263
- Sq Ft Total
- 3263
- County
- Lancaster
- Subdivision
- Covington
- Special Conditions
- None
Property Description
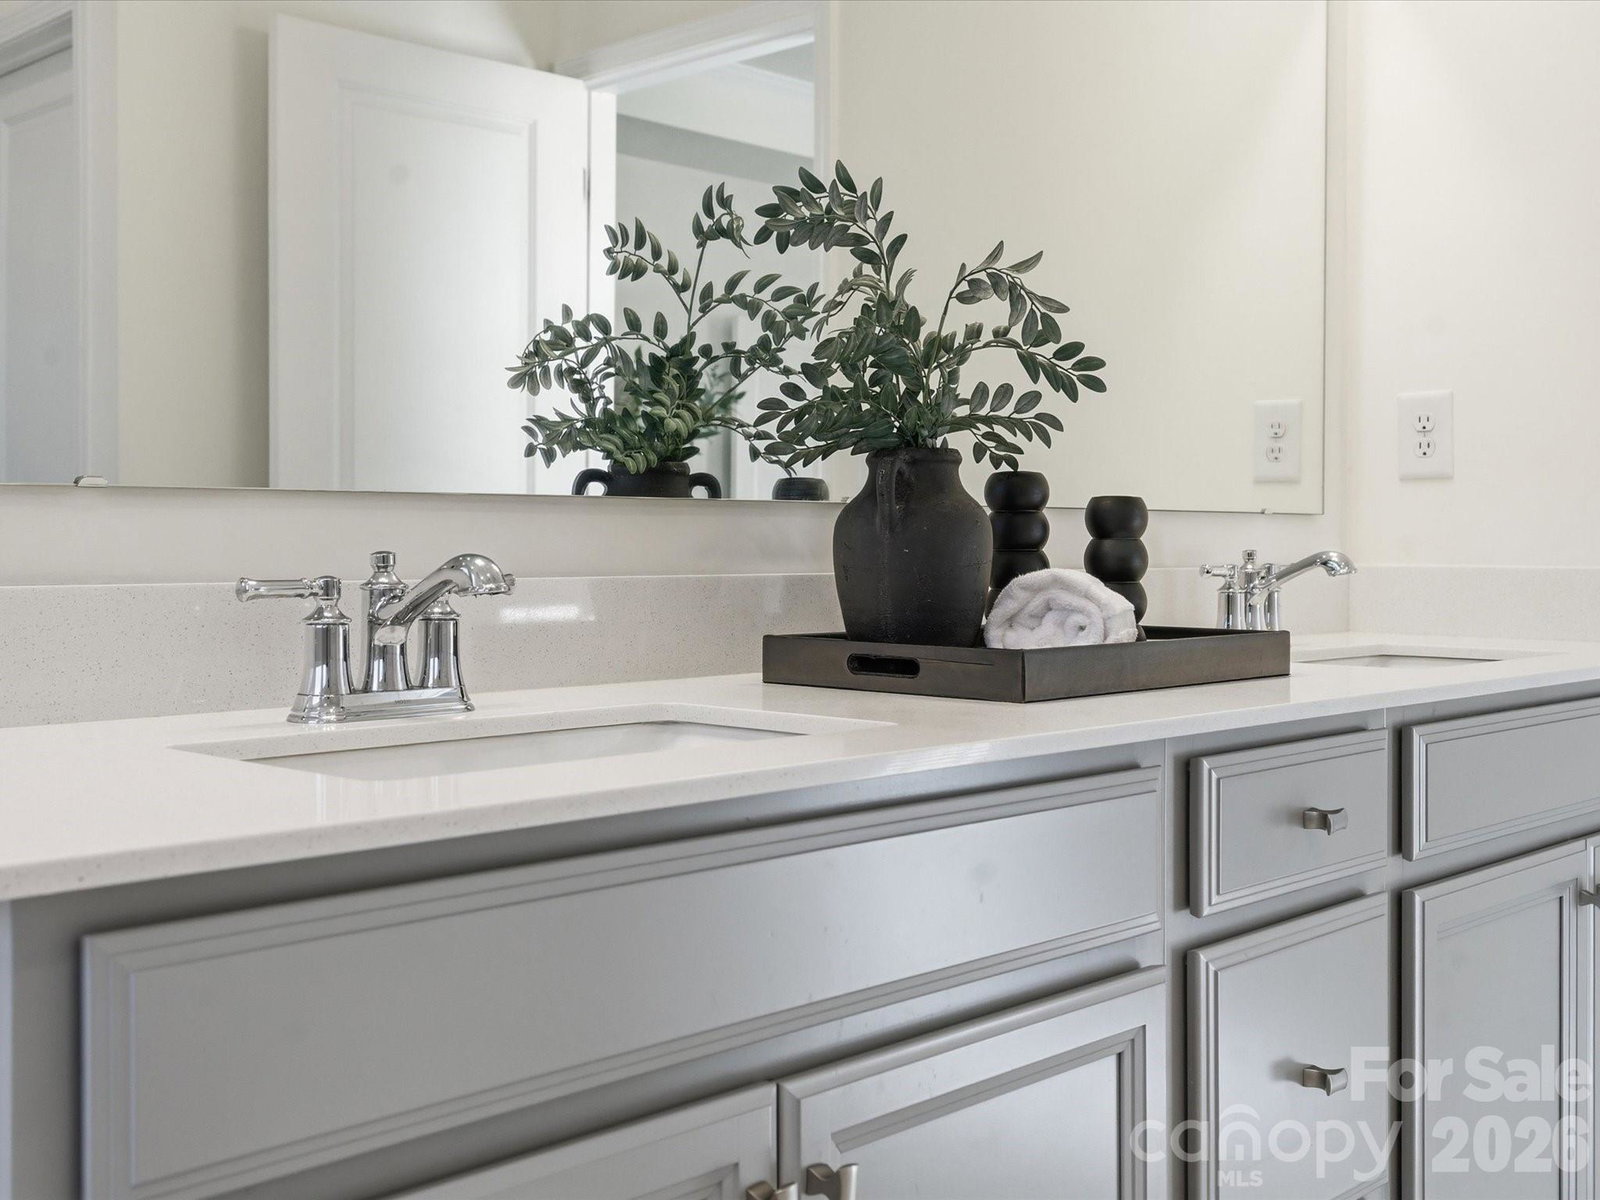
Exceptional, move-in-ready living awaits in this stunning 5-bedroom, 4-bath residence adorned with elegant stone accents, nestled in the highly sought-after Covington community—just minutes from Charlotte’s prestigious Ballantyne area, offering premier shopping, dining, and effortless highway access for an easy commute. A grand two-story foyer sets the tone, leading into a beautifully appointed main level featuring durable, designer LVP flooring and a sophisticated neutral palette throughout. The expansive formal dining room is ideal for hosting unforgettable gatherings. At the heart of the home, the gourmet kitchen impresses with crisp white cabinetry accented by antique gold hardware, wall ovens, gas cooktop with vented hood, oversized island with seating, sun-filled breakfast area, and a spacious walk-in pantry—perfect for both everyday living and elevated entertaining. The main level also offers a private guest bedroom with full bath, an inviting great room with a gas fireplace, and a convenient office nook. Step outside to unwind on the covered patio, creating a serene outdoor retreat ideal for morning coffee or evening relaxation. The upper level is highlighted by an expansive primary suite featuring a tray ceiling and a spa-inspired bath with a generous walk-in closet, dual-sink vanity, tiled shower, and a separate soaking tub. A conveniently located upstairs laundry room with a utility sink adds everyday ease. Three additional bedrooms and two full bathrooms complete the second level, offering ample space and comfort. Residents enjoy a community pool, clubhouse and playground.
Additional Information
- Hoa Fee
- $250
- Hoa Fee Paid
- Quarterly
- Community Features
- Clubhouse, Outdoor Pool, Playground, Sidewalks
- Fireplace
- Yes
- Interior Features
- Entrance Foyer, Garden Tub, Kitchen Island, Pantry, Walk-In Closet(s)
- Floor Coverings
- Carpet, Tile, Vinyl
- Equipment
- Electric Water Heater, Exhaust Hood, Filtration System, Gas Cooktop, Microwave, Refrigerator, Wall Oven, Washer/Dryer
- Foundation
- Slab
- Main Level Rooms
- Bedroom(s), Bathroom-Full, Dining Room, Kitchen, Great Room, Breakfast, Office
- Laundry Location
- Electric Dryer Hookup, Laundry Room, Sink, Upper Level
- Heating
- Central, Forced Air
- Water
- County Water
- Sewer
- County Sewer
- Exterior Construction
- Fiber Cement, Stone
- Roof
- Composition
- Parking
- Driveway, Attached Garage, Garage Faces Front
- Driveway
- Concrete, Paved
- Elementary School
- Harrisburg
- Middle School
- Indian Land
- High School
- Indian Land
- Total Property HLA
- 3263
Mortgage Calculator
“ Based on information submitted to the MLS GRID as of . All data is obtained from various sources and may not have been verified by broker or MLS GRID. Supplied Open House Information is subject to change without notice. All information should be independently reviewed and verified for accuracy. Some IDX listings have been excluded from this website. Properties may or may not be listed by the office/agent presenting the information © 2026 Canopy MLS as distributed by MLS GRID”

Last Updated: