Share this with your friends


+17045766234
Ivester Jackson Christie's
4913 Salera Lane, Fort Mill, SC 29707
- $355,000
- 3
- BD
- 3
- BA
- 1,588
- SqFt




Listing courtesy of First Properties. karenglenn@bellsouth.net
Sold listing courtesy of RE/MAX Executive
- Sold Price
- $355,000
- List Price
- $365,000
- MLS#
- 4340458
- Status
- CLOSED
- Days on Market
- 88
- Property Type
- Residential
- Year Built
- 2007
- Closing Date
- Apr 28, 2026
- Bedrooms
- 3
- Bathrooms
- 3
- Full Baths
- 2
- Half Baths
- 1
- Lot Size
- 3,049
- Lot Size Area
- 0.07
- Living Area
- 1,588
- Sq Ft Total
- 1588
- County
- Lancaster
- Subdivision
- Arlington
- Special Conditions
- None
Property Description
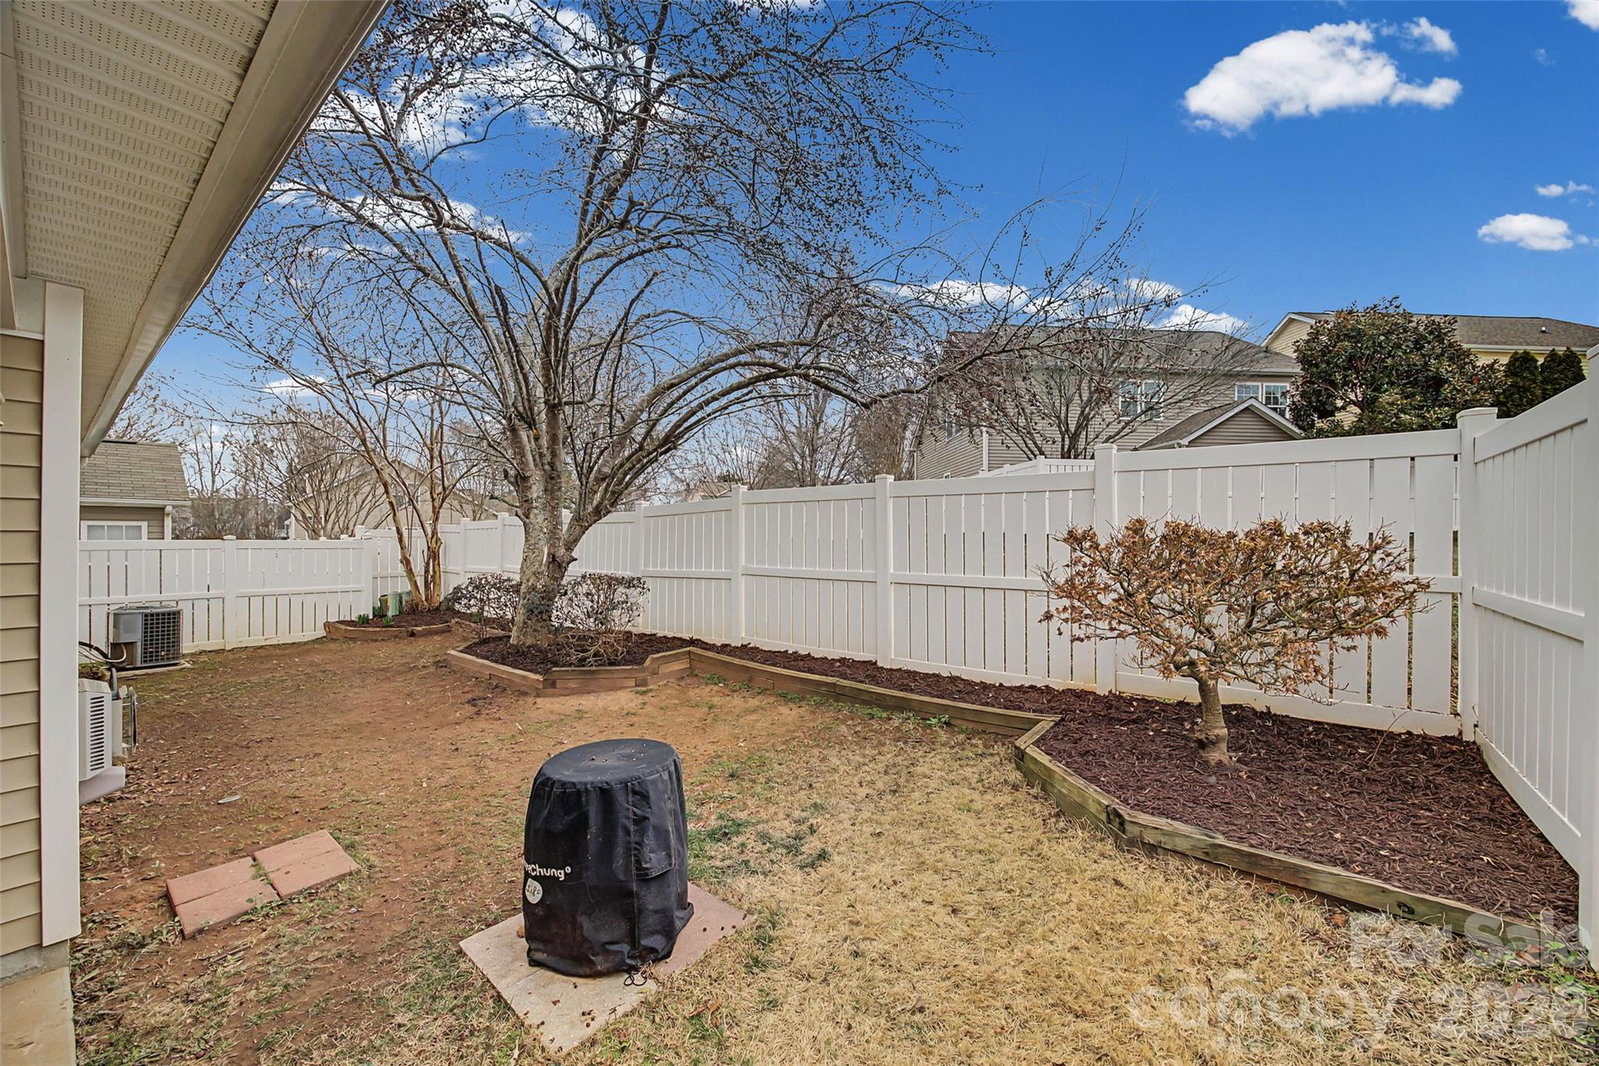
Welcome to this beautifully maintained home in a prime location close to amenities and shopping in Ballantyne, Pineville, Fort Mill, and Indian Land! Enjoy relaxing on the rocking chair front porch or the private rear covered patio. Cheerful foyer with ceramic tile flooring that extends into the powder room. 2-story great room with gas fire place and beautiful engineered wood flooring. Well designed kitchen with deep single bowl SS sink, butcher block countertops, and ceramic tile flooring. Convenient main level owner's suite with wood flooring, walk in closet, and great views of the back yard. Upstairs you will find 2 nice sized bedrooms plus a versatile loft! One of the bedrooms has an extra deep walk in closet with an access door to the walk in attic space. NEW windows in 2022, NEW Architechtural shingled roof in 2021, newer water heater and dishwasher. Vinyl privacy fence in the backyard. Don't forget the Arlington amenities...club house with pool, fitness center, and vollyball court. Per USDA map, this home qualifies for 100% financing!
Additional Information
- Hoa Fee
- $251
- Hoa Fee Paid
- Quarterly
- Community Features
- Cabana, Fitness Center, Game Court, Outdoor Pool, Recreation Area
- Fireplace
- Yes
- Interior Features
- Attic Walk In, Entrance Foyer, Open Floorplan, Walk-In Closet(s)
- Floor Coverings
- Carpet, Laminate
- Equipment
- Dishwasher, Disposal, Electric Range, Microwave
- Foundation
- Slab
- Main Level Rooms
- Primary Bedroom, Bathroom-Full, Bathroom-Half, Kitchen, Dining Area, Family Room
- Laundry Location
- Electric Dryer Hookup, Laundry Closet
- Heating
- Central, Electric
- Water
- City
- Sewer
- Public Sewer
- Exterior Construction
- Vinyl
- Roof
- Architectural Shingle
- Parking
- Driveway
- Driveway
- Concrete, Paved
- Elementary School
- Harrisburg
- Middle School
- Indian Land
- High School
- Indian Land
- Zoning
- PDD
- Total Property HLA
- 1588
- Master on Main Level
- Yes
Mortgage Calculator
“ Based on information submitted to the MLS GRID as of . All data is obtained from various sources and may not have been verified by broker or MLS GRID. Supplied Open House Information is subject to change without notice. All information should be independently reviewed and verified for accuracy. Some IDX listings have been excluded from this website. Properties may or may not be listed by the office/agent presenting the information © 2026 Canopy MLS as distributed by MLS GRID”

Last Updated: