1256 Iverleigh Trail, Charlotte, NC 28270
- $800,000
- 4
- BD
- 3
- BA
- 2,467
- SqFt




Listing courtesy of Coldwell Banker Realty. shannon.mccullough@cbrealty.com
Sold listing courtesy of Nestlewood Realty, LLC
- Sold Price
- $800,000
- List Price
- $755,000
- MLS#
- 4340411
- Status
- CLOSED
- Days on Market
- 30
- Property Type
- Residential
- Architectural Style
- Ranch
- Year Built
- 1993
- Closing Date
- Feb 27, 2026
- Bedrooms
- 4
- Bathrooms
- 3
- Full Baths
- 3
- Lot Size
- 18,861
- Lot Size Area
- 0.433
- Living Area
- 2,467
- Sq Ft Total
- 2467
- County
- Mecklenburg
- Subdivision
- Huntington
- Special Conditions
- None
Property Description
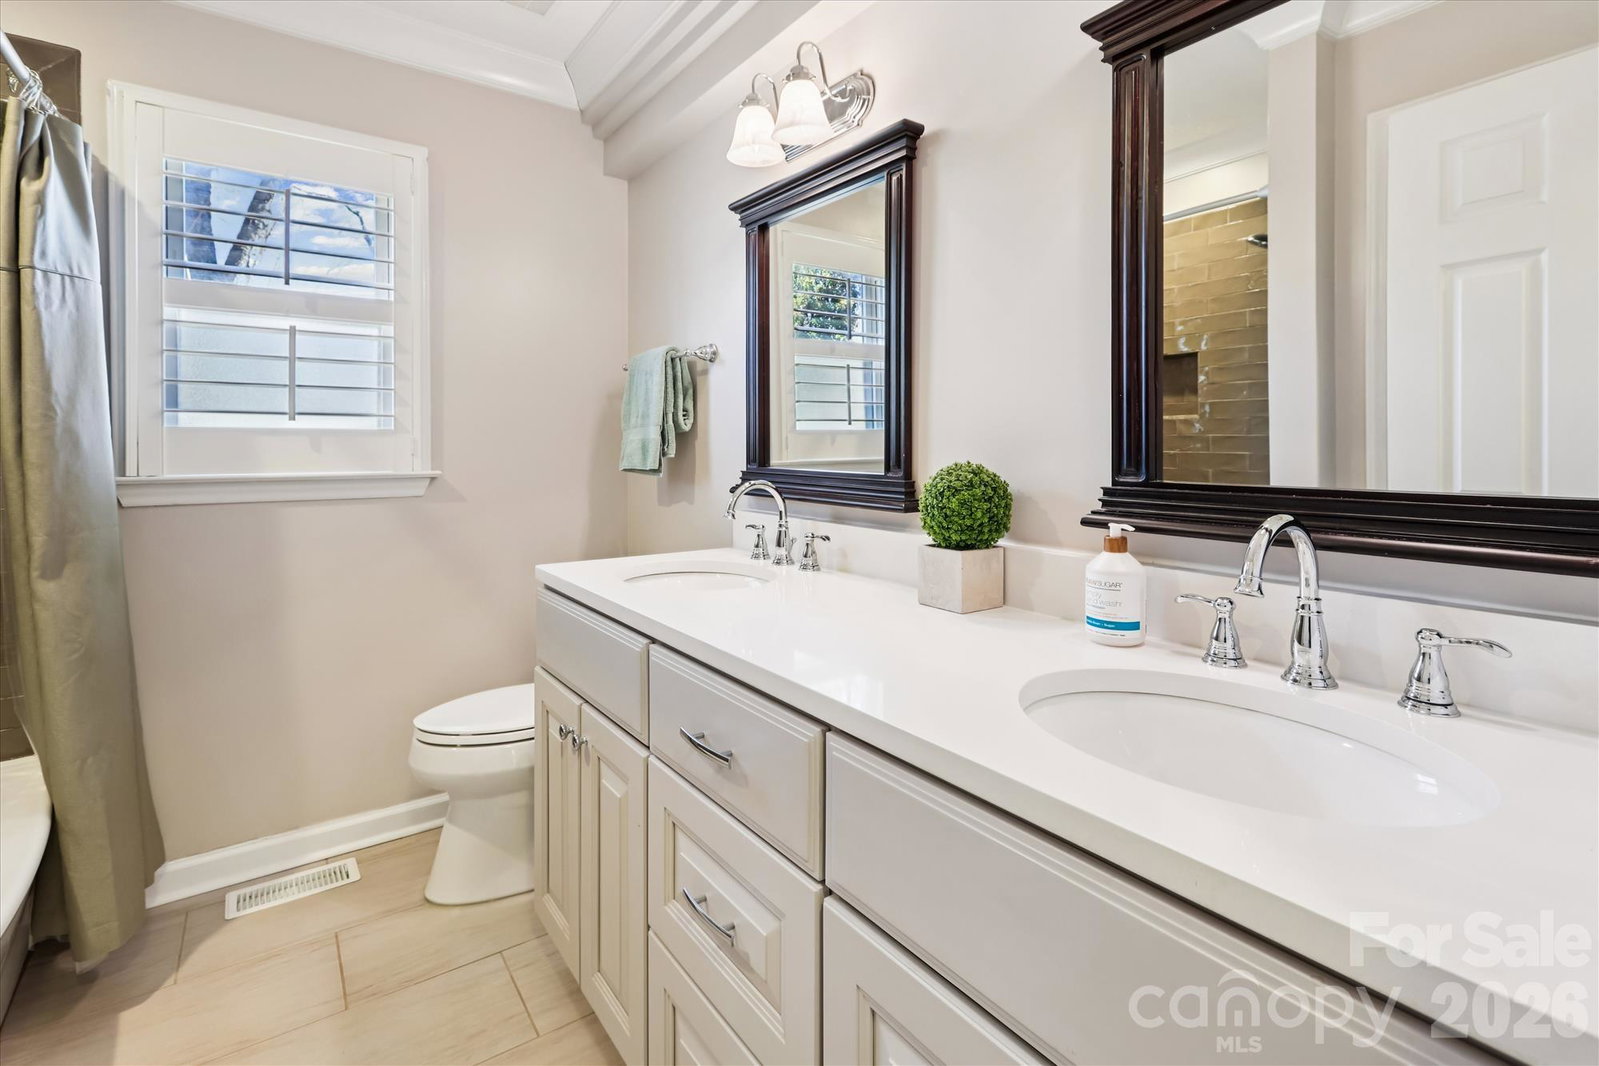
Situated on a quiet cul-de-sac lot in the highly desirable South Charlotte/Arboretum area, this 4-bedroom, 3 full-bath ranch-style residence offers the perfect blend of comfort and modern updates. The open floor plan delivers effortless flow and natural light, while recently renovated bathrooms enhance both function and style. The gorgeous kitchen includes stainless appliances and granite countertops. The primary bathroom features travertine floors, raised vanity cabinet w/ quartz countertop, oversized tile shower with frameless door & garden tub. The home also includes three walk in closets and plantation shutters throughout. Entertain friends and neighbors on the large deck that overlooks a fenced yard with a fire pit. With its single-story layout and premier location, this home is a standout rare opportunity in South Charlotte.
Additional Information
- Hoa Fee
- $309
- Hoa Fee Paid
- Semi-Annually
- Community Features
- Outdoor Pool, Playground, Recreation Area, Tennis Court(s)
- Fireplace
- Yes
- Interior Features
- Garden Tub, Open Floorplan, Split Bedroom, Walk-In Closet(s)
- Floor Coverings
- Carpet, Tile, Wood
- Equipment
- Electric Oven, Gas Range
- Foundation
- Crawl Space
- Main Level Rooms
- Primary Bedroom, Bedroom(s), Great Room, Flex Space, Dining Area, Kitchen, Bathroom-Full, Breakfast
- Laundry Location
- Laundry Room
- Heating
- Natural Gas
- Water
- City
- Sewer
- Public Sewer
- Exterior Features
- Fire Pit, In-Ground Irrigation
- Exterior Construction
- Brick Partial, Hardboard Siding
- Parking
- Driveway
- Driveway
- Concrete, Paved
- Lot Description
- Cul-De-Sac
- Elementary School
- Elizabeth Lane
- Middle School
- South Charlotte
- High School
- Providence
- Zoning
- N1-A
- Total Property HLA
- 2467
- Master on Main Level
- Yes
Mortgage Calculator
“ Based on information submitted to the MLS GRID as of . All data is obtained from various sources and may not have been verified by broker or MLS GRID. Supplied Open House Information is subject to change without notice. All information should be independently reviewed and verified for accuracy. Some IDX listings have been excluded from this website. Properties may or may not be listed by the office/agent presenting the information © 2026 Canopy MLS as distributed by MLS GRID”

Last Updated: