2816 Robyns Glen Drive, Charlotte, NC 28269
- $372,000
- 3
- BD
- 3
- BA
- 1,583
- SqFt






Listing courtesy of RE/MAX Crossroads. jimmystonerealestate@gmail.com
Sold listing courtesy of Paradise Realty
- Sold Price
- $372,000
- List Price
- $379,900
- MLS#
- 4340315
- Status
- CLOSED
- Days on Market
- 152
- Property Type
- Residential
- Architectural Style
- Traditional
- Year Built
- 1996
- Closing Date
- Jul 09, 2026
- Bedrooms
- 3
- Bathrooms
- 3
- Full Baths
- 2
- Half Baths
- 1
- Lot Size
- 7,318
- Lot Size Area
- 0.168
- Living Area
- 1,583
- Sq Ft Total
- 1583
- County
- Mecklenburg
- Subdivision
- Robyns Glen
- Special Conditions
- None
- Waterfront Features
- None
Property Description
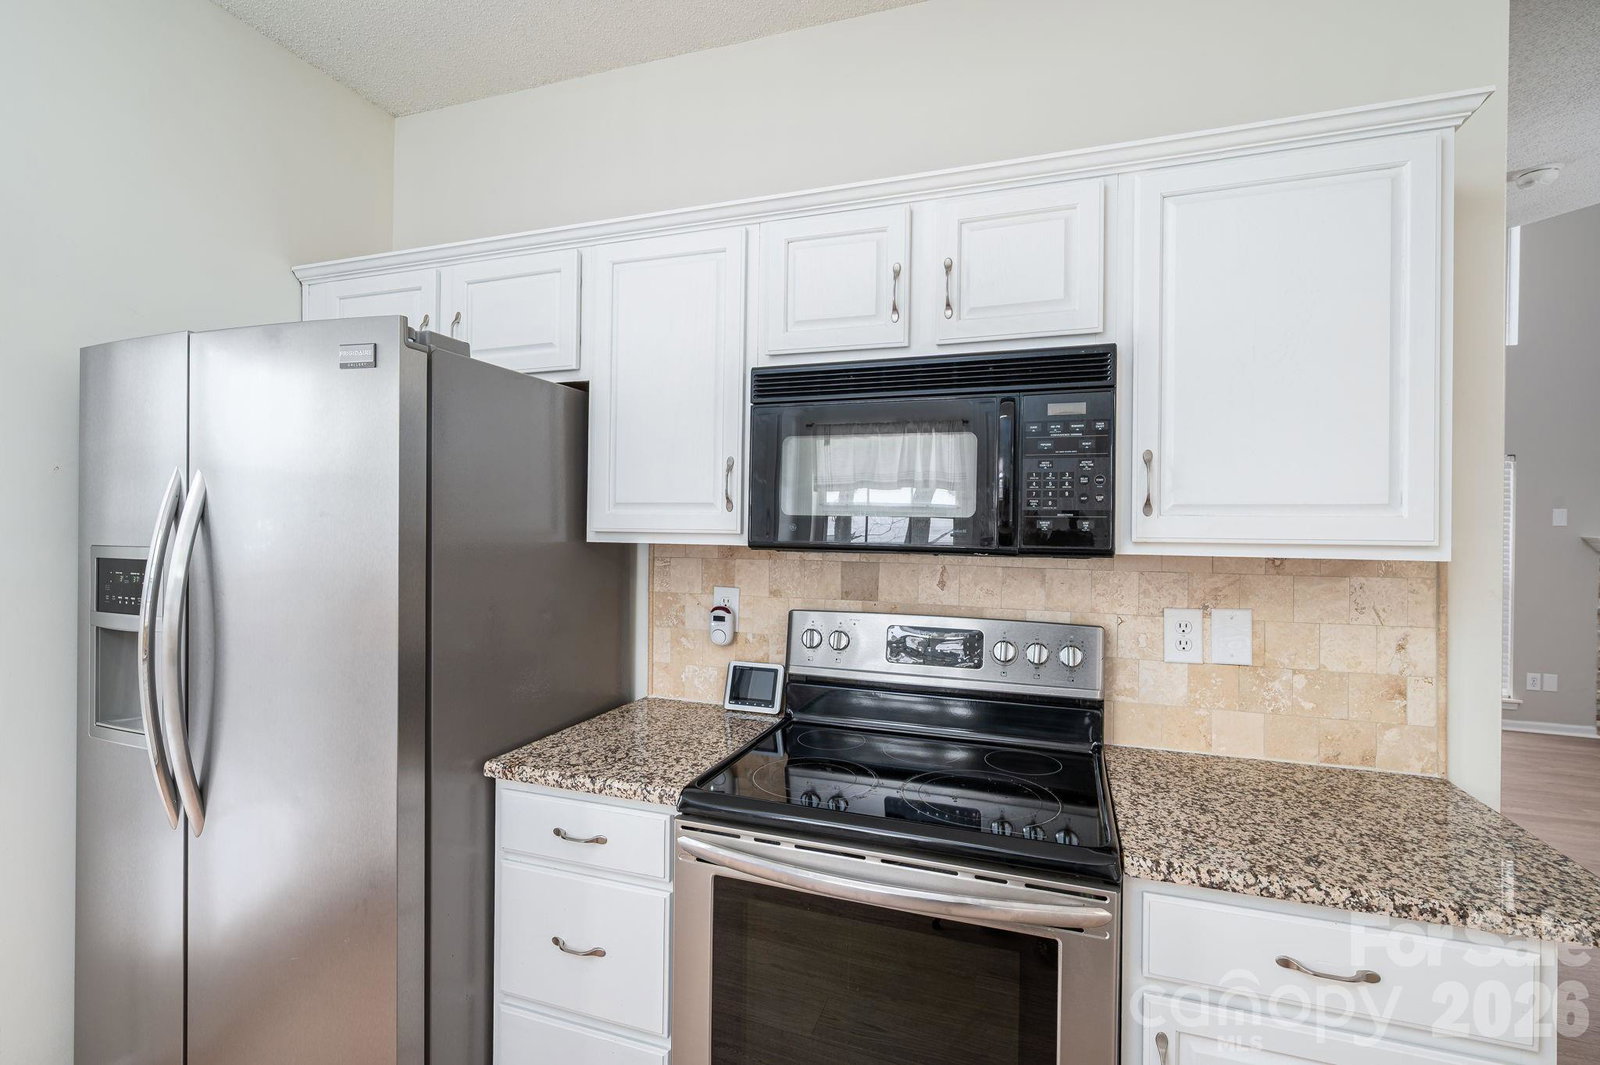
Welcome to this move-in ready, 1,550+ square-foot home in the established Robyns Glen neighborhood of Charlotte. The home features a partial brick front and offers three bedrooms, two full bathrooms and one half bath. The living room has cathedral ceilings and large windows on both the first and second floors, allowing plenty of natural light. The open feel makes the space bright and inviting. The living and dining rooms include built-in features that add storage and character. The kitchen and breakfast nook are located just past the staircase and provide a functional layout for daily living. A door off the kitchen leads to a back deck that overlooks the fenced backyard, offering space to relax or enjoy time outdoors. Recent updates include an encapsulated crawlspace, Updated HVAC in 2024, new luxury vinyl plank flooring and fresh paint throughout. These improvements make the home ready for its next owner. The location offers easy access to nearby attractions. Mallard Creek Recreation Center is less than half a mile away. Concord Mills Mall, UNC Charlotte, Great Wolf Lodge, Charlotte Motor Speedway and Tradition Golf Club are all within a 10-minute drive. Shopping, dining and entertainment and many other options are close by. This home offers comfort, recent updates and a convenient Charlotte location.
Additional Information
- Hoa Fee
- $250
- Hoa Fee Paid
- Annually
- Community Features
- Picnic Area, Sidewalks
- Fireplace
- Yes
- Interior Features
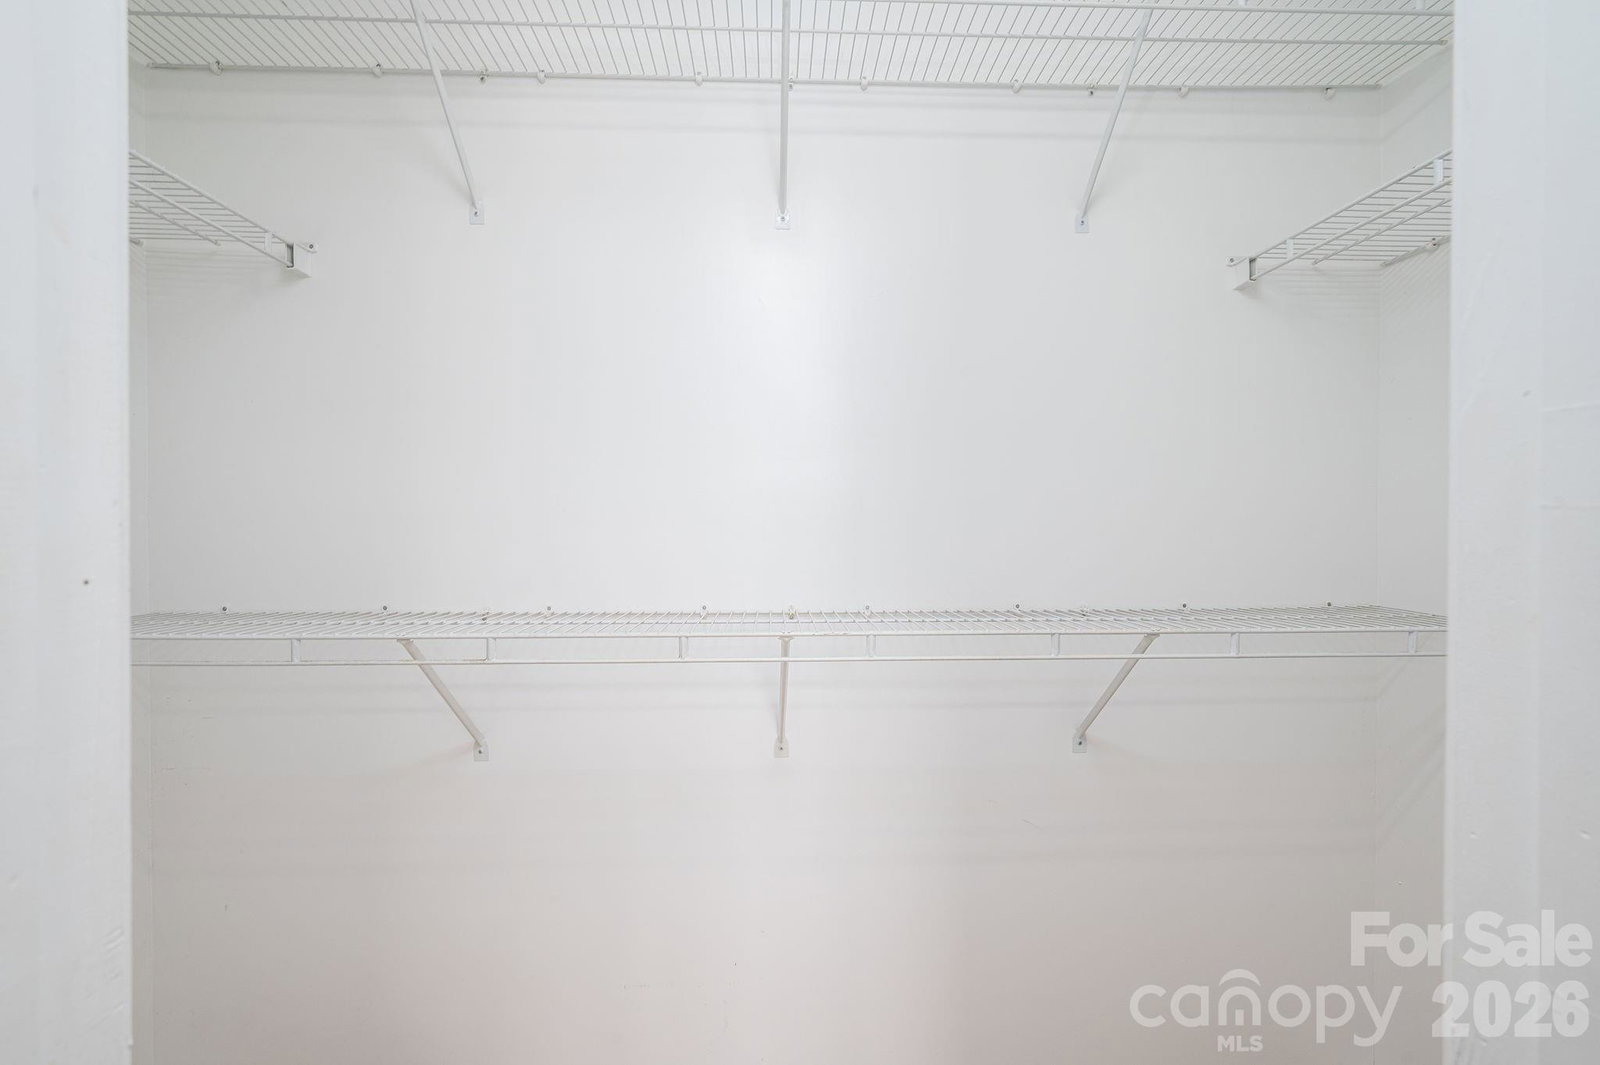
- Walk-In Closet(s)
- Floor Coverings
- Tile, Vinyl
- Equipment
- Dishwasher, Electric Range, Exhaust Fan, Exhaust Hood, Microwave, Refrigerator
- Foundation
- Crawl Space
- Main Level Rooms
- Bathroom-Half, Living Room, Breakfast, Kitchen, Dining Area, Laundry
- Laundry Location
- Common Area
- Heating
- Forced Air
- Water
- City
- Sewer
- Public Sewer
- Exterior Construction
- Brick Partial, Vinyl
- Roof
- Composition
- Parking
- Driveway, Attached Garage
- Driveway
- Concrete, Paved
- Lot Description
- Cleared, Level
- Elementary School
- Vaughan Academy of Technology at Parkside
- Middle School
- Ridge Road
- High School
- Mallard Creek
- Total Property HLA
- 1583
Mortgage Calculator
“ Based on information submitted to the MLS GRID as of . All data is obtained from various sources and may not have been verified by broker or MLS GRID. Supplied Open House Information is subject to change without notice. All information should be independently reviewed and verified for accuracy. Some IDX listings have been excluded from this website. Properties may or may not be listed by the office/agent presenting the information © 2026 Canopy MLS as distributed by MLS GRID”

Last Updated: