20732 Eastpoint Drive, Cornelius, NC 28031
- $2,200,000
- 4
- BD
- 4
- BA
- 3,284
- SqFt




Listing courtesy of EXP Realty LLC Ballantyne. 980-316-4454
Sold listing courtesy of Ivester Jackson Christie's
- Sold Price
- $2,200,000
- List Price
- $2,399,000
- MLS#
- 4340192
- Status
- CLOSED
- Days on Market
- 61
- Property Type
- Residential
- Architectural Style
- Traditional
- Year Built
- 1972
- Closing Date
- Apr 29, 2026
- Bedrooms
- 4
- Bathrooms
- 4
- Full Baths
- 3
- Half Baths
- 1
- Lot Size
- 10,454
- Lot Size Area
- 0.24
- Living Area
- 3,284
- Sq Ft Total
- 3284
- County
- Mecklenburg
- Subdivision
- Island Forest
- Special Conditions
- None
- Waterfront
- Yes
- Waterfront Features
- Boat Lift, Covered structure, Dock
Property Description
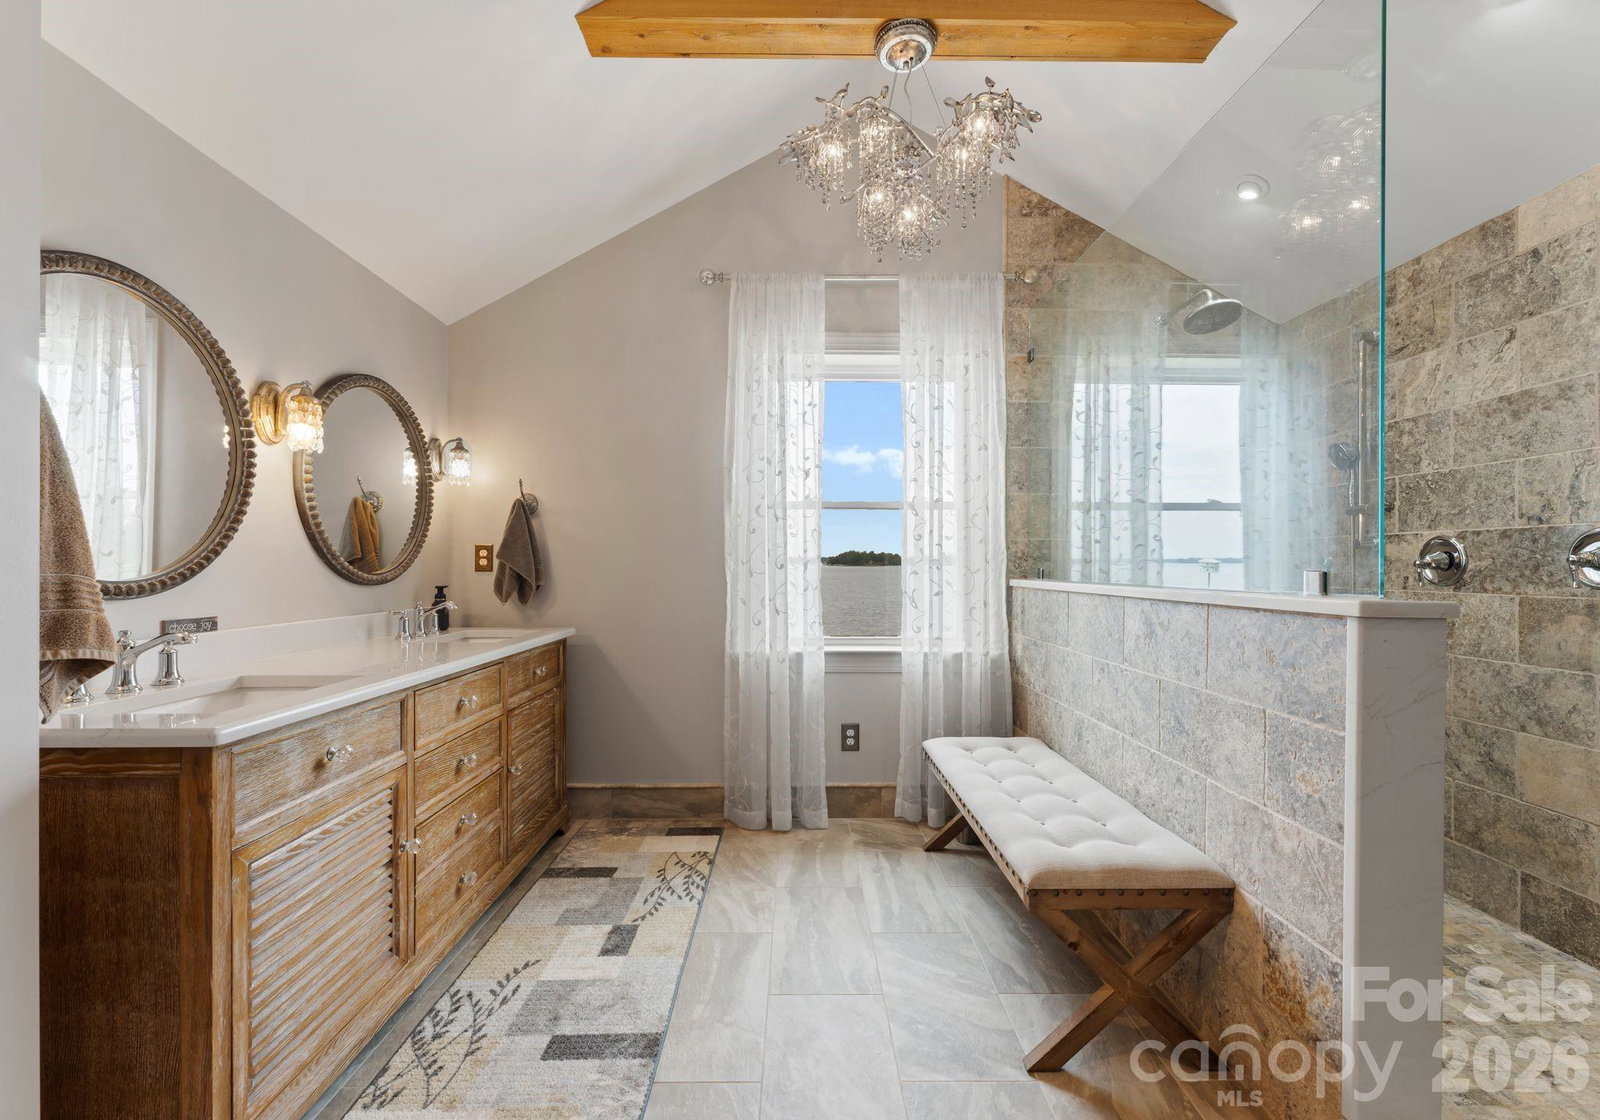
Perched on one of the best lots on Lake Norman, 20732 Eastpoint offers rare deep-water access and sweeping, unobstructed lake views. This 4BR, 3.5BA home plus large bonus/flex room blends refined interiors with resort-style living, including a brand-new in-ground pool and hot tub. The completely updated dock features 8 new pylons, a new covered seating area, resurfaced planks (2020), paver walkway (2026), and new seawall (2026) for years of enjoyment. Inside, Italian tile flows through the main level, complementing a gourmet kitchen with custom cabinetry, granite, and stainless appliances. The living room’s stone fireplace and warm wood accents set the stage for relaxed luxury, while the primary suite’s private balcony captures endless water vistas. Perfect for entertaining or quiet escapes, this home delivers the ultimate Lake Norman lifestyle from sunrise to star-filled nights on the water. Don't miss the opportunity to own one of the best lots on Lake Norman!
Additional Information
- Hoa Fee
- $95
- Hoa Fee Paid
- Annually
- Community Features
- Lake Access, Picnic Area
- Fireplace
- Yes
- Interior Features
- Attic Stairs Pulldown, Pantry, Walk-In Closet(s), Walk-In Pantry
- Floor Coverings
- Carpet, Tile
- Equipment
- Convection Oven, Dishwasher, Disposal, Electric Oven, Electric Range, Electric Water Heater, Exhaust Fan, Exhaust Hood, Induction Cooktop, Microwave
- Foundation
- Crawl Space
- Main Level Rooms
- Kitchen, Dining Area, Living Room, Sunroom, Laundry, Bathroom-Half
- Laundry Location
- Laundry Room, Main Level
- Heating
- Electric, Heat Pump
- Water
- City
- Sewer
- Public Sewer
- Exterior Features
- Hot Tub, In-Ground Irrigation
- Exterior Construction
- Brick Partial, Hardboard Siding
- Parking
- Driveway, Attached Garage, Garage Faces Front, Parking Space(s)
- Driveway
- Concrete, Paved
- Lot Description
- Waterfront
- Elementary School
- Cornelius
- Middle School
- Bailey
- High School
- William Amos Hough
- Zoning
- GR
- Total Property HLA
- 3284
Mortgage Calculator
“ Based on information submitted to the MLS GRID as of . All data is obtained from various sources and may not have been verified by broker or MLS GRID. Supplied Open House Information is subject to change without notice. All information should be independently reviewed and verified for accuracy. Some IDX listings have been excluded from this website. Properties may or may not be listed by the office/agent presenting the information © 2026 Canopy MLS as distributed by MLS GRID”

Last Updated: