1637 Umstead Street, Charlotte, NC 28205
- $1,190,000
- 5
- BD
- 3
- BA
- 2,895
- SqFt




Listing courtesy of EXP Realty LLC Ballantyne. 704-906-8052
Sold listing courtesy of Helen Adams Realty
- Sold Price
- $1,190,000
- List Price
- $1,199,000
- MLS#
- 4340141
- Status
- CLOSED
- Days on Market
- 81
- Property Type
- Residential
- Architectural Style
- Contemporary
- Year Built
- 2026
- Closing Date
- Apr 20, 2026
- Bedrooms
- 5
- Bathrooms
- 3
- Full Baths
- 3
- Lot Size
- 5,227
- Lot Size Area
- 0.12
- Living Area
- 2,895
- Sq Ft Total
- 2895
- County
- Mecklenburg
- Subdivision
- Belmont
- Special Conditions
- None
Property Description
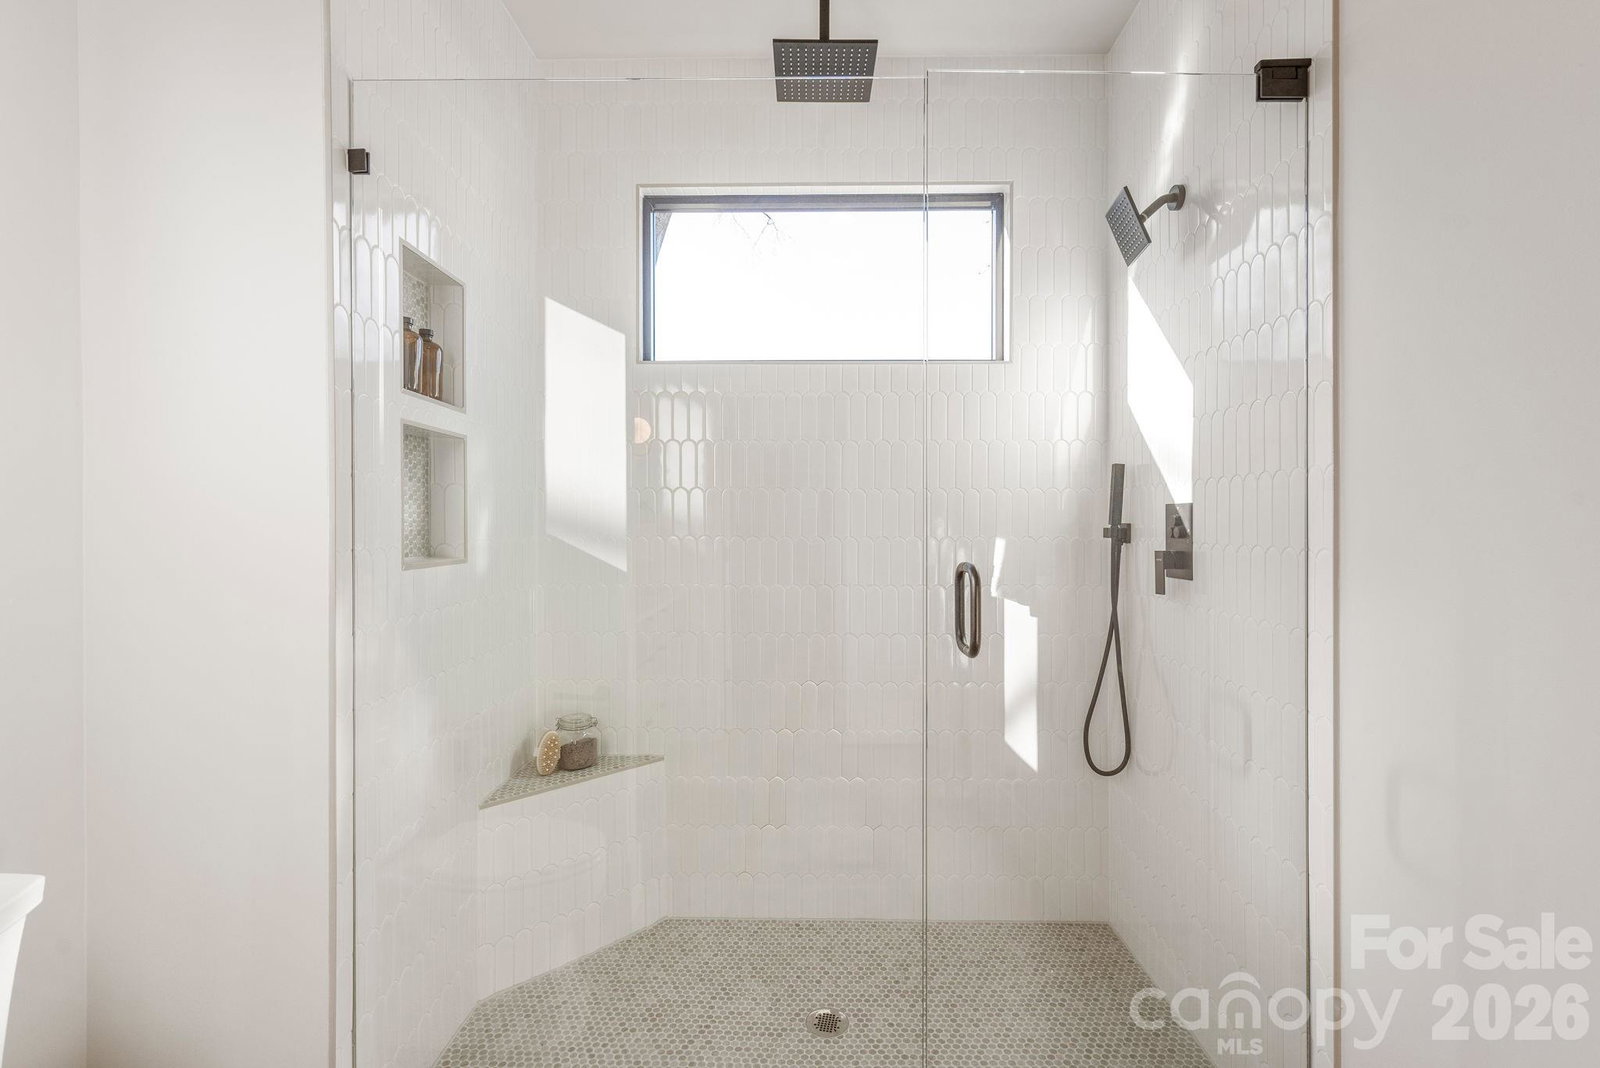
Welcome to 1637 Umstead Street, a thoughtfully designed NEW Construction home located in Charlotte’s historic Belmont neighborhood! Discover an area known for its blend of character, walkability, and continued reinvestment. One of Charlotte's oldest planned communities, originally developed in the early 1900s for nearby textile mills. Belmont today offers a distinctive mix of historic roots and intentional redevelopment, creating a setting that feels established yet forward looking. Inside, the home delivers intentional design and quality craftsmanship throughout. The open concept main level is well-proportioned for both everyday living and entertaining, with natural light pouring in through large windows that highlight the home’s clean lines and modern finishes. At the center of the home is a standout kitchen designed to exceed today’s expectations. Neutral wood cabinetry with soft-close drawers pairs seamlessly with a waterfall edge quartz island. A gas range with a fluted statement hood anchors the space, while an adjacent wet bar or coffee station complete with a built-in beverage refrigerator and custom oak shelving. Hardwood flooring runs throughout the home, creating continuity and durability. Each bedroom is equipped with custom closet storage systems that maximize organization without compromising style. The primary suite offers a comfortable retreat with a spacious layout. Each bathroom throughout the home showcases its own distinct tile design. Outdoor living is equally considered, with a rear covered porch and privacy fenced yard that extend the living space seamlessly. Professional landscaping, clean sightlines, and direct access to the garage enhance both functionality and ease of use. Set within a neighborhood where revitalizing corner stores, local restaurants, and small businesses are part of the everyday landscape, this home offers convenient access to Plaza Midwood, NoDa, Optimist Hall, the LYNX Light Rail, and Uptown Charlotte—making both daily routines and nights out easily accessible. Designed to complement the character and energy of its surroundings, this home represents a rare opportunity to own brand-new construction in an established Charlotte neighborhood that continues to shape the city’s future.
Additional Information
- Interior Features
- Attic Stairs Pulldown, Breakfast Bar, Built-in Features, Cable Prewire, Drop Zone, Kitchen Island, Open Floorplan, Pantry, Storage, Walk-In Closet(s)
- Floor Coverings
- Tile, Wood
- Equipment
- Bar Fridge, Convection Oven, Dishwasher, Disposal, Gas Range, Microwave, Refrigerator, Tankless Water Heater
- Foundation
- Crawl Space
- Main Level Rooms
- Office, Kitchen, Living Room, Dining Area
- Laundry Location
- Laundry Room, Sink, Upper Level
- Heating
- Electric
- Water
- City
- Sewer
- Public Sewer
- Exterior Construction
- Fiber Cement
- Roof
- Architectural Shingle
- Parking
- Driveway, Attached Garage
- Driveway
- Concrete, Paved
- Lot Description
- Level
- Elementary School
- Unspecified
- Middle School
- Unspecified
- High School
- Unspecified
- Zoning
- RES
- New Construction
- Yes
- Builder Name
- Wayfare Homes
- Total Property HLA
- 2895
Mortgage Calculator
“ Based on information submitted to the MLS GRID as of . All data is obtained from various sources and may not have been verified by broker or MLS GRID. Supplied Open House Information is subject to change without notice. All information should be independently reviewed and verified for accuracy. Some IDX listings have been excluded from this website. Properties may or may not be listed by the office/agent presenting the information © 2026 Canopy MLS as distributed by MLS GRID”

Last Updated: