10985 Aspen Ridge Nw Lane, Concord, NC 28027
- $535,000
- 5
- BD
- 3
- BA
- 2,967
- SqFt





Listing courtesy of Howard Hanna Allen Tate Mooresville/LKN. nick.charcut@howardhannatate.com
Sold listing courtesy of Redfin Corporation
- Sold Price
- $535,000
- List Price
- $549,000
- MLS#
- 4340119
- Status
- CLOSED
- Days on Market
- 122
- Property Type
- Residential
- Architectural Style
- Traditional
- Year Built
- 2011
- Closing Date
- May 29, 2026
- Bedrooms
- 5
- Bathrooms
- 3
- Full Baths
- 2
- Half Baths
- 1
- Lot Size
- 8,276
- Lot Size Area
- 0.19
- Living Area
- 2,967
- Sq Ft Total
- 2967
- County
- Cabarrus
- Subdivision
- Skybrook North Villages
- Special Conditions
- None
Property Description
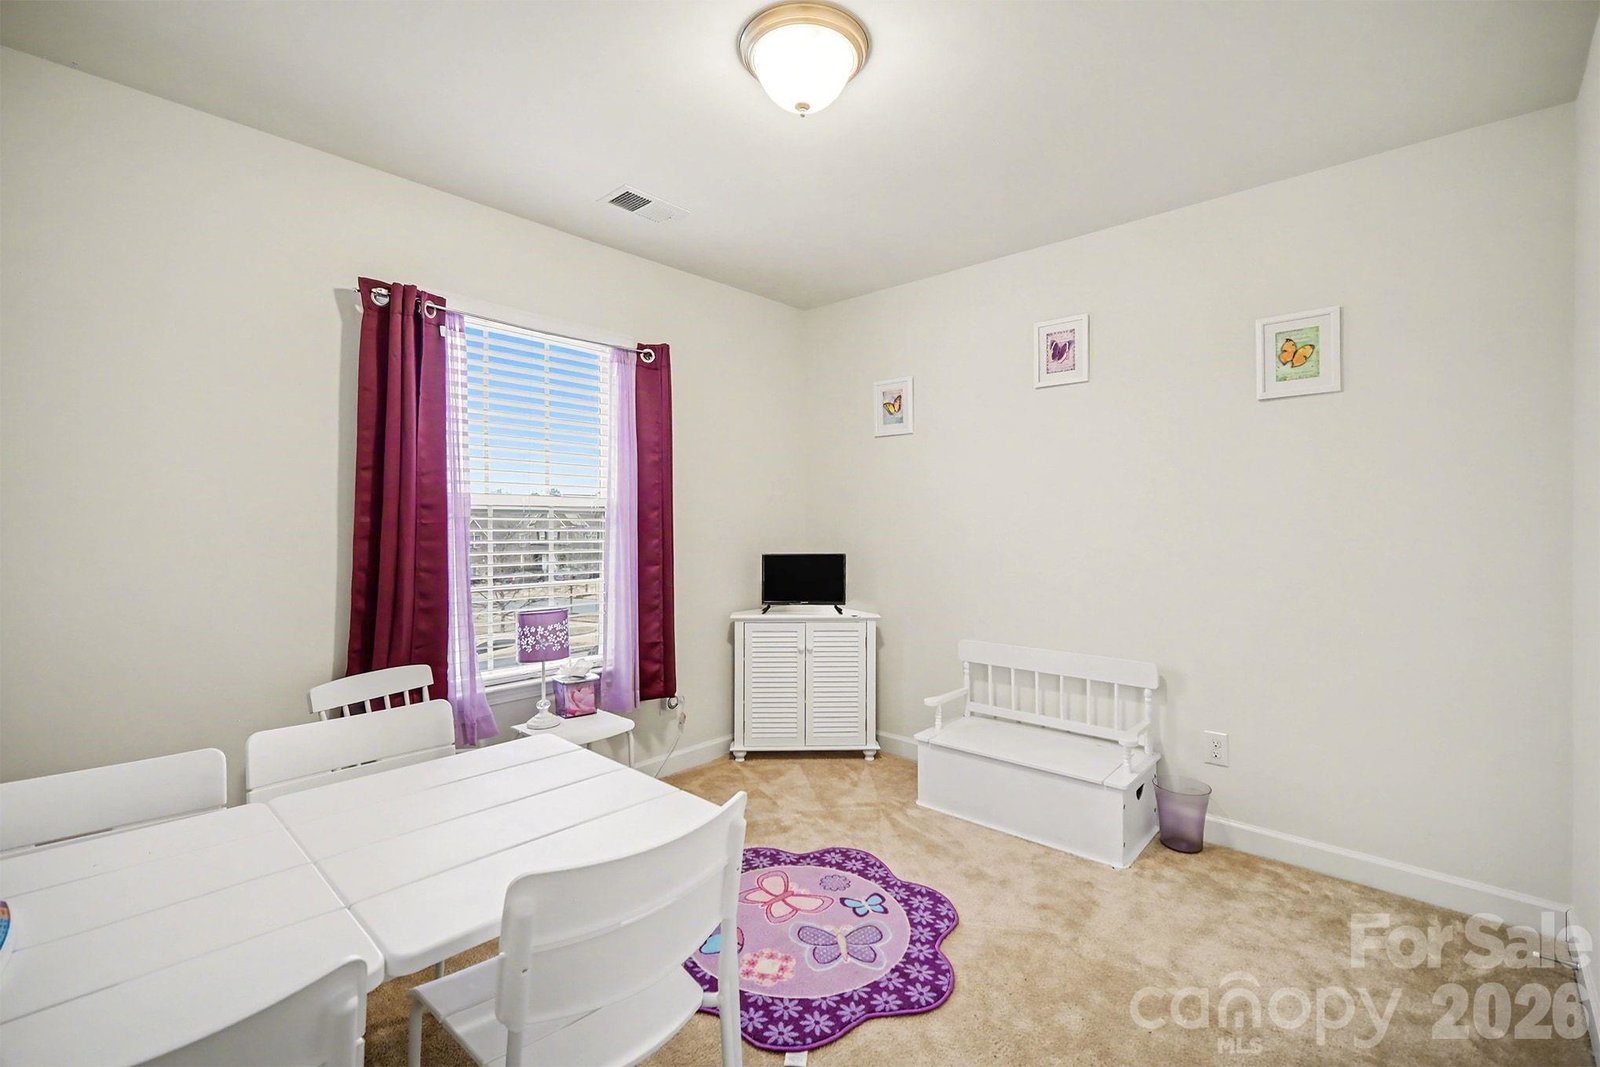
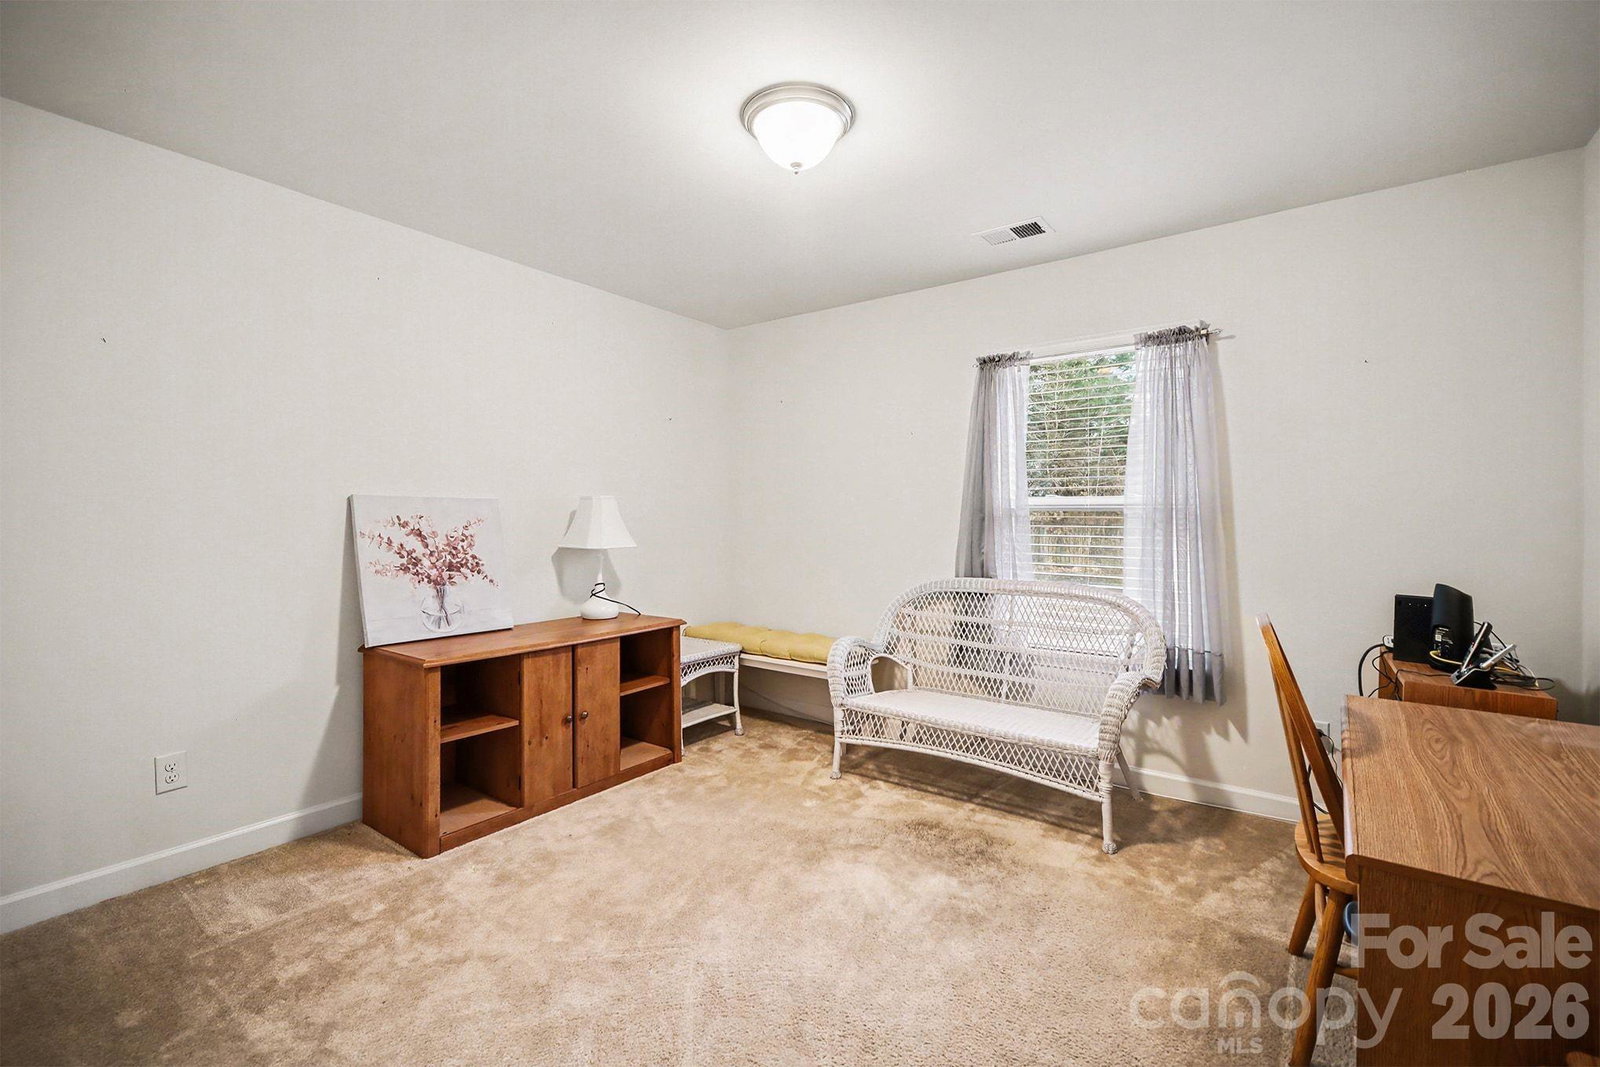
Your dream layout awaits at 10985 Aspen Ridge Lane! This stunning home offers the rare convenience of a Primary Suite on the main floor, paired with a spacious, airy living area. Upstairs, discover ultimate flexibility with three additional bedrooms and a huge Bonus/5th bedroom perfect for play or work-from-head. Located in the coveted Cox Mill High School district, this property combines a functional floor plan with an unbeatable location near Skybrook’s amenities. Move-in ready and perfectly positioned—schedule your tour today! Relax outside on your covered rear porch, perfect for Carolina evenings. Low HOA fees and the washer and dryer included, this move-in-ready home checks every box. This listing will not last long—schedule your showing today! Please note the pool located at the community entrance is not included in the HOA dues. It is a separate membership available to residents for approximately $550/year. Buyer to verify current rates/availability.
Additional Information
- Hoa Fee
- $450
- Hoa Fee Paid
- Annually
- Fireplace
- Yes
- Interior Features
- Attic Stairs Pulldown
- Floor Coverings
- Carpet, Linoleum
- Equipment
- Dishwasher, Disposal, Electric Range, Gas Water Heater, Microwave, Refrigerator with Ice Maker, Washer/Dryer
- Foundation
- Slab
- Main Level Rooms
- Primary Bedroom, Bathroom-Full, Bathroom-Half, Kitchen, Laundry, Breakfast, Office, Dining Room, Great Room-Two Story
- Laundry Location
- Mud Room
- Heating
- Heat Pump
- Water
- City
- Sewer
- Public Sewer
- Exterior Construction
- Brick Partial, Vinyl
- Roof
- Architectural Shingle
- Parking
- Driveway, Attached Garage
- Driveway
- Concrete, Paved
- Elementary School
- Odell
- Middle School
- Harris Road
- High School
- Cox Mill
- Total Property HLA
- 2967
- Master on Main Level
- Yes
Mortgage Calculator
“ Based on information submitted to the MLS GRID as of . All data is obtained from various sources and may not have been verified by broker or MLS GRID. Supplied Open House Information is subject to change without notice. All information should be independently reviewed and verified for accuracy. Some IDX listings have been excluded from this website. Properties may or may not be listed by the office/agent presenting the information © 2026 Canopy MLS as distributed by MLS GRID”

Last Updated: