226 Quinn Road, Matthews, NC 28104
- $340,000
- 3
- BD
- 3
- BA
- 1,656
- SqFt




Listing courtesy of Keller Williams South Park. michaelrowell@kw.com
Sold listing courtesy of Helen Adams Realty
- Sold Price
- $340,000
- List Price
- $350,000
- MLS#
- 4340103
- Status
- CLOSED
- Days on Market
- 53
- Property Type
- Residential
- Year Built
- 2022
- Closing Date
- Mar 17, 2026
- Bedrooms
- 3
- Bathrooms
- 3
- Full Baths
- 2
- Half Baths
- 1
- Lot Size
- 2,178
- Lot Size Area
- 0.05
- Living Area
- 1,656
- Sq Ft Total
- 1656
- County
- Union
- Subdivision
- Harpers Run
- Special Conditions
- None
Property Description
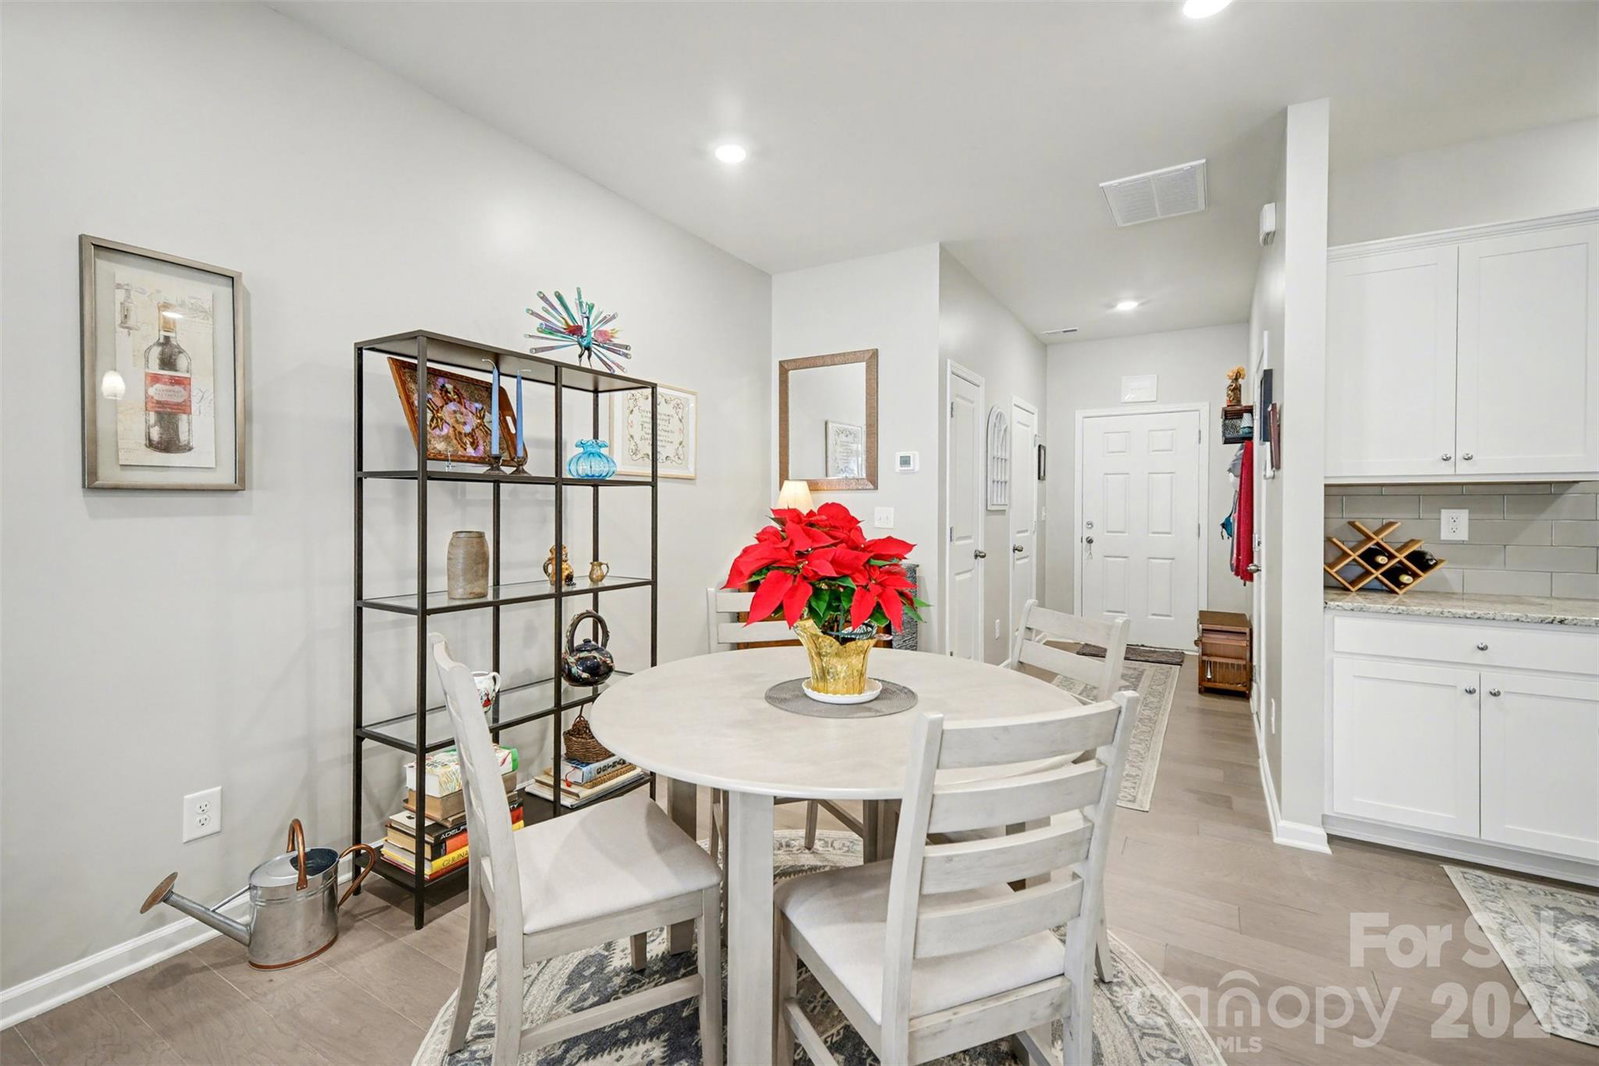
(MOTIVATED SELLER – BRING ALL OFFERS!!) SELLER IS OFFERING A RATE BUYDOWN FOR FIRST 2 YEARS 1 POINT LOWER THAN CURRENT MARKET RATE, or this home could also be approved for NC first time home buyer's program with $15000 towards downpayment. Buyer has to meet the parameter of the guidelines. -- Welcome to desirable Harpers Run Townhomes in Indian Trail, NC! Built in 2022, this beautifully maintained 3-bedroom, 2.5-bath townhome offers 1,656 sq ft of modern, low-maintenance living, with lawn care included in the HOA fee. The open-concept main level features a spacious kitchen with granite countertops, a large island, walk-in pantry, and generous dining and living areas—ideal for everyday living and entertaining. (WASHER, DRYER, REFRIGERATOR, ALARM SYSTEM, VIDEO DOORBELL, and CAMERAS are all included.) Upstairs, the Primary Suite stands out with a tray ceiling, walk-in closet, walk-in shower, and dual vanity with stone countertops. Two additional bedrooms, a second full bath, and a convenient laundry room complete the second floor. Enjoy outdoor living with a welcoming covered front porch and a private rear patio. Natural gas utilities add comfort and efficiency. Conveniently located just minutes from shopping, dining, and parks in Matthews, and approximately 30 minutes from Uptown Charlotte, this home offers both style and convenience.
Additional Information
- Hoa Fee
- $203
- Hoa Fee Paid
- Monthly
- Interior Features
- Attic Stairs Pulldown, Breakfast Bar, Kitchen Island, Open Floorplan, Walk-In Pantry
- Floor Coverings
- Carpet, Tile, Vinyl
- Equipment
- Dishwasher, Disposal, Electric Water Heater, Gas Range, Microwave, Refrigerator, Washer/Dryer
- Foundation
- Slab
- Main Level Rooms
- Kitchen, Living Room, Dining Area, Bathroom-Half
- Laundry Location
- Electric Dryer Hookup, Laundry Closet, Upper Level, Washer Hookup
- Heating
- Natural Gas
- Water
- City
- Sewer
- Public Sewer
- Exterior Features
- Lawn Maintenance
- Exterior Construction
- Fiber Cement, Stone Veneer
- Roof
- Architectural Shingle
- Parking
- Driveway, Attached Garage
- Driveway
- Concrete, Paved
- Lot Description
- Level
- Elementary School
- Indian Trail
- Middle School
- Sun Valley
- High School
- Sun Valley
- Builder Name
- M/I Homes
- Total Property HLA
- 1656
Mortgage Calculator
“ Based on information submitted to the MLS GRID as of . All data is obtained from various sources and may not have been verified by broker or MLS GRID. Supplied Open House Information is subject to change without notice. All information should be independently reviewed and verified for accuracy. Some IDX listings have been excluded from this website. Properties may or may not be listed by the office/agent presenting the information © 2026 Canopy MLS as distributed by MLS GRID”

Last Updated: